What a fabulous 4-bedroom home now on the market! Inside, the seamlessly flowing open floor plan is designed for comfortable everyday living, holiday gatherings, and special occasions. Wood-look flooring, abundant natural light, ceiling fans, and custom palette enhance the overall appeal. Impeccable kitchen features stainless steel appliances, a pantry, ample white cabinets, quartz counters, a prep island with a breakfast bar, and recessed/pendant lighting. Head to the large primary bedroom, complete with plush carpet, a private bathroom with an enclosed glass shower, and a walk-in closet. Flexible den makes the ideal spot for a playroom, gym, or office. Spacious backyard includes a covered patio, well-laid pavers, and artificial turf. Don't miss your chance to make it yours!
For sale
Price cut: $30K (9/2)
$409,900
26002 W PIUTE Avenue, Buckeye, AZ 85396
4beds
2,131sqft
Single Family Residence
Built in 2018
6,898 Square Feet Lot
$-- Zestimate®
$192/sqft
$125/mo HOA
What's special
Covered patioAbundant natural lightSpacious backyardArtificial turfFlexible denAmple white cabinetsWalk-in closet
- 26 days
- 226
- 14
Zillow last checked:
Listing updated:
Listed by:
Emir Lopez 702-524-9322,
Lake Pleasant Real Estate
Source: ARMLS,MLS#: 7065434
Facts & features
Interior
Bedrooms & bathrooms
- Bedrooms: 4
- Bathrooms: 2
- Full bathrooms: 2
Heating
- Natural Gas
Cooling
- Central Air, Ceiling Fan(s)
Appliances
- Included: Built-in Microwave, Dishwasher, Disposal, Electric Range
- Laundry: Inside, Gas Dryer Hookup
Features
- Quartz Countertops, High Speed Internet, Double Vanity, Breakfast Bar, 9+ Flat Ceilings, No Interior Steps, Kitchen Island, Pantry, 3/4 Bath Master Bdrm
- Flooring: Carpet, Vinyl, Tile
- Windows: Double Pane Windows
- Has basement: No
- Has fireplace: No
Interior area
- Total structure area: 2,131
- Total interior livable area: 2,131 sqft
Video & virtual tour
Property
Parking
- Total spaces: 4
- Parking features: Attached, RV Gate, Garage Door Opener, Direct Access
- Attached garage spaces: 2
- Uncovered spaces: 2
Features
- Stories: 1
- Patio & porch: Covered, Patio
- Spa features: None
- Fencing: Back Yard,Block
Lot
- Size: 6,898 Square Feet
- Features: North/South Exposure, Gravel/Stone Front, Gravel/Stone Back, Synthetic Grass Back
Details
- Parcel number: 51011102
Construction
Type & style
- Home type: SingleFamily
- Architectural style: Ranch
- Property subtype: Single Family Residence
Materials
- Stucco, Wood Frame, Painted, Stone
- Roof: Tile
Condition
- Year built: 2018
Details
- Builder name: Pulte Homes
Utilities & green energy
- Sewer: Public Sewer
- Water: City Water
Community & HOA
Community
- Features: Playground, Biking/Walking Path
- Subdivision: FESTIVAL FOOTHILLS PHASE 2 UNIT 19
HOA
- Has HOA: Yes
- Services included: Maintenance Grounds
- HOA fee: $125 monthly
- HOA name: Festival Foothills
- HOA phone: 602-957-9191
Location
- Region: Buckeye
Financial & listing details
- Price per square foot: $192/sqft
- Tax assessed value: $334,500
- Annual tax amount: $3,178
- Date on market: 8/13/2026
- Cumulative days on market: 26 days
- Listing terms: Cash,Conventional,FHA,VA Loan
- Ownership: Fee Simple
Estimated market value
Not available
Estimated sales range
Not available
Not available
Price history
| Date | Event | Price |
|---|---|---|
| 9/2/2026 | Price change | $409,900-6.8%$192/sqft |
Source:  ARMLS #7065434 Report a problem ARMLS #7065434 Report a problem | ||
| 8/13/2026 | Listed for sale | $439,900-8.3%$206/sqft |
Source: ARMLS #7065434 Report a problem | ||
| 7/8/2022 | Sold | $479,900+0.2%$225/sqft |
Source: ARMLS #6391365 Report a problem | ||
| 5/6/2022 | Listed for sale | $479,000+93%$225/sqft |
Source: ARMLS #6391365 Report a problem | ||
| 6/29/2018 | Sold | $248,169$116/sqft |
Source: ARMLS #5769662 Report a problem | ||
Public tax history
| Year | Property taxes | Tax assessment |
|---|---|---|
| 2025 | $2,054 +8.1% | $33,450 -5.6% |
| 2024 | $1,900 +23.4% | $35,450 +54.5% |
| 2023 | $1,539 -40.9% | $22,947 -4.5% |
| 2022 | $2,603 +4.2% | $24,030 +0.9% |
| 2021 | $2,497 -1.6% | $23,810 +4.4% |
| 2020 | $2,538 +240.2% | $22,810 -13% |
| 2019 | $746 | $26,220 +2924.2% |
| 2017 | $746 | $867 |
Find assessor info on the county website
Monthly payment
Est. payment
Payment breakdown
Explore the cost of this home by adjusting the details. Changes won't be saved.Climate risks
Neighborhood: 85396
Nearby schools
Schools provided by the listing agent
- Elementary: Festival Foothills Elementary School
- Middle: Festival Foothills Elementary School
- High: Wickenburg High School
- District: Wickenburg Unified District
Source: ARMLS. This data may not be complete. We recommend contacting the local school district to confirm school assignments for this home.
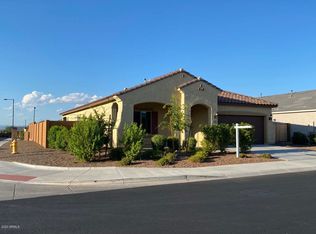
Similar homes
- $410,0003 bd3 ba2.1k sqft21257 N 260TH Drive, Buckeye, AZ 85396For Sale
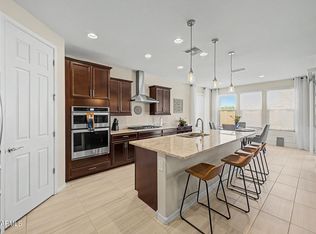 MLS ID #7061164, Kathleen Scott, Redfin Corporation. ARMLS
 - $495,0004 bd2 ba2.1k sqft25964 W ESCUDA Drive, Buckeye, AZ 85396For Sale
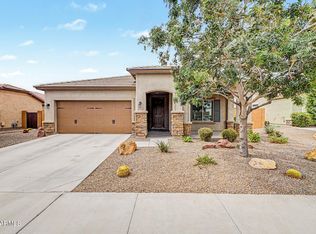 MLS ID #7044212, Cory Metallo, Howe Realty. ARMLS
 - $374,9004 bd2 ba1.8k sqft25954 W SWILLING Road, Buckeye, AZ 85396For Sale
 MLS ID #7051874, Gerardo Hernandez, West USA Realty. ARMLS
 - $--4 bd2 ba2.1k sqft27406 N 172nd Ave, Surprise, AZ 85387AuctionAuction.com 2
