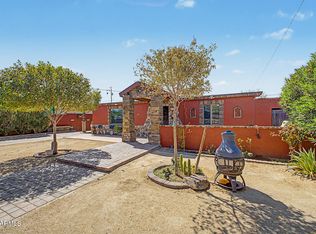
Home, sweet home! This recently renovated 2-bed/1-bath property includes a brand new roof, flooring, stove, refrigerator, and a new bathroom (all 2026). It welcomes you with an attached carport and a low-maintenance front yard featuring pristine artificial turf. Inside, you'll find an updated interior showcasing a serene living room with a soothing palette and stylish wood-look flooring. The upgraded kitchen features quartz counters, white shaker cabinets, a granite-tile backsplash, and sleek stainless steel appliances for a delightful culinary experience. Both bedrooms are cozy and well-sized, providing a private retreat for a good night's sleep. You'll also find an attached storage room and workshop. Outside, the sizeable backyard offers a brick BBQ grill and abundant space to . . . craft your dream outdoor oasis. Don't miss your chance to own this revitalized residence!
For sale
Price cut: $250 (10/1)
$294,250
122 W ROESER Road, Phoenix, AZ 85041
2beds
909sqft
Single Family Residence
Built in 1956
7,532 Square Feet Lot
$-- Zestimate®
$324/sqft
$-- HOA
What's special
Stylish wood-look flooringUpdated interiorAttached carportSizeable backyardWhite shaker cabinetsSleek stainless steel appliancesQuartz counters
- 34 days
- 1,096
- 105
Likely to sell faster than
Zillow last checked:
Listing updated:
Listed by:
Richard Harless 480-771-1511,
AZ Flat Fee,
Jessica C Lowe 480-613-5209,
AZ Flat Fee
Source: ARMLS,MLS#: 7075109
Facts & features
Interior
Bedrooms & bathrooms
- Bedrooms: 2
- Bathrooms: 1
- Full bathrooms: 1
Heating
- Natural Gas
Cooling
- Central Air
Appliances
- Included: Refrigerator, Disposal, Electric Range
- Laundry: Inside
Features
- Quartz Countertops, High Speed Internet, No Interior Steps
- Flooring: Vinyl
- Has basement: No
- Has fireplace: No
Interior area
- Total structure area: 909
- Total interior livable area: 909 sqft
Property
Parking
- Total spaces: 2
- Parking features: Attached Carport
- Carport spaces: 1
- Uncovered spaces: 1
Features
- Stories: 1
- Spa features: None
- Fencing: Block,Wood
Lot
- Size: 7,532 Square Feet
- Features: North/South Exposure, Dirt Back, Gravel/Stone Front, Synthetic Grass Frnt
Details
- Additional structures: Shed(s)
- Parcel number: 11331005
Construction
Type & style
- Home type: SingleFamily
- Architectural style: Ranch
- Property subtype: Single Family Residence
Materials
- Painted, Brick
- Roof: Composition
Condition
- Year built: 1956
Utilities & green energy
- Sewer: Public Sewer
Community & HOA
Community
- Subdivision: TOWNSEND PARK ANNEX
HOA
- Has HOA: No
- Services included: No Fees
Location
- Region: Phoenix
Financial & listing details
- Price per square foot: $324/sqft
- Tax assessed value: $211,200
- Annual tax amount: $509
- Date on market: 9/3/2026
- Cumulative days on market: 34 days
- Listing terms: Cash,Conventional
- Ownership: Fee Simple
Estimated market value
Not available
Estimated sales range
Not available
Not available
Price history
| Date | Event | Price |
|---|---|---|
| 10/1/2026 | Price change | $294,250-0.1%$324/sqft |
Source:  ARMLS #7075109 Report a problem ARMLS #7075109 Report a problem | ||
| 9/23/2026 | Price change | $294,500-0.2%$324/sqft |
Source: ARMLS #7075109 Report a problem | ||
| 9/3/2026 | Listed for sale | $295,000+57.8%$325/sqft |
Source: ARMLS #7075109 Report a problem | ||
| 7/27/2026 | Sold | $187,000+29%$206/sqft |
Source: Public Record Report a problem | ||
| 6/22/2026 | Sold | $145,000$160/sqft |
Source: Public Record Report a problem | ||
Public tax history
| Year | Property taxes | Tax assessment |
|---|---|---|
| 2025 | $509 +2.6% | $21,120 -4.3% |
| 2024 | $496 +3.1% | $22,060 +545.6% |
| 2023 | $481 +2.1% | $3,417 -74.8% |
| 2022 | $471 -1.8% | $13,580 +9.5% |
| 2021 | $480 +3.5% | $12,400 +16.3% |
| 2020 | $463 +3% | $10,660 +20.9% |
| 2019 | $450 | $8,820 +24.1% |
| 2018 | $450 +7.3% | $7,110 +36.7% |
| 2017 | $420 +13.5% | $5,200 +10.6% |
| 2016 | $370 -2.3% | $4,700 +18.4% |
| 2015 | $378 | $3,970 +41.3% |
| 2014 | -- | $2,810 +40.5% |
| 2013 | -- | $2,000 -10.3% |
| 2012 | -- | $2,230 -50% |
| 2011 | -- | $4,460 -38.2% |
| 2010 | -- | $7,220 -34.2% |
| 2009 | -- | $10,970 -10.8% |
| 2008 | -- | $12,300 +26.8% |
| 2007 | -- | $9,700 +47% |
| 2006 | -- | $6,600 |
| 2005 | -- | $6,600 +53.5% |
| 2004 | -- | $4,300 |
| 2003 | -- | $4,300 -2.3% |
| 2002 | -- | $4,400 |
Find assessor info on the county website
Monthly payment
Est. payment
Payment breakdown
Explore the cost of this home by adjusting the details. Changes won't be saved.Climate risks
Neighborhood: South Mountain
Nearby schools
Schools provided by the listing agent
- Elementary: Sunland Elementary School
- Middle: Sunland Elementary School
- High: Cesar Chavez High School
- District: Roosevelt Elementary District
Source: ARMLS. This data may not be complete. We recommend contacting the local school district to confirm school assignments for this home.
Similar homes
- $299,0002 bd1 ba898 sqft2033 N 22ND Place, Phoenix, AZ 85006For Sale
 MLS ID #7071732, Andrea McGant, Goldwater Real Estate Advisors. ARMLS
 - $321,9903 bd2 ba1k sqft3021 W VILLA Street, Phoenix, AZ 85009For Sale
 MLS ID #7071991, Dulce Alfaro, eXp Realty. ARMLS
 - $319,9992 bd1 ba1.1k sqft7727 W WELDON Avenue, Phoenix, AZ 85033For Sale
 MLS ID #7085401, Kiara Saenz, DeLex Realty. ARMLS
 - $380,0003 bd2 ba1.1k sqft1225 E GRENADINE Road, Phoenix, AZ 85040For Sale
 MLS ID #7040834, Sylvia Hamilton, Our Community Real Estate LLC. ARMLS
