Enjoy the energy of Downtown Chandler without giving up the space and privacy of a single-level home. With 2,443 sq. ft., this updated residence offers 3 bedrooms plus an oversized bonus room with a closet--ready for a home office, media room, gym or guest space. The open kitchen and gathering areas feature quartz counters, new cabinetry, stainless appliances and LVP flooring, while updated tiled baths, fresh paint, a newer A/C and foam roof add move-in confidence. Outside, a resurfaced and retiled PebbleTec pool anchors the low-maintenance desert yard. An extended driveway, two-car carport, covered parking extension and storage sheds add flexibility with no HOA. Minutes from Downtown Chandler restaurants, events, Chandler Center for the Arts and San Marcos Golf Course.
For sale
$540,000
843 N JAY Street, Chandler, AZ 85225
3beds
2,443sqft
Single Family Residence
Built in 1973
8,381 Square Feet Lot
$-- Zestimate®
$221/sqft
$-- HOA
What's special
- 35 days
- 659
- 48
Zillow last checked:
Listing updated:
Listed by:
Chris Spalding 602-312-7237,
White Peak Real Estate LLC,
Michelle Spalding 602-740-3869,
White Peak Real Estate LLC
Source: ARMLS,MLS#: 7083361
Facts & features
Interior
Bedrooms & bathrooms
- Bedrooms: 3
- Bathrooms: 2
- Full bathrooms: 2
Heating
- Electric
Cooling
- Central Air, Ceiling Fan(s), Programmable Thmstat
Appliances
- Included: Water Softener Owned, Dishwasher, Disposal
- Laundry: Inside
Features
- Non-laminate Counter, High Speed Internet, Granite Counters, Breakfast Bar, Kitchen Island, 3/4 Bath Master Bdrm
- Flooring: Vinyl, Tile
- Windows: Double Pane Windows
- Has basement: No
- Has fireplace: No
Interior area
- Total structure area: 2,443
- Total interior livable area: 2,443 sqft
Property
Parking
- Total spaces: 8
- Parking features: Storage
- Carport spaces: 2
- Uncovered spaces: 6
Features
- Stories: 1
- Patio & porch: Patio
- Exterior features: Private Yard, Storage
- Has private pool: Yes
- Pool features: Diving Pool
- Spa features: None
- Fencing: Block
Lot
- Size: 8,381 Square Feet
- Features: North/South Exposure, Sprinklers In Rear, Sprinklers In Front, Desert Back, Desert Front, Auto Timer H2O Front, Auto Timer H2O Back
Details
- Parcel number: 30249175
Construction
Type & style
- Home type: SingleFamily
- Architectural style: Ranch
- Property subtype: Single Family Residence
Materials
- Stucco, Painted, Block
- Roof: Built-Up,Foam
Condition
- Year built: 1973
Details
- Warranty included: Yes
Utilities & green energy
- Electric: 220 Volts in Kitchen
- Sewer: Public Sewer
Green energy
- Energy efficient items: Multi-Zones
Community & HOA
Community
- Features: Near Bus Stop, Playground, Biking/Walking Path
- Subdivision: ALMA RAY SUBDIVISION UNIT 2
HOA
- Has HOA: No
- Services included: No Fees
Location
- Region: Chandler
Financial & listing details
- Price per square foot: $221/sqft
- Tax assessed value: $434,800
- Annual tax amount: $1,456
- Date on market: 9/21/2026
- Cumulative days on market: 151 days
- Listing terms: VA Loan,Cash,Conventional,1031 Exchange,FHA
- Ownership: Fee Simple
- Electric utility on property: Yes
Estimated market value
Not available
Estimated sales range
Not available
Not available
Price history
| Date | Event | Price |
|---|---|---|
| 9/22/2026 | Listed for sale | $540,000$221/sqft |
Source:  ARMLS #7083361 Report a problem ARMLS #7083361 Report a problem | ||
| 9/22/2026 | Listing removed | $540,000$221/sqft |
Source: ARMLS #7030959 Report a problem | ||
| 9/1/2026 | Price change | $540,000-0.9%$221/sqft |
Source: ARMLS #7030959 Report a problem | ||
| 7/20/2026 | Price change | $545,000-1.8%$223/sqft |
Source: ARMLS #7030959 Report a problem | ||
| 6/19/2026 | Price change | $555,000-2.6%$227/sqft |
Source: ARMLS #7030959 Report a problem | ||
| 6/4/2026 | Listed for sale | $570,000$233/sqft |
Source: ARMLS #7030959 Report a problem | ||
| 5/26/2026 | Pending sale | $570,000$233/sqft |
Source: ARMLS #7030959 Report a problem | ||
| 5/20/2026 | Listed for sale | $570,000-0.9%$233/sqft |
Source: ARMLS #7030959 Report a problem | ||
| 12/19/2025 | Listing removed | $575,000$235/sqft |
Source: ARMLS #6917298 Report a problem | ||
| 11/15/2025 | Price change | $575,000-1.7%$235/sqft |
Source: ARMLS #6917298 Report a problem | ||
| 10/7/2025 | Price change | $585,000-0.8%$239/sqft |
Source: ARMLS #6917298 Report a problem | ||
| 9/9/2025 | Listed for sale | $590,000+12.4%$242/sqft |
Source: ARMLS #6917298 Report a problem | ||
| 9/4/2025 | Listing removed | $3,999$2/sqft |
Source: Zillow Rentals Report a problem | ||
| 9/2/2025 | Listed for rent | $3,999$2/sqft |
Source: Zillow Rentals Report a problem | ||
| 7/9/2025 | Listing removed | $524,900+9.6%$215/sqft |
Source: ARMLS #6450969 Report a problem | ||
| 12/13/2023 | Listing removed | -- |
Source: ARMLS #6450969 Report a problem | ||
| 3/24/2023 | Sold | $479,000$196/sqft |
Source: ARMLS #6474156 Report a problem | ||
| 3/17/2023 | Pending sale | $479,000$196/sqft |
Source: ARMLS #6474156 Report a problem | ||
| 1/20/2023 | Price change | $479,000-2%$196/sqft |
Source: ARMLS #6474156 Report a problem | ||
| 1/5/2023 | Price change | $489,000-1.2%$200/sqft |
Source: ARMLS #6474156 Report a problem | ||
| 12/2/2022 | Price change | $495,000-1%$203/sqft |
Source: ARMLS #6474156 Report a problem | ||
| 11/3/2022 | Price change | $500,000-4.8%$205/sqft |
Source: ARMLS #6474156 Report a problem | ||
| 10/7/2022 | Listed for sale | $525,000+0%$215/sqft |
Source: ARMLS #6474156 Report a problem | ||
| 10/1/2022 | Listing removed | $524,900$215/sqft |
Source: ARMLS #6450969 Report a problem | ||
| 9/19/2022 | Price change | $524,900-1.9%$215/sqft |
Source: ARMLS #6450969 Report a problem | ||
| 9/12/2022 | Listed for sale | $535,000+41.5%$219/sqft |
Source: ARMLS #6450969 Report a problem | ||
| 6/20/2022 | Sold | $378,000+350.3%$155/sqft |
Source: ARMLS #6412722 Report a problem | ||
| 5/2/1994 | Sold | $83,950$34/sqft |
Source: Public Record Report a problem | ||
Public tax history
| Year | Property taxes | Tax assessment |
|---|---|---|
| 2025 | $1,446 +1.4% | $43,480 -1.8% |
| 2024 | $1,427 +2.1% | $44,260 +161.2% |
| 2023 | $1,397 +40.5% | $16,948 +72.4% |
| 2022 | $995 +4.7% | $9,830 |
| 2021 | $950 +4.3% | $9,830 |
| 2020 | $911 +19.2% | $9,830 |
| 2019 | $764 | $9,830 |
| 2018 | $764 +3.3% | $9,830 |
| 2017 | $740 -2.4% | $9,830 |
| 2016 | $758 +2.8% | $9,830 |
| 2015 | $737 | $9,830 |
| 2014 | -- | $9,830 |
| 2013 | -- | $9,830 -33.6% |
| 2012 | -- | $14,800 |
| 2011 | -- | $14,800 |
| 2010 | -- | $14,800 |
| 2009 | -- | $14,800 |
| 2008 | -- | $14,800 |
| 2007 | -- | $14,800 |
| 2006 | -- | $14,800 |
| 2005 | -- | $14,800 +11.3% |
| 2004 | -- | $13,300 |
| 2003 | -- | $13,300 +13.7% |
| 2002 | -- | $11,700 |
Find assessor info on the county website
Monthly payment
Est. payment
Payment breakdown
Explore the cost of this home by adjusting the details. Changes won't be saved.Climate risks
Neighborhood: 85225
Nearby schools
Schools provided by the listing agent
- Elementary: Hartford Sylvia Encinas Elementary
- Middle: John M Andersen Jr High School
- High: Chandler High School
- District: Chandler Unified District #80
Source: ARMLS. This data may not be complete. We recommend contacting the local school district to confirm school assignments for this home.

Similar homes
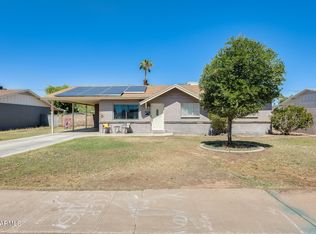
- $449,4993 bd2 ba1.5k sqft1722 N COMANCHE Drive, Chandler, AZ 85224For Sale
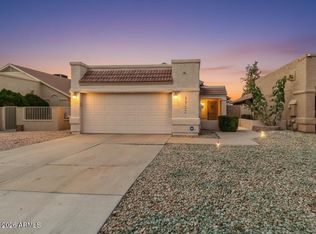 MLS ID #7060912, Ann Edelstein, HomeSmart. ARMLS
 - $534,0003 bd2 ba1.6k sqft5805 S HAZELTON Lane, Tempe, AZ 85283For Sale
 MLS ID #7090770, Connie Thompson, HomeSmart. ARMLS
 - $499,8003 bd2 ba1.9k sqft2439 W KIOWA Avenue, Mesa, AZ 85202For Sale
 MLS ID #7084831, Elmon Krupnik, Incyte Realty, LLC. ARMLS
 - $540,0005 bd2 ba1.9k sqft1034 E HERMOSA Drive, Tempe, AZ 85282For Sale
 MLS ID #7088604, Beth Rebenstorf, Realty ONE Group. ARMLS
