Classic ranch charm meets a fresh modern remodel in this 2,124 sq. ft. home on an oversized 11,069 sq. ft. lot--just over a quarter acre. A double-door entry opens to updated flooring, plush carpet and thoughtfully selected finishes. The fully remodeled kitchen features two-tone cabinetry, quartz countertops, stainless steel appliances and under-cabinet lighting, while remodeled baths create a cohesive look throughout. Major improvements include a new roof, fully updated plumbing and partial electrical updates. Alley access adds flexibility, and the expansive backyard is a true blank canvas--ready for a pool, garden, entertaining area or the outdoor retreat of your dreams. Classic character, modern comfort and room to make it your own!
For sale
Price cut: $10K (10/22)
$525,000
1042 E 3rd Street, Mesa, AZ 85203
3beds
2,124sqft
Single Family Residence
Built in 1966
0.25 Acres Lot
$-- Zestimate®
$247/sqft
$-- HOA
What's special
- 54 days
- 1,692
- 206
Zillow last checked:
Listing updated:
Listed by:
Jon Naegle 253-318-4528,
Arizona Elite Properties,
Kendra C Harris 480-510-7695,
Arizona Elite Properties
Source: ARMLS,MLS#: 7075402
Facts & features
Interior
Bedrooms & bathrooms
- Bedrooms: 3
- Bathrooms: 3
- Full bathrooms: 3
Heating
- Heat Pump, Forced Air, Electric, Ceiling
Cooling
- HVAC SEER Rating, Heat Pump, Central Air, Ceiling Fan(s), Programmable Thmstat
Appliances
- Included: Water Softener Owned, Reverse Osmosis, Refrigerator, Built-in Microwave, Dishwasher, Disposal, Electric Oven
- Laundry: Inside, Engy Star (See Rmks)
Features
- Quartz Countertops, High Speed Internet, Double Vanity, Master Downstairs, Eat-in Kitchen, Pantry, 3/4 Bath Master Bdrm
- Flooring: Carpet, Wood
- Has basement: No
- Number of fireplaces: 1
- Fireplace features: Wood Burning, Living Room
Interior area
- Total structure area: 2,124
- Total interior livable area: 2,124 sqft
Video & virtual tour
Property
Parking
- Total spaces: 6
- Parking features: Attached, Garage Door Opener, Extended Length Garage, Direct Access
- Attached garage spaces: 2
- Uncovered spaces: 4
Accessibility
- Accessibility features: Zero-Grade Entry, Hard/Low Nap Floors
Features
- Stories: 1
- Patio & porch: Covered
- Spa features: None
- Fencing: Back Yard,Block,Wood
Lot
- Size: 0.25 Acres
- Features: North/South Exposure, Sprinklers In Rear, Sprinklers In Front, Alley, Grass Front, Auto Timer H2O Front, Auto Timer H2O Back, Irrigation Front, Irrigation Back
Details
- Parcel number: 13820056
Construction
Type & style
- Home type: SingleFamily
- Architectural style: Ranch
- Property subtype: Single Family Residence
Materials
- Wood Frame, Block, Brick
- Foundation: Slab
- Roof: Composition
Condition
- Year built: 1966
Utilities & green energy
- Electric: 220 Volts in Kitchen
- Sewer: Public Sewer
- Utilities for property: Phone Available
Community & HOA
Community
- Features: Near Bus Stop
- Subdivision: HARRISON ACRES 3
HOA
- Has HOA: No
- Services included: No Fees
Location
- Region: Mesa
Financial & listing details
- Price per square foot: $247/sqft
- Tax assessed value: $375,500
- Annual tax amount: $1,227
- Date on market: 9/10/2026
- Cumulative days on market: 46 days
- Listing terms: VA Loan,Cash,Conventional,FHA
- Ownership: Fee Simple
- Electric utility on property: Yes
- Road surface type: Paved, Asphalt
Estimated market value
Not available
Estimated sales range
Not available
Not available
Price history
| Date | Event | Price |
|---|---|---|
| 10/22/2026 | Price change | $525,000-1.9%$247/sqft |
Source:  ARMLS #7075402 Report a problem ARMLS #7075402 Report a problem | ||
| 10/1/2026 | Price change | $535,000-0.7%$252/sqft |
Source: ARMLS #7075402 Report a problem | ||
| 9/11/2026 | Listed for sale | $539,000+28.3%$254/sqft |
Source: ARMLS #7075402 Report a problem | ||
| 10/2/2025 | Sold | $420,000+254.7%$198/sqft |
Source: Public Record Report a problem | ||
| 10/23/2003 | Sold | $118,400$56/sqft |
Source: Public Record Report a problem | ||
Public tax history
| Year | Property taxes | Tax assessment |
|---|---|---|
| 2025 | $1,219 +0.1% | $37,550 -11.4% |
| 2024 | $1,219 -1.2% | $42,380 +216.4% |
| 2023 | $1,233 +1.7% | $13,396 -45.8% |
| 2022 | $1,213 -1.3% | $24,710 +9.3% |
| 2021 | $1,229 +7.9% | $22,600 +6.3% |
| 2020 | $1,139 +4.7% | $21,260 +8.7% |
| 2019 | $1,087 | $19,560 +4.4% |
| 2018 | $1,087 +3.2% | $18,730 +17.6% |
| 2017 | $1,053 +7.9% | $15,930 +10% |
| 2016 | $976 -1.7% | $14,480 +9.9% |
| 2015 | $993 | $13,170 +31.7% |
| 2014 | -- | $10,000 +27.4% |
| 2013 | -- | $7,850 -10.6% |
| 2012 | -- | $8,780 -7.1% |
| 2011 | -- | $9,450 -33.8% |
| 2010 | -- | $14,280 -25.6% |
| 2009 | -- | $19,200 -11.5% |
| 2008 | -- | $21,700 +12.4% |
| 2007 | -- | $19,300 +40.4% |
| 2006 | -- | $13,750 |
| 2005 | -- | $13,750 +11.8% |
| 2004 | -- | $12,300 |
| 2003 | -- | $12,300 +6.5% |
| 2002 | -- | $11,550 |
Find assessor info on the county website
Monthly payment
Est. payment
Payment breakdown
Explore the cost of this home by adjusting the details. Changes won't be saved.Climate risks
Neighborhood: Harrison Acres
Nearby schools
Schools provided by the listing agent
- Elementary: Edison Elementary School
- Middle: Kino Junior High School
- High: Westwood High School
- District: Mesa Unified District
Source: ARMLS. This data may not be complete. We recommend contacting the local school district to confirm school assignments for this home.

Similar homes
- $519,9004 bd3 ba2k sqft2124 E 3RD Drive, Mesa, AZ 85204For Sale
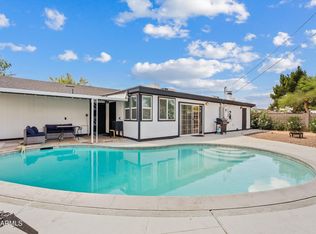 MLS ID #7008527, Gina Kent, Real Broker. ARMLS
 - $500,0003 bd2 ba1.4k sqft1727 E DIAMOND Avenue, Mesa, AZ 85204For Sale
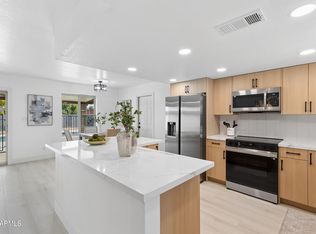 MLS ID #7062119, Marina Gamez, eXp Realty. ARMLS
 - $499,8003 bd2 ba1.9k sqft2439 W KIOWA Avenue, Mesa, AZ 85202For Sale
 MLS ID #7084831, Elmon Krupnik, Incyte Realty, LLC. ARMLS
 - $534,0003 bd2 ba1.6k sqft5805 S HAZELTON Lane, Tempe, AZ 85283For Sale
 MLS ID #7090770, Connie Thompson, HomeSmart. ARMLS
