No HOA. Brick home! Completely remodeled, updated & efficient 2-Bedrooms, 1-Bath home showcases a perfect layout with a modern style. It includes NEW: plumbing, tile flooring, dual pane windows, blinds, ceiling fans, flood lighting, all doors & cabinetry, The entryway showcases a family room, leading to the dining area. New Modern Kitchen has stainless steel appliances, gas range, microwave, upgraded sink, 3-Door Refrigerator, front load stylish washer & dryer. Bathroom provides an oversized shower with glass sliding doors, new sink & cabinets. All bedrooms include a walk-in closet. The low maintenance front & backyard allows for additional gardening. Near Rail Services, Schools, Shopping, Restaurants, Entertainment & Houses of Worship. Easy access to Downtown Phoenix & South Mountain Park
Accepting backups
$290,000
5235 S 1st Avenue, Phoenix, AZ 85041
2beds
875sqft
Single Family Residence
Built in 1950
7,079 Square Feet Lot
$-- Zestimate®
$331/sqft
$-- HOA
What's special
Brick homeFlood lightingDual pane windowsNew modern kitchenDining areaAll doors and cabinetryGas range
- 19 days
- 650
- 94
Likely to sell faster than
Zillow last checked:
Listing updated:
Listed by:
Fred Delgado 602-696-7461,
TruCORE Agency
Source: ARMLS,MLS#: 7100582
Facts & features
Interior
Bedrooms & bathrooms
- Bedrooms: 2
- Bathrooms: 1
- Full bathrooms: 1
Heating
- Natural Gas
Cooling
- Central Air, Ceiling Fan(s)
Appliances
- Included: Dryer, Washer, Refrigerator, Built-in Microwave, Disposal, Gas Range
- Laundry: Inside
Features
- Quartz Countertops, High Speed Internet, No Interior Steps, 3/4 Bath Master Bdrm
- Flooring: Tile
- Windows: Double Pane Windows, ENERGY STAR Qualified Windows
- Has basement: No
- Has fireplace: No
Interior area
- Total structure area: 875
- Total interior livable area: 875 sqft
Property
Parking
- Total spaces: 4
- Parking features: Gated
- Uncovered spaces: 4
Features
- Stories: 1
- Patio & porch: Patio
- Exterior features: Storage
- Spa features: None
- Fencing: Chain Link
Lot
- Size: 7,079 Square Feet
- Features: East/West Exposure, Dirt Back, Gravel/Stone Front, Gravel/Stone Back, Synthetic Grass Frnt
Details
- Parcel number: 11341148
Construction
Type & style
- Home type: SingleFamily
- Property subtype: Single Family Residence
Materials
- Stucco, Painted, Block
- Foundation: Slab
- Roof: Composition
Condition
- Year built: 1950
Utilities & green energy
- Sewer: Public Sewer
Community & HOA
Community
- Features: Near Light Rail Stop, Near Bus Stop
- Subdivision: TOWNSEND PARK ANNEX
HOA
- Has HOA: No
- Services included: No Fees
Location
- Region: Phoenix
Financial & listing details
- Price per square foot: $331/sqft
- Tax assessed value: $197,700
- Annual tax amount: $489
- Date on market: 10/30/2026
- Cumulative days on market: 19 days
- Listing terms: VA Loan,Cash,Conventional,FHA
- Ownership: Fee Simple
- Road surface type: Asphalt
Estimated market value
Not available
Estimated sales range
Not available
Not available
Price history
| Date | Event | Price |
|---|---|---|
| 10/30/2026 | Listed for sale | $290,000+75.8%$331/sqft |
Source:  ARMLS #7100582 Report a problem | ||
| 7/24/2026 | Sold | $165,000-5.7%$189/sqft |
Source: ARMLS #7046113 Report a problem | ||
| 6/24/2026 | Pending sale | $175,000$200/sqft |
Source: ARMLS #7046113 Report a problem | ||
| 6/24/2026 | Listed for sale | $175,000$200/sqft |
Source: ARMLS #7046113 Report a problem | ||
Public tax history
| Year | Property taxes | Tax assessment |
|---|---|---|
| 2025 | $489 +2.7% | $19,770 -4.8% |
| 2024 | $476 +2.9% | $20,770 +606.5% |
| 2023 | $463 +2% | $2,940 -76.7% |
| 2022 | $453 -0.8% | $12,600 +12% |
| 2021 | $457 +3.4% | $11,250 +17.7% |
| 2020 | $442 +2.7% | $9,560 +23.4% |
| 2019 | $430 | $7,750 +27% |
| 2018 | $430 +4.9% | $6,100 +51.7% |
| 2017 | $410 +11.7% | $4,020 -1.5% |
| 2016 | $367 -2.7% | $4,080 +11.8% |
| 2015 | $377 | $3,650 +42% |
| 2014 | -- | $2,570 +53.9% |
| 2013 | -- | $1,670 -12.1% |
| 2012 | -- | $1,900 -53.7% |
| 2011 | -- | $4,100 -37% |
| 2010 | -- | $6,510 -33.2% |
| 2009 | -- | $9,750 -11% |
| 2008 | -- | $10,950 +27.3% |
| 2007 | -- | $8,600 +48.3% |
| 2006 | -- | $5,800 |
| 2005 | -- | $5,800 +61.1% |
| 2004 | -- | $3,600 |
| 2003 | -- | $3,600 -7.7% |
| 2002 | -- | $3,900 |
Find assessor info on the county website
Monthly payment
Est. payment
Payment breakdown
Explore the cost of this home by adjusting the details. Changes won't be saved.Climate risks
Neighborhood: South Mountain
Nearby schools
Schools provided by the listing agent
- Elementary: Cesar E Chavez Community School
- Middle: Sunland Elementary School
- High: South Mountain High School
- District: Roosevelt Elementary District
Source: ARMLS. This data may not be complete. We recommend contacting the local school district to confirm school assignments for this home.
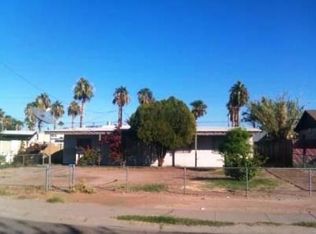

Similar homes
- $284,9002 bd2 ba1.1k sqft4173 E HUNTINGTON Drive, Phoenix, AZ 85040For Sale
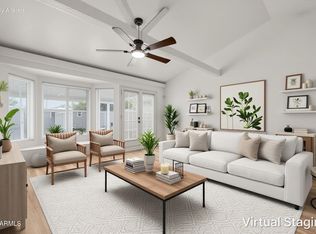 MLS ID #7094116, Tyson Tomao, E & G Real Estate Services. ARMLS
- $375,0003 bd2 ba1.2k sqft1533 W BURGESS Lane, Phoenix, AZ 85041For Sale
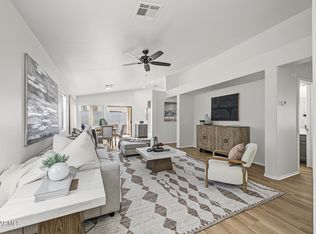 MLS ID #7100720, Fred Delgado, TruCORE Agency. ARMLS
- $300,0002 bd1 ba912 sqft3224 W CYPRESS Street, Phoenix, AZ 85009For Sale
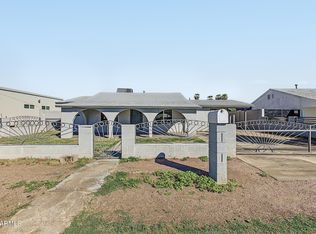 MLS ID #7095051, Juan Mejia, Realty of America LLC. ARMLS
- $384,9993 bd2 ba1.2k sqft2354 W BOWKER Street, Phoenix, AZ 85041For Sale
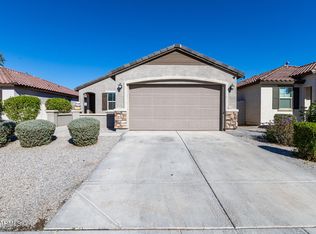 MLS ID #7103619, Jesus D Mendez, DeLex Realty. ARMLS
