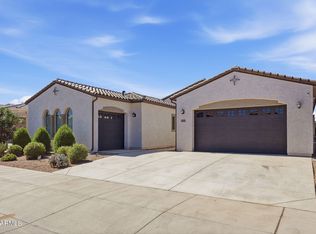
Welcome to your new home. The center of this open floorplan hosts the Great Room, kitchen and dining room in this single-level home, with sliding glass doors that lead to a covered patio for seamless indoor-outdoor living. The versatile den off the foyer is ideal for families who need a home office. A guest suite with its own bathroom is situated at the front of the home while three more bedrooms - including the luxe owner's suite - can be found off the open living space. The beautiful Willow plan features luxury items including quartz counter tops Sonoma Cherry Slate cabinets, Chef platinum kitchen, and 8 x 36 tile flooring.
This property is not currently displayed as for sale or rent on Zillow. This may be different from what's on other websites or public sources.