Welcome home to this beautifully designed 2021 DR Horton single-level home offering 4 bedrooms, 3 full bathrooms, a private office, and 2,241 sq. ft. of modern living. The open-concept floor plan features 9-foot ceilings, quartz countertops, a large kitchen island, stainless steel appliances, and spacious formal and casual dining areas. The split primary suite offers a luxurious bath with dual vanities, soaking tub, and separate shower. Step outside to your private backyard oasis with a sparkling play pool, synthetic turf, and low-maintenance landscaping. Enjoy stunning mountain views, desirable north/south exposure, a 2-car garage, and a fantastic Laveen location close to parks, schools, shopping, dining, and easy freeway access. Move-in ready and waiting for you!
Pending
Price cut: $9.1K (9/26)
$474,900
4323 W Gary Way, Laveen, AZ 85339
4beds
2,241sqft
Single Family Residence
Built in 2021
6,600 Square Feet Lot
$-- Zestimate®
$212/sqft
$94/mo HOA
What's special
- 107 days
- 247
- 18
Zillow last checked:
Listing updated:
Listed by:
Julie Goodwin 623-217-6895,
DeLex Realty,
Charles DeFlorio 602-576-7133,
DeLex Realty
Source: ARMLS,MLS#: 7058694
Facts & features
Interior
Bedrooms & bathrooms
- Bedrooms: 4
- Bathrooms: 3
- Full bathrooms: 3
Heating
- Electric
Cooling
- Central Air, Ceiling Fan(s)
Appliances
- Included: Built-in Microwave, Dishwasher, Disposal, Electric Range, Built-In Electric Oven
Features
- Quartz Countertops, Double Vanity, Eat-in Kitchen, 9+ Flat Ceilings, Kitchen Island, Full Bth Master Bdrm, Separate Shwr & Tub
- Flooring: Carpet, Tile
- Windows: Screens, Double Pane Windows
- Has basement: No
- Has fireplace: No
Interior area
- Total structure area: 2,241
- Total interior livable area: 2,241 sqft
Property
Parking
- Total spaces: 4
- Parking features: Garage, Carport
- Garage spaces: 2
- Carport spaces: 2
- Covered spaces: 4
Features
- Stories: 1
- Has private pool: Yes
- Pool features: Play Pool
- Spa features: None
- Fencing: Back Yard,Block
- Has view: Yes
- View description: Mountain(s)
Lot
- Size: 6,600 Square Feet
- Features: North/South Exposure, Desert Front, Synthetic Grass Back
Details
- Parcel number: 30018061
Construction
Type & style
- Home type: SingleFamily
- Property subtype: Single Family Residence
Materials
- Synthetic Stucco, Wood Frame
- Roof: Tile
Condition
- Year built: 2021
Details
- Builder name: D R HORTON INC
Utilities & green energy
- Sewer: Public Sewer
Community & HOA
Community
- Features: Playground
- Subdivision: 43RD AND BASELINE
HOA
- Has HOA: Yes
- Services included: Maintenance Grounds
- HOA fee: $94 monthly
- HOA name: Alara
- HOA phone: 602-358-0220
Location
- Region: Laveen
Financial & listing details
- Price per square foot: $212/sqft
- Tax assessed value: $422,500
- Annual tax amount: $3,022
- Date on market: 7/29/2026
- Cumulative days on market: 82 days
- Listing terms: VA Loan,Cash,Conventional,FHA
- Ownership: Fee Simple
Estimated market value
Not available
Estimated sales range
Not available
Not available
Price history
| Date | Event | Price |
|---|---|---|
| 9/30/2026 | Pending sale | $474,900$212/sqft |
Source:  ARMLS #7058694 Report a problem ARMLS #7058694 Report a problem | ||
| 9/26/2026 | Price change | $474,900-1.9%$212/sqft |
Source: ARMLS #7058694 Report a problem | ||
| 8/14/2026 | Price change | $484,000-3%$216/sqft |
Source: ARMLS #7058694 Report a problem | ||
| 7/31/2026 | Listed for sale | $499,000+230.7%$223/sqft |
Source: ARMLS #7058694 Report a problem | ||
| 6/26/2026 | Sold | $150,905-70.6%$67/sqft |
Source: Public Record Report a problem | ||
| 2/18/2026 | Listing removed | $512,900$229/sqft |
Source: ARMLS #6942695 Report a problem | ||
| 12/13/2025 | Price change | $512,900-0.4%$229/sqft |
Source: ARMLS #6942695 Report a problem | ||
| 11/4/2025 | Listed for sale | $515,000+41.4%$230/sqft |
Source: ARMLS #6942695 Report a problem | ||
| 10/20/2021 | Sold | $364,230$163/sqft |
Source: Public Record Report a problem | ||
Public tax history
| Year | Property taxes | Tax assessment |
|---|---|---|
| 2025 | $3,022 +2% | $42,250 +5.3% |
| 2024 | $2,963 +1.9% | $40,120 +107.5% |
| 2023 | $2,908 +3.1% | $19,332 -29.7% |
| 2022 | $2,820 +1055% | $27,480 +615.6% |
| 2021 | $244 | $3,840 |
Find assessor info on the county website
Monthly payment
Est. payment
Payment breakdown
Explore the cost of this home by adjusting the details. Changes won't be saved.Climate risks
Neighborhood: Laveen
Nearby schools
Schools provided by the listing agent
- Elementary: Laveen Elementary School
- Middle: Laveen Elementary School
- High: Cesar Chavez High School
- District: Laveen Elementary District
Source: ARMLS. This data may not be complete. We recommend contacting the local school district to confirm school assignments for this home.

Similar homes
- $--3 bd2 ba1.6k sqft6418 W Magdalena Ln, Laveen, AZ 85339Auction
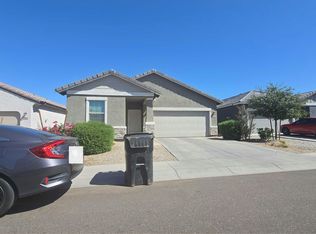 Auction.com 2
 - $--5 bd4 ba2.6k sqft7848 S 45th Ave, Laveen, AZ 85339Auction
 Auction.com 2
 - $--4 bd3 ba2.1k sqft4438 W Saint Kateri Dr, Laveen, AZ 85339Auction
 Auction.com 2
 - $--3 bd3 ba1.5k sqft4925 W Fawn Dr, Laveen, AZ 85339Auction
 Auction.com 2
