Welcome to a beautifully designed 4-bedroom, 4-bathroom home featuring an open floorplan, 9+ flat ceilings, and stylish finishes throughout. The gourme kitchen offers granite countertops, stainless steel appliances w/ gas range, tile backsplash, brushed gold pendant lighting & fixtures, breakfast bar island, and walk-in pantry. The primary suite features a spacious bathroom with step-in shower, dual vanity sinks, and two walk-in closets. A dedicated office adds flexibility. Enjoy a spacious backyard with artificial turf, gazebo, covered patio, and additional patio space. Low-maintenance xeriscape landscaping and community biking and walking paths add convenience. Don't miss this great opportunity!
For sale
Price cut: $10.1K (9/25)
$649,900
3924 W HAYDUK Road, Laveen, AZ 85339
4beds
2,782sqft
Single Family Residence
Built in 2022
8,400 Square Feet Lot
$645,200 Zestimate®
$234/sqft
$138/mo HOA
What's special
- 46 days
- 244
- 18
Zillow last checked:
Listing updated:
Listed by:
Gary R Smith 602-622-5802,
Keller Williams Integrity First Realty
Source: ARMLS,MLS#: 7068254
Facts & features
Interior
Bedrooms & bathrooms
- Bedrooms: 4
- Bathrooms: 4
- Full bathrooms: 4
Primary bedroom
- Area: 268.34
- Dimensions: 13.94 x 19.25
Bedroom 2
- Area: 228.41
- Dimensions: 15.72 x 14.53
Bedroom 3
- Area: 7.22
- Dimensions: 1.64 x 4.40
Garage
- Area: 743.74
- Dimensions: 20.02 x 37.15
Living room
- Area: 161.45
- Dimensions: 10.31 x 15.66
Office
- Area: 143.23
- Dimensions: 12.20 x 11.74
Heating
- Electric
Cooling
- Central Air, Ceiling Fan(s), ENERGY STAR Qualified Equipment
Appliances
- Included: Refrigerator, Built-in Microwave, Dishwasher, Disposal, Gas Range, Gas Cooktop
- Laundry: Inside
Features
- Pantry, Non-laminate Counter, High Speed Internet, Smart Home, Granite Counters, Double Vanity, Eat-in Kitchen, Breakfast Bar, 9+ Flat Ceilings, Kitchen Island, 3/4 Bath Master Bdrm
- Flooring: Carpet, Tile
- Windows: Low Emissivity Windows, Double Pane Windows, ENERGY STAR Qualified Windows, Vinyl Frame
- Has basement: No
- Has fireplace: No
Interior area
- Total structure area: 2,782
- Total interior livable area: 2,782 sqft
Property
Parking
- Total spaces: 5.5
- Parking features: Attached, Garage Door Opener, Extended Length Garage
- Attached garage spaces: 3.5
- Uncovered spaces: 2
Features
- Stories: 1
- Patio & porch: Covered, Patio
- Spa features: None
- Fencing: Back Yard,Block
Lot
- Size: 8,400 Square Feet
- Features: Desert Back, Desert Front, Gravel/Stone Front, Gravel/Stone Back, Synthetic Grass Back
Details
- Additional structures: Gazebo
- Parcel number: 30016743
Construction
Type & style
- Home type: SingleFamily
- Property subtype: Single Family Residence
Materials
- Stucco, Wood Frame, Panelized Constrctn, Blown Cellulose, Painted, Ducts Professionally Air-Sealed
- Roof: Tile
Condition
- Year built: 2022
Details
- Builder name: Lennar
Utilities & green energy
- Sewer: Public Sewer
Community & HOA
Community
- Features: Biking/Walking Path
- Subdivision: DOBBINS VILLAGE AMD
HOA
- Has HOA: Yes
- Services included: Maintenance Grounds
- HOA fee: $138 monthly
- HOA name: DOBBINS VILLAGE HOA
- HOA phone: 480-704-2900
Location
- Region: Laveen
Financial & listing details
- Price per square foot: $234/sqft
- Tax assessed value: $497,000
- Annual tax amount: $3,933
- Date on market: 8/19/2026
- Cumulative days on market: 46 days
- Listing terms: VA Loan,Cash,Conventional,FHA
- Ownership: Fee Simple
Estimated market value
$645,200
$613,000 - $677,000
$2,582/mo
Price history
| Date | Event | Price |
|---|---|---|
| 9/25/2026 | Price change | $649,900-1.5%$234/sqft |
Source:  ARMLS #7068254 Report a problem ARMLS #7068254 Report a problem | ||
| 8/18/2026 | Listed for sale | $660,000+15.2%$237/sqft |
Source: ARMLS #7068254 Report a problem | ||
| 1/26/2023 | Sold | $572,990-3.9%$206/sqft |
Source: Public Record Report a problem | ||
| 6/14/2022 | Listing removed | -- |
Source:  Lennar Homes Report a problem Lennar Homes Report a problem | ||
| 6/9/2022 | Listed for sale | $596,490$214/sqft |
Source: Lennar Homes Report a problem | ||
Public tax history
| Year | Property taxes | Tax assessment |
|---|---|---|
| 2025 | $3,933 +2% | $49,700 -4.1% |
| 2024 | $3,856 +588.5% | $51,800 +1444% |
| 2023 | $560 +2.9% | $3,355 -47.6% |
| 2022 | $544 +2.6% | $6,405 +12.7% |
| 2021 | $530 +11430% | $5,685 +11.8% |
| 2020 | $5 +8% | $5,085 +15790.6% |
| 2019 | $4 | $32 +10.3% |
| 2018 | $4 +6% | $29 |
| 2017 | $4 +4.7% | $29 |
| 2016 | $4 -38.5% | $29 -97.2% |
| 2015 | $6 | $1,040 |
Find assessor info on the county website
Monthly payment
Est. payment
Payment breakdown
Explore the cost of this home by adjusting the details. Changes won't be saved.Climate risks
Neighborhood: Laveen
Nearby schools
Schools provided by the listing agent
- Elementary: Vista Del Sur Accelerated
- Middle: Vista Del Sur Accelerated
- High: Cesar Chavez High School
- District: Laveen Elementary District
Source: ARMLS. This data may not be complete. We recommend contacting the local school district to confirm school assignments for this home.
Similar homes
- $650,0004 bd3 ba2.1k sqft3926 W PIEDMONT Road, Laveen, AZ 85339For Sale
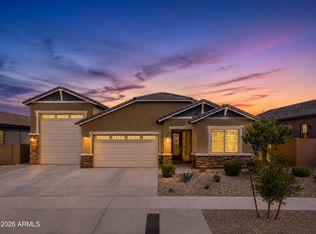 MLS ID #7073991, Cruz Celina Acosta, Real Broker. ARMLS
 - $645,0005 bd3 ba3.5k sqft8412 S 45TH Glen, Laveen, AZ 85339For Sale
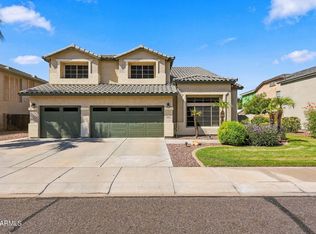 MLS ID #7087803, Koni Gould, Good Oak Real Estate. ARMLS
 - $500,0004 bd3 ba2.2k sqft4018 W Buist Avenue, Laveen, AZ 85339For Sale
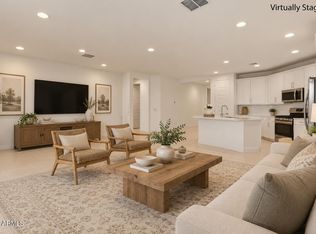 MLS ID #7087156, Jenifer Janniere, SERHANT.. ARMLS
 - $585,0004 bd3 ba3.3k sqft4050 W HAZEL Drive, Laveen, AZ 85339For Sale
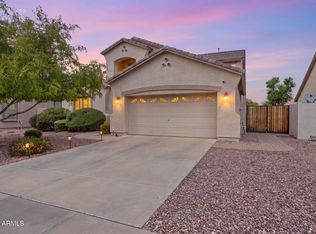 MLS ID #7076243, George Laughton, EveryPlace. ARMLS
