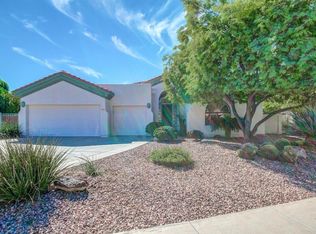
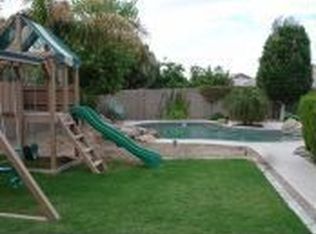
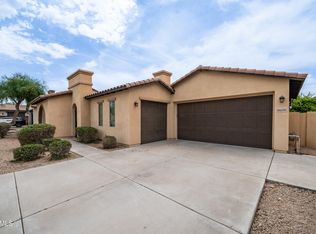
This ONE OF A KIND property on an oversized culdesac lot is located in the heart of beautiful Palm Valley Golf Course community. Low HOA at $205/year!The renovated gourmet kitchen features custom cabinetry, moveable island, granite countertops, a brand-new dishwasher & a breakfast bar perfect for entertaining. The impressive owner's suite features a private exit to the enclosed patio, a remodeled bath with an extended shower & custom tile surround, a dual sink vanity, additional built-in cabinetry & large walk-in closet with custom shelving & drawers. Enjoy the desirable split floorplan, 18'' tile, plantation shutters, soaring vaulted ceilings & sunscreens. Step outside to your resort-style backyard complete with an enclosed patio, oversized salt-water pool with NEW pump ... water feature, spa, outdoor kitchen including a sink, built-in gas BBQ, gas fire pit, shuffleboard area, storage shed, pool house & mature landscaping including citrus trees. The RV gate and massive concrete slab provide exceptional space & flexibility for all your toys, hobbies & storage needs. Oversized 3 car garage with storage cabinets, epoxy floors & service door. This incredible property truly has it all! Enjoy the beautiful Palm Valley Golf Community and all it has to offer - close to golf, restaurants, shopping and freeways!
For sale
$635,000
13151 W CORONADO Road, Goodyear, AZ 85395
4beds
2,499sqft
Single Family Residence
Built in 1998
0.26 Acres Lot
$-- Zestimate®
$254/sqft
$17/mo HOA
What's special
Pool houseDesirable split floorplanOversized salt-water poolMoveable islandShuffleboard areaEnclosed patioRenovated gourmet kitchen
- 49 days
- 684
- 65
Zillow last checked:
Listing updated:
Listed by:
Marta Baxter 623-341-5685,
Keller Williams Arizona Realty
Source: ARMLS,MLS#: 7019628
Facts & features
Interior
Bedrooms & bathrooms
- Bedrooms: 4
- Bathrooms: 3
- Full bathrooms: 3
Heating
- Natural Gas
Cooling
- Central Air, Ceiling Fan(s)
Appliances
- Included: Dryer, Washer, Refrigerator, Built-in Microwave, Dishwasher, Disposal
- Laundry: Inside
Features
- High Speed Internet, Granite Counters, Double Vanity, Eat-in Kitchen, Breakfast Bar, Vaulted Ceiling(s), Kitchen Island, Pantry, 3/4 Bath Master Bdrm
- Flooring: Carpet, Tile
- Windows: Double Pane Windows
- Has basement: No
- Has fireplace: No
Interior area
- Total structure area: 2,499
- Total interior livable area: 2,499 sqft
Property
Parking
- Total spaces: 5
- Parking features: Garage Door Opener, Attch'd Gar Cabinets, Storage, Side Vehicle Entry
- Garage spaces: 3
- Uncovered spaces: 2
Features
- Stories: 1
- Patio & porch: Covered, Patio
- Exterior features: Screened in Patio(s), Storage, Built-in Barbecue
- Has private pool: Yes
- Pool features: Solar Pool Equipment, Play Pool, Heated
- Has spa: Yes
- Spa features: Heated, Private
- Fencing: Block
Lot
- Size: 0.26 Acres
- Features: Borders Common Area, North/South Exposure, Sprinklers In Rear, Sprinklers In Front, Desert Back, Desert Front, Cul-De-Sac, Auto Timer H2O Front, Auto Timer H2O Back
Details
- Parcel number: 50175873
Construction
Type & style
- Home type: SingleFamily
- Property subtype: Single Family Residence
Materials
- Stucco, Wood Frame, Painted, Stone
- Roof: Tile
Condition
- Year built: 1998
Details
- Builder name: Golden Heritage
Utilities & green energy
- Sewer: Private Sewer
- Water: Pvt Water Company
Community & HOA
Community
- Features: Pool, Golf, Playground, Biking/Walking Path
- Security: Security System Owned
- Subdivision: PALM VALLEY PHASE 1 PARCEL 9
HOA
- Has HOA: Yes
- Services included: Maintenance Grounds
- HOA fee: $205 annually
- HOA name: Palm Valley Phase 1
- HOA phone: 480-551-4300
Location
- Region: Goodyear
Financial & listing details
- Price per square foot: $254/sqft
- Tax assessed value: $486,200
- Annual tax amount: $2,675
- Date on market: 5/26/2026
- Cumulative days on market: 49 days
- Listing terms: VA Loan,Cash,Conventional,FHA
- Ownership: Fee Simple
Estimated market value
Not available
Estimated sales range
Not available
Not available
Price history
| Date | Event | Price |
|---|---|---|
| 9/15/2026 | Listed for sale | $635,000+1.6%$254/sqft |
Source:  ARMLS #7019628 Report a problem ARMLS #7019628 Report a problem | ||
| 6/5/2026 | Listing removed | $625,000$250/sqft |
Source: ARMLS #7019628 Report a problem | ||
| 5/26/2026 | Listed for sale | $625,000+86.6%$250/sqft |
Source: ARMLS #7019628 Report a problem | ||
| 4/7/2016 | Sold | $335,000-6.9%$134/sqft |
Source: ARMLS #5380095 Report a problem | ||
| 1/30/2016 | Price change | $359,900-2.5%$144/sqft |
Source: Breakthrough Real Estate & Property Management #5380095 Report a problem | ||
| 1/19/2016 | Price change | $369,000-2.9%$148/sqft |
Source: Breakthrough Real Estate & Property Management #5380095 Report a problem | ||
| 1/7/2016 | Listed for sale | $380,000+61.7%$152/sqft |
Source: Breakthrough Real Estate & Property Management #5380095 Report a problem | ||
| 2/16/2012 | Sold | $235,000-2%$94/sqft |
Source: ARMLS #4710524 Report a problem | ||
| 2/4/2012 | Listed for sale | $239,900-22.6%$96/sqft |
Source: Keller Williams Realty Professional Partners #4710524 Report a problem | ||
| 5/27/2008 | Sold | $309,900$124/sqft |
Source: Public Record Report a problem | ||
| 2/22/2008 | Price change | $309,900-11.4%$124/sqft |
Source: NCI Report a problem | ||
| 2/1/2008 | Listed for sale | $349,900+16.6%$140/sqft |
Source: NCI Report a problem | ||
| 12/24/2007 | Sold | $300,000+36.4%$120/sqft |
Source: Public Record Report a problem | ||
| 8/15/2003 | Sold | $220,000+33.8%$88/sqft |
Source: Public Record Report a problem | ||
| 6/16/1998 | Sold | $164,478$66/sqft |
Source: Public Record Report a problem | ||
Public tax history
| Year | Property taxes | Tax assessment |
|---|---|---|
| 2025 | $2,263 +3.7% | $48,620 -4.3% |
| 2024 | $2,182 -6.5% | $50,810 +103.9% |
| 2023 | $2,335 -12.5% | $24,915 -18.4% |
| 2022 | $2,668 -2.1% | $30,530 +5.9% |
| 2021 | $2,726 +3.6% | $28,820 +8.3% |
| 2020 | $2,632 +1.2% | $26,610 +9.2% |
| 2019 | $2,601 | $24,360 -0.6% |
| 2018 | $2,601 +5.4% | $24,500 +7.6% |
| 2017 | $2,468 -2% | $22,770 +7.1% |
| 2016 | $2,517 -1.8% | $21,260 +2.9% |
| 2015 | $2,564 | $20,660 +20.5% |
| 2014 | -- | $17,150 +17.5% |
| 2013 | -- | $14,600 -5.1% |
| 2012 | -- | $15,380 -12.8% |
| 2011 | -- | $17,630 -9% |
| 2010 | -- | $19,370 -30.8% |
| 2009 | -- | $28,010 -17.6% |
| 2008 | -- | $34,000 +16.4% |
| 2007 | -- | $29,200 +55.3% |
| 2006 | -- | $18,800 |
| 2005 | -- | $18,800 +11.6% |
| 2004 | -- | $16,850 |
| 2003 | -- | $16,850 +8.4% |
| 2002 | -- | $15,550 |
Find assessor info on the county website
Monthly payment
Est. payment
Payment breakdown
Explore the cost of this home by adjusting the details. Changes won't be saved.Climate risks
Neighborhood: 85395
Nearby schools
Schools provided by the listing agent
- Elementary: Palm Valley Elementary
- Middle: Western Sky Middle School
- High: Millennium High School
- District: Litchfield Elementary District
Source: ARMLS. This data may not be complete. We recommend contacting the local school district to confirm school assignments for this home.
Similar homes
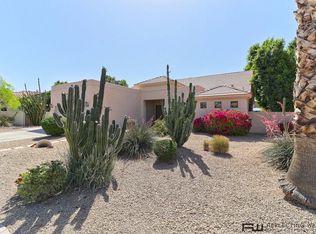
- $610,0004 bd3 ba2.9k sqft12435 W MONTE VISTA Road, Avondale, AZ 85392For Sale
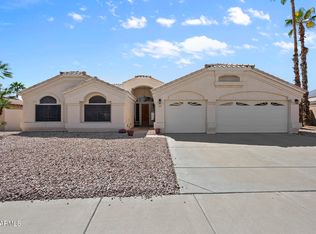 MLS ID #7092798, George Laughton, EveryPlace. ARMLS
 - $639,9995 bd3 ba3k sqft14231 W WINDWARD Avenue, Goodyear, AZ 85395For Sale
 MLS ID #7006800, Trey Williams, Realty ONE Group. ARMLS
 - $599,8903 bd3 ba2.5k sqft16159 W GRANADA Road, Goodyear, AZ 85395For Sale
 MLS ID #7017271, Shu Chuan Malloy, West USA Realty. ARMLS
 - $534,0004 bd3 ba3k sqft15655 W MONTECITO Avenue, Goodyear, AZ 85395For Sale
 MLS ID #7066086, Daniel P Callender, West USA Realty. ARMLS
