Skip main navigation
Sold for $344,000
  • $344,000

    6824 N 29TH Lane, Phoenix, AZ 85017

    3beds
    1,700sqft
    Single Family Residence
    Built in 1972
    4,526 Square Feet Lot
    $344,000 Zestimate®
    $202/sqft
    $2,060 Estimated rent

    Home value

    $344,000

    $316,000 - $375,000

    $2,060/mo

    Zestimate® history
    Loading
    Loading...

    Owner options

    List your home for rent

    $2,060/mo

    Rent Zestimate®

    Find your next renter with Zillow Rental Manager. Plus, with online applications, you can quickly screen prospective tenants – for free.

    Learn more

    $2,060/mo

    Rent Zestimate®

    Refinance and save

    $2,216/mo

    Est. payment

    Refinancing to a lower rate could help reduce your monthly payments and save thousands over the life of the loan.

    See today's rates

    $2,216/mo

    Est. payment

    Explore your selling options

    Work with a Zillow partner agent

    Leverage their expertise and Zillow's premium Showcase listings to get your home seen by more buyers.

    Get started

    List with your own agent

    Get your home in front of millions of buyers by listing it on Zillow.

    Learn how to do it

    Sell it yourself

    Take full control of how buyers see your home on Zillow by listing For Sale by Owner (FSBO).

    List your home

    What's special

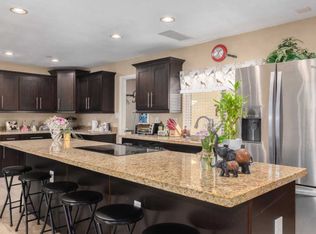
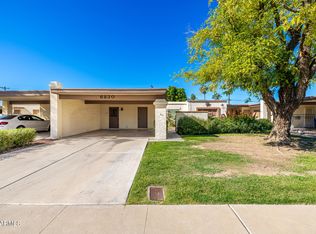
    Beautifully remodeled, single-level patio home in a highly desirable community with no homes in front, facing the open greenbelt, community pool, and clubhouse. This home truly lives larger than the square footage and offers a rare combination of updates, functionality, and location. Extensively updated in 2025, the home features brand-new wood-look flooring throughout with no carpet, a fully repainted interior, updated light fixtures and ceiling fans, a remodeled guest bathroom, a new water heater, and a replaced front entry door. The kitchen is bright and functional with granite countertops, ample cabinetry, SS appliances, flowing seamlessly into the main living areas. A new sliding glass door enhance natural light, while the back additions were opened up in 2025 to create a more spacious, open feel. The flexible floor plan includes three generously sized bedrooms plus two additional office or flex spaces. The primary bedroom features its own sitting area, perfect for a reading nook or private workspace. Off the living room, the area leading to the back private patio offers an additional sitting or flex space, ideal for a home office, workout area, or quiet retreat. An oversized storage room off the back provides exceptional extra space rarely found in similar homes. Enjoy low-maintenance living with an HOA that maintains the front yard and cleans the carport, along with access to the community pool and clubhouse across the street. Just minutes from the I-17, shopping and dining! *2.75% FHA Assumable Loan available for qualified buyers*

    Zillow last checked:

    Listing updated:

    Listed by:

    Alexandria Brescia 480-213-8183,

    Real Broker,

    Krzysztof Okolita 480-334-8101,

    Real Broker

    Bought with:

    Non-Represented Buyer

    Non-MLS Office

    Source: ARMLS,MLS#: 6966289MLS Logo

    Facts & features

    Interior

    Bedrooms & bathrooms
    • Bedrooms: 3
    • Bathrooms: 2
    • Full bathrooms: 2
    Heating
    • Forced Air, Electric
    Cooling
    • Central Air, Ceiling Fan(s), Programmable Thmstat
    Appliances
    • Included: Dryer, Washer, Refrigerator, Built-in Microwave, Dishwasher, Disposal, Electric Oven, Electric Cooktop
    • Laundry: Inside
    Features
    • High Speed Internet, Granite Counters, Double Vanity, Master Downstairs, Eat-in Kitchen, No Interior Steps, 3/4 Bath Master Bdrm
    • Flooring: Vinyl
    • Windows: Screens, Solar Screens, Double Pane Windows
    • Has basement: No
    • Has fireplace: No
    Interior area
    • Total structure area: 1,700
    • Total interior livable area: 1,700 sqft

    Property

    Parking
    • Total spaces: 6
    • Parking features: Carport, Open
    • Carport spaces: 2
    • Uncovered spaces: 4
    Accessibility
    • Accessibility features: Accessible Hallway(s)
    Features
    • Stories: 1
    • Spa features: None
    • Fencing: Front Yard,Back Yard,Block,Wrought Iron
    Lot
    • Size: 4,526 sqft
    • Features: Gravel/Stone Front, Gravel/Stone Back, Grass Front, Auto Timer H2O Front
    Details
    • Parcel number: 15206096

    Construction

    Type & style
    • Home type: SingleFamily
    • Property subtype: Single Family Residence
    • Attached to another structure: Yes
    Materials
    • Stucco, Wood Frame, Painted, Block
    Condition
    • Year built: 1972

    Utilities & green energy

    • Sewer: Public Sewer
    • Water: City Water

    Community & neighborhood

    Community
    • Community features: Pool
    Location
    • Region: Phoenix
    • Subdivision: LAS CASITAS

    HOA & financial

    HOA
    • Has HOA: Yes
    • HOA fee: $250 monthly
    • Services included: Maintenance Grounds, Street Maint, Front Yard Maint, Maintenance Exterior
    • Association name: LAS CASITAS
    • Association phone: 602-277-4418

    Other

    Other facts
    • Listing terms: Cash,Conventional,FHA,VA Loan
    • Ownership: Fee Simple

    Price history

    DateEventPrice
    3/11/2026Sold$344,000-0.3%$202/sqft
    Source: ARMLS #6966289 Report a problem
    3/3/2026Pending sale$344,900$203/sqft
    Source: ARMLS #6966289 Report a problem
    2/10/2026Price change$344,900-2.8%$203/sqft
    Source: ARMLS #6966289 Report a problem
    1/27/2026Price change$355,000-4%$209/sqft
    Source: ARMLS #6966289 Report a problem
    1/23/2026Price change$369,900-2.6%$218/sqft
    Source: ARMLS #6966289 Report a problem
    1/20/2026Price change$379,900-2.3%$223/sqft
    Source: ARMLS #6966289 Report a problem
    1/13/2026Price change$389,000-1.5%$229/sqft
    Source: ARMLS #6966289 Report a problem
    1/10/2026Listed for sale$395,000+75.6%$232/sqft
    Source: ARMLS #6966289 Report a problem
    6/30/2020Sold$225,000$132/sqft
    Source: ARMLS #6075572 Report a problem
    5/25/2020Pending sale$225,000$132/sqft
    Source: Turf Realty #6075572 Report a problem
    5/12/2020Price change$225,000-2.2%$132/sqft
    Source: Turf Realty #6075572 Report a problem
    5/8/2020Listed for sale$230,000+84%$135/sqft
    Source: Turf Realty #6075572 Report a problem
    7/29/2016Sold$125,000$74/sqft
    Source: Public Record Report a problem

    Public tax history

    YearProperty taxesTax assessment
    2025$611 +4%$26,050 -3.9%
    2024$588 +1.9%$27,120 +436.3%
    2023$577 +2%$5,057 -69.8%
    2022$565 +0.2%$16,760 +7.8%
    2021$564 +1.9%$15,550 +14.1%
    2020$554 +2.9%$13,630 +16.4%
    2019$538 $11,710 +21.1%
    2018$538 +0.3%$9,670 +11.1%
    2017$536 +9.8%$8,700 +9.7%
    2016$489 +6.6%$7,930 +38.9%
    2015$458 $5,710 +75.2%
    2014-- $3,260 -14.2%
    2013-- $3,800 -14.6%
    2012-- $4,450 -35.5%
    2011-- $6,900 -31%
    2010-- $10,000 -34.9%
    2009-- $15,350 +3%
    2008-- $14,900 +32.4%
    2007-- $11,250 +17.8%
    2006-- $9,550
    2005-- $9,550 +18.6%
    2004-- $8,050
    2003-- $8,050 +11.8%
    2002-- $7,200

    Find assessor info on the county website

    Neighborhood: Alhambra

    Nearby schools

    GreatSchools rating
    Schools provided by the listing agent
    • Elementary: Washington Elementary School
    • Middle: Palo Verde Middle School
    • High: Washington High School
    • District: Washington Elementary School District

    Source: ARMLS. This data may not be complete. We recommend contacting the local school district to confirm school assignments for this home.

    Get a cash offer in 3 minutes
    Find out how much your home could sell for in as little as 3 minutes with a no-obligation cash offer.
    Estimated market value
    $344,000
    Get a cash offer in 3 minutes
    Find out how much your home could sell for in as little as 3 minutes with a no-obligation cash offer.
    Estimated market value
    $344,000