Amazing Chandler location in a beautiful neighborhood! This clean, well-maintained 2288 sq ft home offers four bedrooms, two bathrooms, formal living/dining, a spacious kitchen with a huge walk-in pantry, an oversized family room, and a 2-car garage. Notable features include brand-new windows throughout, all-new 2-inch blinds, newer HVAC, a tankless water heater, a whole-house water conditioning system, brand-new carpet, new luxury vinyl plank flooring in both bathrooms, upgraded hall bathroom counter and shower, surround-sound pre-wire, and a sound system in the primary bath. Enjoy mature landscaping, a backyard putting green, above-ground hot tub, patio sun shades, and a storage shed. Refrigerator, washer, and dryer included. Close to shopping, dining, freeways, and entertainment.
For sale
$575,000
2093 E NATHAN Way, Chandler, AZ 85225
4beds
2,288sqft
Single Family Residence
Built in 2000
9,150 Square Feet Lot
$-- Zestimate®
$251/sqft
$46/mo HOA
What's special
Two bathroomsSpacious kitchenPatio sun shadesBrand-new windows throughoutNewer hvacBrand-new carpetHuge walk-in pantry
- 20 days
- 582
- 56
Likely to sell faster than
Zillow last checked:
Listing updated:
Listed by:
Brandi Samples 602-909-5650,
1912 Realty
Source: ARMLS,MLS#: 7078854
Facts & features
Interior
Bedrooms & bathrooms
- Bedrooms: 4
- Bathrooms: 2
- Full bathrooms: 2
Heating
- Heat Pump, Forced Air, Natural Gas
Cooling
- Central Air, Ceiling Fan(s)
Appliances
- Included: Dryer, Washer, Water Softener Owned, Gas Stub for Range, Refrigerator, Dishwasher, Disposal, Gas Range
- Laundry: Inside
Features
- Pantry, Double Vanity, Eat-in Kitchen, Vaulted Ceiling(s), Kitchen Island, Full Bth Master Bdrm, Separate Shwr & Tub, Laminate Counters
- Flooring: Carpet, Vinyl, Tile, Wood
- Windows: Solar Screens, Double Pane Windows, ENERGY STAR Qualified Windows, Mechanical Sun Shds, Vinyl Frame
- Has basement: No
- Has fireplace: No
Interior area
- Total structure area: 2,288
- Total interior livable area: 2,288 sqft
Property
Parking
- Total spaces: 4
- Parking features: Attached, Garage Door Opener
- Attached garage spaces: 2
- Uncovered spaces: 2
Features
- Stories: 1
- Patio & porch: Covered, Patio
- Exterior features: Screened in Patio(s), Storage
- Has spa: Yes
- Spa features: Above Ground
- Fencing: Block
Lot
- Size: 9,150 Square Feet
- Features: North/South Exposure, Sprinklers In Rear, Sprinklers In Front, Gravel/Stone Front, Synthetic Grass Back
Details
- Parcel number: 30371554
Construction
Type & style
- Home type: SingleFamily
- Property subtype: Single Family Residence
Materials
- Stucco, Wood Frame
- Roof: Tile
Condition
- Year built: 2000
Details
- Builder name: Continental Homes
Utilities & green energy
- Sewer: Public Sewer
Green energy
- Water conservation: Tankless Ht Wtr Heat
Community & HOA
Community
- Features: Playground, Biking/Walking Path
- Subdivision: KEMPTON CROSSING
HOA
- Has HOA: Yes
- Services included: Maintenance Grounds
- HOA fee: $137 quarterly
- HOA name: Kempton Crossing
- HOA phone: 480-820-1519
Location
- Region: Chandler
Financial & listing details
- Price per square foot: $251/sqft
- Tax assessed value: $462,300
- Annual tax amount: $2,217
- Date on market: 9/17/2026
- Cumulative days on market: 20 days
- Listing terms: VA Loan,Cash,Conventional,FHA
- Ownership: Fee Simple
Estimated market value
Not available
Estimated sales range
Not available
Not available
Price history
| Date | Event | Price |
|---|---|---|
| 9/17/2026 | Listed for sale | $575,000+167.4%$251/sqft |
Source:  ARMLS #7078854 Report a problem ARMLS #7078854 Report a problem | ||
| 4/26/2004 | Sold | $215,000+36.4%$94/sqft |
Source: ARMLS #2104661 Report a problem | ||
| 5/26/2000 | Sold | $157,650$69/sqft |
Source: Public Record Report a problem | ||
Public tax history
| Year | Property taxes | Tax assessment |
|---|---|---|
| 2025 | $2,203 +1.4% | $46,230 -7.5% |
| 2024 | $2,174 +2.1% | $49,970 +93.5% |
| 2023 | $2,129 +3% | $25,819 -19.3% |
| 2022 | $2,067 -4.2% | $31,980 +4% |
| 2021 | $2,156 +4% | $30,750 +7.3% |
| 2020 | $2,074 +3.3% | $28,650 +7.3% |
| 2019 | $2,008 | $26,710 +4.7% |
| 2018 | $2,008 +7.3% | $25,510 +7.1% |
| 2017 | $1,872 +7.1% | $23,810 +3.6% |
| 2016 | $1,747 -3.1% | $22,980 +2.5% |
| 2015 | $1,802 | $22,410 +26.2% |
| 2014 | -- | $17,760 +17.4% |
| 2013 | -- | $15,130 -3.3% |
| 2012 | -- | $15,650 -9.1% |
| 2011 | -- | $17,210 -14.4% |
| 2010 | -- | $20,110 -17.8% |
| 2009 | -- | $24,470 -12.8% |
| 2008 | -- | $28,050 +5.6% |
| 2007 | -- | $26,550 +58% |
| 2006 | -- | $16,800 |
| 2005 | -- | $16,800 +10.2% |
| 2004 | -- | $15,250 |
| 2003 | -- | $15,250 +17.3% |
| 2002 | -- | $13,000 |
Find assessor info on the county website
Monthly payment
Est. payment
Payment breakdown
Explore the cost of this home by adjusting the details. Changes won't be saved.Climate risks
Neighborhood: Kempton Crossing
Nearby schools
Schools provided by the listing agent
- Elementary: Chandler Traditional Academy - Humphrey
- Middle: Willis Junior High School
- High: Perry High School
- District: Chandler Unified District #80
Source: ARMLS. This data may not be complete. We recommend contacting the local school district to confirm school assignments for this home.

Similar homes
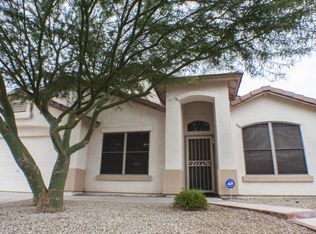
- $539,9003 bd2 ba2.2k sqft2070 E FAIRVIEW Street, Chandler, AZ 85225For Sale
 MLS ID #7079119, Elisa Fischer, Bliss Realty & Investments. ARMLS
 - $579,0004 bd3 ba2.5k sqft1892 E SHANNON Street, Gilbert, AZ 85295For Sale
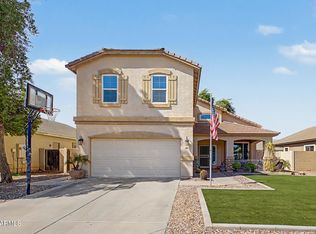 MLS ID #7078152, David Schleif, Realty ONE Group. ARMLS
 - $610,0003 bd3 ba2.2k sqft2501 E LOS ALAMOS Street, Gilbert, AZ 85295For Sale
 MLS ID #7078937, Kelly Saggione, Real Broker. ARMLS
 - $574,5003 bd3 ba1.9k sqft5620 W FRYE Road, Chandler, AZ 85226For Sale
 MLS ID #7058856, Peggie Jean Herron-Simmons, Realty Marketing Group. ARMLS
