Large Corner-lot home in Gilbert's Lyon's Gate, walking distance to Epicenter and Agritopia, with SanTan Village nearby. This 3-bed, 2.5-bath layout features key 2025 updates: new AC, water heater, water softener, fresh downstairs paint, and a 2-car garage with fresh epoxy and paint.
The backyard offers synthetic turf, a fire pit, garden beds, storage, new front and back PVC irrigation, and a double gate for RV or trailer parking.
All appliances convey: new dishwasher, refrigerator, washer, and dryer. Includes window shutters, solar screens, and front and rear Ring cameras. Close to Loop 202 for easy East Valley commuting. 1760 S Racine Ln, Gilbert, AZ 85295 combines location, parking, and major upgrades.
For sale
$569,000
1760 S RACINE Lane, Gilbert, AZ 85295
3beds
2,159sqft
Single Family Residence
Built in 2007
0.25 Acres Lot
$-- Zestimate®
$264/sqft
$90/mo HOA
What's special
Garden bedsBackyard offers synthetic turfLarge corner-lot homeSolar screensWindow shuttersFire pitAll appliances convey
- 1 day
- 96
- 14
Zillow last checked:
Listing updated:
Listed by:
Lilly C. Keating 480-489-0073,
eXp Realty,
Madelynn Andrade 602-303-5366,
eXp Realty
Source: ARMLS,MLS#: 7108069
Facts & features
Interior
Bedrooms & bathrooms
- Bedrooms: 3
- Bathrooms: 3
- Full bathrooms: 2
- 1/2 bathrooms: 1
Heating
- Electric
Cooling
- Central Air, Ceiling Fan(s)
Appliances
- Included: Dryer, Washer, Refrigerator, Built-in Microwave, Dishwasher, Disposal, Electric Range
- Laundry: Inside
Features
- Double Vanity, Eat-in Kitchen, Kitchen Island, Pantry, 3/4 Bath Master Bdrm
- Flooring: Carpet, Tile
- Has basement: No
- Has fireplace: No
Interior area
- Total structure area: 2,159
- Total interior livable area: 2,159 sqft
Property
Parking
- Total spaces: 4
- Parking features: Garage, Open
- Garage spaces: 2
- Uncovered spaces: 2
Features
- Stories: 2
- Spa features: None
- Fencing: Block
Lot
- Size: 0.25 Acres
- Features: Gravel/Stone Front, Gravel/Stone Back, Grass Back
Details
- Parcel number: 31313640
Construction
Type & style
- Home type: SingleFamily
- Property subtype: Single Family Residence
Materials
- Stucco, Wood Frame, Painted
- Roof: Tile
Condition
- Year built: 2007
Details
- Builder name: Lyons Gate
Utilities & green energy
- Sewer: Public Sewer
Community & HOA
Community
- Features: Pool
- Subdivision: LYONS GATE PHASE 3 AND 4
HOA
- Has HOA: Yes
- Services included: Maintenance Grounds
- HOA fee: $90 monthly
- HOA name: Lyon's Gate
- HOA phone: 480-539-1396
Location
- Region: Gilbert
Financial & listing details
- Price per square foot: $264/sqft
- Tax assessed value: $431,000
- Annual tax amount: $1,967
- Date on market: 11/19/2026
- Listing terms: VA Loan,Cash,Conventional,FHA
- Ownership: Fee Simple
Estimated market value
Not available
Estimated sales range
Not available
Not available
Price history
| Date | Event | Price |
|---|---|---|
| 11/19/2026 | Listed for sale | $569,000-7.8%$264/sqft |
Source:  ARMLS #7108069 Report a problem | ||
| 4/28/2022 | Sold | $617,000+2.8%$286/sqft |
Source: ARMLS #6376535 Report a problem | ||
| 4/12/2022 | Pending sale | $600,000$278/sqft |
Source: ARMLS #6376535 Report a problem | ||
| 4/6/2022 | Listed for sale | $600,000$278/sqft |
Source: ARMLS #6376535 Report a problem | ||
| 4/5/2022 | Pending sale | $600,000$278/sqft |
Source: ARMLS #6376535 Report a problem | ||
| 3/31/2022 | Listed for sale | $600,000+215.8%$278/sqft |
Source: ARMLS #6376535 Report a problem | ||
| 9/3/2010 | Sold | $190,000-1.3%$88/sqft |
Source: ARMLS #4347789 Report a problem | ||
| 6/3/2010 | Price change | $192,500-0.3%$89/sqft |
Source: RE/MAX Excalibur Realty #4347789 Report a problem | ||
| 5/23/2010 | Price change | $193,000-1.2%$89/sqft |
Source: RE/MAX Excalibur Realty #4347789 Report a problem | ||
| 4/29/2010 | Price change | $195,400-0.8%$91/sqft |
Source: RE/MAX Excalibur Realty #4347789 Report a problem | ||
| 4/22/2010 | Price change | $196,900-0.5%$91/sqft |
Source: RE/MAX Excalibur Realty #4347789 Report a problem | ||
| 3/25/2010 | Price change | $197,900-3.9%$92/sqft |
Source: RE/MAX Excalibur Realty #4347789 Report a problem | ||
| 3/17/2010 | Price change | $205,900-2.4%$95/sqft |
Source: RE/MAX Excalibur Realty #4347789 Report a problem | ||
| 3/6/2010 | Listed for sale | $211,000-38.6%$98/sqft |
Source: RE/MAX Excalibur Realty #4347789 Report a problem | ||
| 7/20/2007 | Sold | $343,911$159/sqft |
Source: Public Record Report a problem | ||
Public tax history
| Year | Property taxes | Tax assessment |
|---|---|---|
| 2025 | $1,879 -6.5% | $43,100 -5.1% |
| 2024 | $2,009 -0.6% | $45,420 +92.9% |
| 2023 | $2,021 +0.2% | $23,549 -21.2% |
| 2022 | $2,016 -4.2% | $29,870 +10.2% |
| 2021 | $2,104 +3.3% | $27,110 +3.2% |
| 2020 | $2,038 +3.8% | $26,260 +11.2% |
| 2019 | $1,963 | $23,610 +6.3% |
| 2018 | $1,963 +3.7% | $22,210 +9.1% |
| 2017 | $1,894 +12.7% | $20,350 +1.9% |
| 2016 | $1,680 +0.5% | $19,980 +6.4% |
| 2015 | $1,671 | $18,770 +16.8% |
| 2014 | -- | $16,070 +16.4% |
| 2013 | -- | $13,800 -6.1% |
| 2012 | -- | $14,700 -10.5% |
| 2011 | -- | $16,420 -11% |
| 2010 | -- | $18,450 -20.5% |
| 2009 | -- | $23,200 +77.9% |
| 2008 | -- | $13,040 |
| 2007 | -- | $13,040 |
Find assessor info on the county website
Monthly payment
Est. payment
Payment breakdown
Explore the cost of this home by adjusting the details. Changes won't be saved.Climate risks
Neighborhood: Lyon's Gate
Nearby schools
Schools provided by the listing agent
- Elementary: Higley Traditional Academy
- Middle: Cooley Middle School
- High: Williams Field High School
- District: Higley Unified School District
Source: ARMLS. This data may not be complete. We recommend contacting the local school district to confirm school assignments for this home.
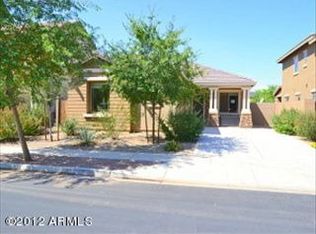


Similar homes
- $585,0003 bd2 ba2k sqft1890 S RACINE Lane, Gilbert, AZ 85295For Sale
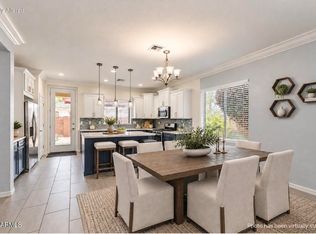 MLS ID #7051610, Laura Kulakowski, Realty ONE Group. ARMLS
- $415,0003 bd3 ba1.4k sqft1877 S TUCANA Lane, Gilbert, AZ 85295For Sale
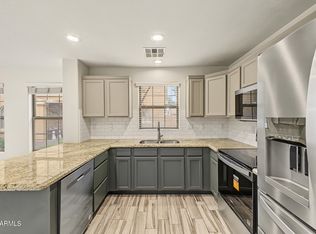 MLS ID #7106988, Soroosh Ghafaripanah, AZ Dream Homes. ARMLS
- $595,0003 bd3 ba2.2k sqft2501 E LOS ALAMOS Street, Gilbert, AZ 85295For Sale
 MLS ID #7078937, Kelly Saggione, Real Broker. ARMLS
- $559,9994 bd3 ba1.8k sqft2545 E Harrison Court, Gilbert, AZ 85295For Sale
 MLS ID #7058460, Dylan Doherty, eXp Realty. ARMLS
