Beautifully remodeled single-level 4-bdrm, 2-bath home showcasing quality upgrades throughout! Recent improvements include a new 5-ton HVAC system, new water heater, complete roof maintenance with patio roof re-seal, & fresh interior & exterior paint. New luxury vinyl flooring throughout the home. The stunning kitchen features new cabinetry, waterfall-style quartz countertops, stainless steel appliances, & a built-in wine cooler. Updated plumbing fixtures, new lighting, & new toilets enhance the home's modern appeal. The spacious primary suite offers a fully remodeled bath with a walk-in shower, refaced vanity, & designer finishes. Additional highlights include a new garage door motor, oversized backyard with natural grass, new irrigation system, RV gate, & RV parking. Truly move-in ready!
For sale
Price cut: $11K (9/22)
$549,000
2881 E MORGAN Drive, Gilbert, AZ 85295
4beds
1,840sqft
Single Family Residence
Built in 2003
8,335 Square Feet Lot
$-- Zestimate®
$298/sqft
$70/mo HOA
What's special
Rv parkingNew irrigation systemRv gateNew garage door motorFully remodeled bathUpdated plumbing fixturesNew lighting
- 72 days
- 512
- 87
Zillow last checked:
Listing updated:
Listed by:
Alex Devyatov 602-370-3587,
Key Factor Realty, LLC
Source: ARMLS,MLS#: 7063133
Facts & features
Interior
Bedrooms & bathrooms
- Bedrooms: 4
- Bathrooms: 2
- Full bathrooms: 2
Heating
- Electric
Cooling
- Central Air, Ceiling Fan(s)
Appliances
- Included: Refrigerator, Built-in Microwave, Dishwasher, Electric Range
- Laundry: Inside, Gas Dryer Hookup
Features
- Quartz Countertops, Eat-in Kitchen, Vaulted Ceiling(s), Kitchen Island, Full Bth Master Bdrm
- Flooring: Vinyl
- Has basement: No
- Has fireplace: No
Interior area
- Total structure area: 1,840
- Total interior livable area: 1,840 sqft
Video & virtual tour
Property
Parking
- Total spaces: 4
- Parking features: RV Access/Parking
- Garage spaces: 2
- Uncovered spaces: 2
Features
- Stories: 1
- Patio & porch: Covered
- Spa features: None
- Fencing: Block
Lot
- Size: 8,335 Square Feet
- Features: Sprinklers In Rear, Sprinklers In Front, Grass Front, Grass Back
Details
- Parcel number: 30440631
Construction
Type & style
- Home type: SingleFamily
- Property subtype: Single Family Residence
Materials
- Stucco, Wood Frame, Painted
- Roof: Tile
Condition
- Year built: 2003
Details
- Builder name: Providence
Utilities & green energy
- Sewer: Public Sewer
Community & HOA
Community
- Features: Near Bus Stop, Playground, Biking/Walking Path
- Subdivision: CROSSROADS
HOA
- Has HOA: Yes
- Services included: Maintenance Grounds
- HOA fee: $70 monthly
- HOA name: The Crossroads HOA
- HOA phone: 480-649-2017
Location
- Region: Gilbert
Financial & listing details
- Price per square foot: $298/sqft
- Tax assessed value: $411,100
- Annual tax amount: $2,007
- Date on market: 8/6/2026
- Cumulative days on market: 72 days
- Listing terms: VA Loan,Cash,Conventional
- Ownership: Fee Simple
Estimated market value
Not available
Estimated sales range
Not available
Not available
Price history
| Date | Event | Price |
|---|---|---|
| 9/22/2026 | Price change | $549,000-2%$298/sqft |
Source:  ARMLS #7063133 Report a problem ARMLS #7063133 Report a problem | ||
| 8/6/2026 | Listed for sale | $560,000+30.2%$304/sqft |
Source: ARMLS #7063133 Report a problem | ||
| 4/13/2026 | Sold | $430,000-1.1%$234/sqft |
Source: ARMLS #6996715 Report a problem | ||
| 3/17/2026 | Pending sale | $435,000$236/sqft |
Source: ARMLS #6996715 Report a problem | ||
| 3/11/2026 | Listed for sale | $435,000+70.6%$236/sqft |
Source: ARMLS #6996715 Report a problem | ||
| 4/26/2019 | Sold | $255,000+62.1%$139/sqft |
Source: Public Record Report a problem | ||
| 6/22/2017 | Listing removed | -- |
Source: Hudson & Marshall Report a problem | ||
| 6/9/2017 | Listed for sale | -- |
Source: Hudson & Marshall Report a problem | ||
| 8/29/2003 | Sold | $157,295$85/sqft |
Source: Public Record Report a problem | ||
Public tax history
| Year | Property taxes | Tax assessment |
|---|---|---|
| 2025 | $1,923 -4.9% | $41,110 -6.3% |
| 2024 | $2,023 -0.3% | $43,860 +121.2% |
| 2023 | $2,030 +0.1% | $19,829 -28.7% |
| 2022 | $2,028 -2.4% | $27,820 +8.7% |
| 2021 | $2,078 +20.5% | $25,600 +2% |
| 2020 | $1,724 +3.7% | $25,110 +11.6% |
| 2019 | $1,663 | $22,510 +11.2% |
| 2018 | $1,663 +3.7% | $20,250 +9.1% |
| 2017 | $1,604 +12.7% | $18,560 +3.4% |
| 2016 | $1,423 +0.8% | $17,950 +5.5% |
| 2015 | $1,412 | $17,020 +26.5% |
| 2014 | -- | $13,450 +15.7% |
| 2013 | -- | $11,620 -4.5% |
| 2012 | -- | $12,170 -12.2% |
| 2011 | -- | $13,860 -10.4% |
| 2010 | -- | $15,470 -22.2% |
| 2009 | -- | $19,880 -16.6% |
| 2008 | -- | $23,850 +5.8% |
| 2007 | -- | $22,550 +70.2% |
| 2006 | -- | $13,250 |
| 2005 | -- | $13,250 +162.9% |
| 2004 | -- | $5,040 +46.5% |
| 2003 | -- | $3,440 |
| 2002 | -- | $3,440 |
Find assessor info on the county website
Monthly payment
Est. payment
Payment breakdown
Explore the cost of this home by adjusting the details. Changes won't be saved.Climate risks
Neighborhood: The Crossroads
Nearby schools
Schools provided by the listing agent
- Elementary: Higley Traditional Academy
- Middle: Higley Traditional Academy
- High: Higley High School
- District: Higley Unified School District
Source: ARMLS. This data may not be complete. We recommend contacting the local school district to confirm school assignments for this home.

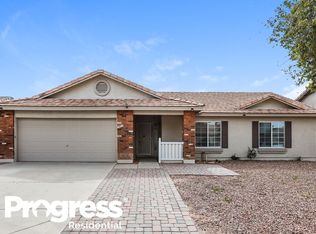
Similar homes
- $564,9004 bd2 ba1.8k sqft2634 E DEL RIO Street, Gilbert, AZ 85295For Sale
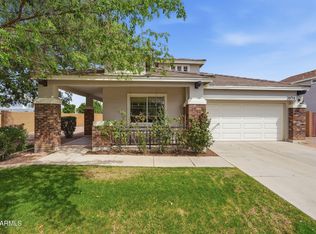 MLS ID #7013156, Eric Dixon, On Q Property Management. ARMLS
 - $585,0003 bd2 ba1.6k sqft2354 S BANNING Street, Gilbert, AZ 85295For Sale
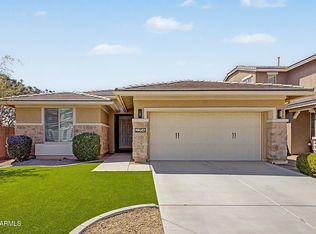 MLS ID #7078511, Lisa A Dixon, HomeSmart. ARMLS
 - $509,0004 bd3 ba2.7k sqft3246 E CARLA VISTA Drive, Gilbert, AZ 85295For Sale
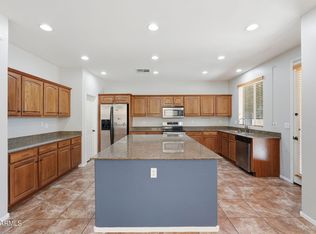 MLS ID #7046378, Jean Grimes, Russ Lyon Sotheby's International Realty. ARMLS
 - $620,0005 bd3 ba2.3k sqft1740 S HERITAGE Drive, Gilbert, AZ 85295For Sale
 MLS ID #7063981, Sarah Prenzno, Boutique Real Estate. ARMLS
