Ideally located near Downtown Gilbert, SanTan Village, Agritopia, and Loop 202 access, this meticulously maintained single-level home offers a functional layout, thoughtful updates, and the peace of mind that comes with many of the major improvements already completed.
At the center of the home is an open kitchen featuring granite countertops, stainless steel appliances, abundant cabinetry, and an oversized island overlooking the main living area. Fresh interior paint, updated lighting, and a wood-slat accent wall create a clean, refined feel throughout the spacious living areas. The remodeled primary bathroom stands out with dual sinks and an oversized walk-in shower. In the backyard, an expansive covered paver patio provides ample room to relax or entertain, surrounded by mature landscaping and a low-maintenance design.
Best of all, the big-ticket improvements are already done: the roof was replaced in 2024, the windows in 2022, the HVAC in 2019, and the water heater in 2026. For added peace of mind, the seller is also including a one-year home warranty with the sale.
For sale
$619,000
1441 S COLE Drive, Gilbert, AZ 85296
4beds
2,167sqft
Single Family Residence
Built in 2004
6,600 Square Feet Lot
$-- Zestimate®
$286/sqft
$86/mo HOA
What's special
Open kitchenUpdated lightingFresh interior paintAbundant cabinetryExpansive covered paver patioOversized walk-in showerMature landscaping
- 46 days
- 272
- 14
Zillow last checked:
Listing updated:
Listed by:
Sean Bozigian 602-754-0399,
LPT Realty, LLC
Source: ARMLS,MLS#: 7074788
Facts & features
Interior
Bedrooms & bathrooms
- Bedrooms: 4
- Bathrooms: 2
- Full bathrooms: 2
Heating
- Natural Gas
Cooling
- Central Air
Appliances
- Included: Water Softener Owned, Refrigerator, Dishwasher, Disposal, Gas Range
- Laundry: Inside, Engy Star (See Rmks)
Features
- High Speed Internet, Granite Counters, Eat-in Kitchen, Kitchen Island, Pantry, 3/4 Bath Master Bdrm
- Flooring: Carpet, Tile
- Windows: ENERGY STAR Qualified Windows
- Has basement: No
- Has fireplace: No
Interior area
- Total structure area: 2,167
- Total interior livable area: 2,167 sqft
Property
Parking
- Total spaces: 4.5
- Parking features: Attached
- Attached garage spaces: 2.5
- Uncovered spaces: 2
Features
- Stories: 1
- Patio & porch: Covered
- Spa features: None
- Fencing: Block
Lot
- Size: 6,600 Square Feet
- Features: Desert Front, Synthetic Grass Back
Details
- Parcel number: 30428044
Construction
Type & style
- Home type: SingleFamily
- Architectural style: Ranch
- Property subtype: Single Family Residence
Materials
- Stucco, Wood Frame, Painted
- Foundation: Slab
- Roof: Tile
Condition
- Year built: 2004
Details
- Builder name: KB Homes
Utilities & green energy
- Sewer: Public Sewer
Community & HOA
Community
- Features: Biking/Walking Path
- Security: Security System Owned
- Subdivision: RAY RANCH UNIT 1
HOA
- Has HOA: Yes
- Services included: Maintenance Grounds
- HOA fee: $86 monthly
- HOA name: Brown Management
- HOA phone: 480-539-1396
Location
- Region: Gilbert
Financial & listing details
- Price per square foot: $286/sqft
- Tax assessed value: $425,100
- Annual tax amount: $1,737
- Date on market: 9/4/2026
- Cumulative days on market: 46 days
- Listing terms: VA Loan,Cash,Conventional,FHA
- Ownership: Fee Simple
Estimated market value
Not available
Estimated sales range
Not available
Not available
Price history
| Date | Event | Price |
|---|---|---|
| 9/4/2026 | Listed for sale | $619,000+275.2%$286/sqft |
Source:  ARMLS #7074788 Report a problem ARMLS #7074788 Report a problem | ||
| 6/15/2011 | Sold | $165,000-0.3%$76/sqft |
Source: ARMLS #4544491 Report a problem | ||
| 5/25/2011 | Price change | $165,500-5.7%$76/sqft |
Source: RE/MAX MOSAIC PROPERTIES #4544491 Report a problem | ||
| 4/2/2011 | Price change | $175,500-5.4%$81/sqft |
Source: RE/MAX MOSAIC PROPERTIES #4544491 Report a problem | ||
| 3/1/2011 | Listed for sale | $185,500-28.3%$86/sqft |
Source: Mosaic Realty, LLC #4544491 Report a problem | ||
| 2/15/2011 | Sold | $258,798$119/sqft |
Source: Public Record Report a problem | ||
Public tax history
| Year | Property taxes | Tax assessment |
|---|---|---|
| 2025 | $1,695 -6.5% | $42,510 -3% |
| 2024 | $1,813 -0.6% | $43,820 +106.3% |
| 2023 | $1,823 +2.2% | $21,245 -29.8% |
| 2022 | $1,783 -4.4% | $30,260 +11% |
| 2021 | $1,866 +3.2% | $27,250 +6.2% |
| 2020 | $1,808 +3.9% | $25,670 +11.4% |
| 2019 | $1,740 | $23,050 +8.4% |
| 2018 | $1,740 +3.7% | $21,270 +6% |
| 2017 | $1,677 +12.9% | $20,070 +4.5% |
| 2016 | $1,485 +0.7% | $19,200 +3.1% |
| 2015 | $1,475 | $18,630 +28.9% |
| 2014 | -- | $14,450 +16.1% |
| 2013 | -- | $12,450 -6.5% |
| 2012 | -- | $13,310 -9% |
| 2011 | -- | $14,620 -16.5% |
| 2010 | -- | $17,500 -24.4% |
| 2009 | -- | $23,150 -9.2% |
| 2008 | -- | $25,500 +11.1% |
| 2007 | -- | $22,950 +41.7% |
| 2006 | -- | $16,200 |
| 2005 | -- | $16,200 +330.9% |
| 2004 | -- | $3,760 +80.8% |
| 2003 | -- | $2,080 |
Find assessor info on the county website
Monthly payment
Est. payment
Payment breakdown
Explore the cost of this home by adjusting the details. Changes won't be saved.Climate risks
Neighborhood: Ray Ranch
Nearby schools
Schools provided by the listing agent
- Elementary: Gateway Pointe Elementary
- Middle: Cooley Middle School
- High: Williams Field High School
- District: Higley Unified School District
Source: ARMLS. This data may not be complete. We recommend contacting the local school district to confirm school assignments for this home.
Similar homes
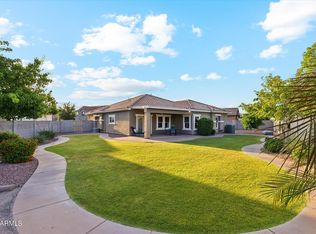
- $609,9005 bd3 ba2.2k sqft1361 E JASPER Drive, Gilbert, AZ 85296For Sale
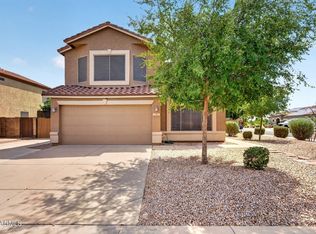 MLS ID #7081626, Frank Gerola, Incyte Realty, LLC. ARMLS
 - $629,9005 bd3 ba3.2k sqft716 S CARDINAL Street, Gilbert, AZ 85296For Sale
 MLS ID #7049962, Gary R Smith, Keller Williams Integrity First Realty. ARMLS
 - $619,9004 bd3 ba2.3k sqft3853 E FRUITVALE Avenue, Gilbert, AZ 85297For Sale
 MLS ID #7078174, Timothy R Smith, Presidential Realty, LLC. ARMLS
 - $635,0005 bd3 ba1.9k sqft4282 E APPALOOSA Road, Gilbert, AZ 85296For Sale
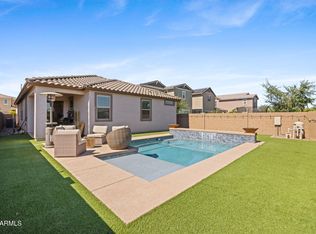 MLS ID #7046651, Heather L Steck, RETSY. ARMLS
