One-owner Gilbert home with 4 bedrooms + office, 2.5 baths, 2,640 sq ft and a large lot across from a greenbelt. Thoughtfully upgraded with a renovated kitchen, tile throughout the main level and a remodeled primary bath with an oversized walk-in shower. Enjoy a heated pool & spa, travertine decking and variable-speed pool pump. The insulated, climate-controlled 3-car garage features A/C, epoxy flooring, EV charging wiring and workshop/air-compressor setup. Major updates include full roof replacement, two HVAC systems, tankless gas water heater with recirculation, interior/exterior paint and water softener. Ethernet wiring, whole-home audio and security system add even more functionality, with trails and SanTan Village nearby.
For sale
Price cut: $25K (10/7)
$610,000
3316 E MAPLEWOOD Street, Gilbert, AZ 85297
4beds
2,438sqft
Single Family Residence
Built in 2000
8,050 Square Feet Lot
$-- Zestimate®
$250/sqft
$49/mo HOA
What's special
Heated pool and spaTravertine deckingRenovated kitchenFull roof replacementVariable-speed pool pumpEv charging wiring
- 36 days
- 826
- 141
Likely to sell faster than
Zillow last checked:
Listing updated:
Listed by:
Susan M Seiber 602-491-0522,
eXp Realty
Source: ARMLS,MLS#: 7075671
Facts & features
Interior
Bedrooms & bathrooms
- Bedrooms: 4
- Bathrooms: 3
- Full bathrooms: 2
- 1/2 bathrooms: 1
Heating
- ENERGY STAR Qualified Equipment, Natural Gas
Cooling
- HVAC SEER Rating, Central Air, Ceiling Fan(s), ENERGY STAR Qualified Equipment, Programmable Thmstat
Appliances
- Included: Water Softener Owned, Reverse Osmosis, Dishwasher, Disposal, Gas Range, Water Purifier
- Laundry: Inside, Gas Dryer Hookup
Features
- Quartz Countertops, High Speed Internet, Double Vanity, Upstairs, Eat-in Kitchen, Breakfast Bar, Pantry, 3/4 Bath Master Bdrm
- Flooring: Tile
- Windows: Solar Screens, Double Pane Windows
- Has basement: No
- Has fireplace: No
Interior area
- Total structure area: 2,438
- Total interior livable area: 2,438 sqft
Property
Parking
- Total spaces: 3
- Parking features: Garage Door Opener, Temp Controlled, Electric Vehicle Charging Station(s)
- Garage spaces: 3
Features
- Stories: 2
- Patio & porch: Covered, Patio
- Exterior features: Private Yard
- Has private pool: Yes
- Pool features: Variable Speed Pump, Outdoor Pool, Heated
- Has spa: Yes
- Spa features: Heated, Private
- Fencing: Block
Lot
- Size: 8,050 Square Feet
- Features: North/South Exposure, Sprinklers In Rear, Sprinklers In Front, Grass Back, Auto Timer H2O Front, Auto Timer H2O Back
Details
- Parcel number: 30451864
Construction
Type & style
- Home type: SingleFamily
- Architectural style: Santa Barbara/Tuscan
- Property subtype: Single Family Residence
Materials
- Stucco, Wood Frame, Painted, Ducts Professionally Air-Sealed
- Foundation: Slab
- Roof: Tile
Condition
- Year built: 2000
Details
- Builder name: Morrison
Utilities & green energy
- Sewer: Public Sewer
- Utilities for property: Sewer Available
Green energy
- Water conservation: Tankless Ht Wtr Heat, Recirculation Pump
Community & HOA
Community
- Features: Playground, Biking/Walking Path
- Security: Security System Owned
- Subdivision: SAN TAN RANCH PARCEL 6
HOA
- Has HOA: Yes
- Services included: Maintenance Grounds
- HOA fee: $146 quarterly
- HOA name: San Tan Ranch HOA
- HOA phone: 480-759-4945
Location
- Region: Gilbert
Financial & listing details
- Price per square foot: $250/sqft
- Tax assessed value: $489,500
- Annual tax amount: $2,206
- Date on market: 9/4/2026
- Cumulative days on market: 37 days
- Listing terms: VA Loan,Cash,Conventional,1031 Exchange,FHA
- Ownership: Fee Simple
Estimated market value
Not available
Estimated sales range
Not available
Not available
Price history
| Date | Event | Price |
|---|---|---|
| 10/7/2026 | Price change | $610,000-3.9%$250/sqft |
Source:  ARMLS #7075671 Report a problem ARMLS #7075671 Report a problem | ||
| 9/4/2026 | Listed for sale | $635,000+250.4%$260/sqft |
Source: ARMLS #7075671 Report a problem | ||
| 6/12/2000 | Sold | $181,238$74/sqft |
Source: Public Record Report a problem | ||
Public tax history
| Year | Property taxes | Tax assessment |
|---|---|---|
| 2025 | $2,117 -6.5% | $48,950 -6.7% |
| 2024 | $2,264 -0.6% | $52,480 +97.8% |
| 2023 | $2,277 +0.8% | $26,536 -21.5% |
| 2022 | $2,258 -4.4% | $33,800 +7.3% |
| 2021 | $2,361 +3.3% | $31,510 +7.4% |
| 2020 | $2,286 +3.7% | $29,330 +10% |
| 2019 | $2,205 | $26,660 +4.3% |
| 2018 | $2,205 +3.7% | $25,550 +5% |
| 2017 | $2,125 +12.7% | $24,330 +4.1% |
| 2016 | $1,885 +0.4% | $23,380 +1.6% |
| 2015 | $1,877 | $23,020 +26.6% |
| 2014 | -- | $18,180 +16.9% |
| 2013 | -- | $15,550 -6.6% |
| 2012 | -- | $16,650 -7.9% |
| 2011 | -- | $18,080 -16.3% |
| 2010 | -- | $21,610 -22.2% |
| 2009 | -- | $27,780 -11% |
| 2008 | -- | $31,200 +7.2% |
| 2007 | -- | $29,100 +70.7% |
| 2006 | -- | $17,050 |
| 2005 | -- | $17,050 +6.2% |
| 2004 | -- | $16,050 |
| 2003 | -- | $16,050 +7.4% |
| 2002 | -- | $14,950 |
Find assessor info on the county website
Monthly payment
Est. payment
Payment breakdown
Explore the cost of this home by adjusting the details. Changes won't be saved.Climate risks
Neighborhood: San Tan Ranch
Nearby schools
Schools provided by the listing agent
- Elementary: San Tan Elementary
- Middle: Sossaman Middle School
- High: Higley High School
- District: Higley Unified School District
Source: ARMLS. This data may not be complete. We recommend contacting the local school district to confirm school assignments for this home.
Similar homes
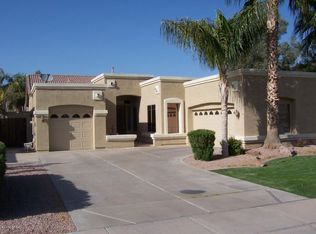
- $585,0003 bd2 ba2.1k sqft3527 E CLAXTON Avenue, Gilbert, AZ 85297For Sale
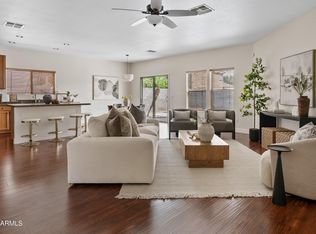 MLS ID #7081350, Robyn Gabrielson, Real Broker. ARMLS
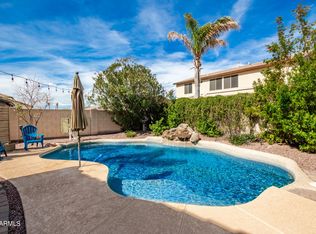
 - $619,9004 bd3 ba2.3k sqft3853 E FRUITVALE Avenue, Gilbert, AZ 85297For Sale
 MLS ID #7078174, Timothy R Smith, Presidential Realty, LLC. ARMLS
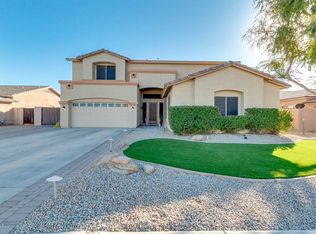
 - $664,9994 bd3 ba2.6k sqft3377 E MAYBERRY Avenue, Gilbert, AZ 85297For Sale
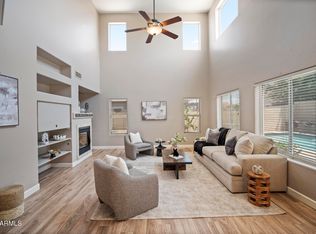 MLS ID #7058762, Kimberli Horyza, Compass. ARMLS
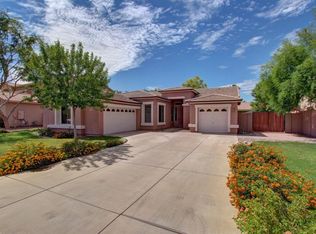
 - $609,9005 bd3 ba2.2k sqft1361 E JASPER Drive, Gilbert, AZ 85296For Sale
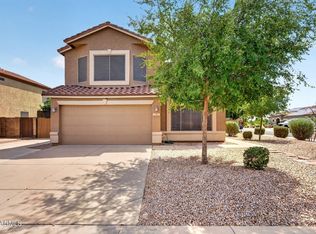 MLS ID #7081626, Frank Gerola, Incyte Realty, LLC. ARMLS
