Beautifully remodeled & move-in ready in Gilbert's sought-after Western Skies Estates! Situated on a premium corner golf course lot with desirable north/south exposure. The brand-new kitchen features modern finishes, stainless steel appliances and a stylish backsplash, complemented by updated bathrooms & new flooring throughout. The living room showcases a sleek electric fireplace, while the custom bar with shelving & a beverage cooler creates the perfect space for hosting.. The desirable split floor plan includes a downstairs primary suite & 3 additional bedrooms upstairs. Step outside to your private backyard retreat featuring a sparkling pool beside turf, with plenty of space to entertain. Furnishings are available on a separate bill of sale.
For sale
$675,000
1572 E BLACK DIAMOND Drive, Gilbert, AZ 85296
4beds
2,185sqft
:
Get pre-qualified$4,117/mo
Single Family Residence
Built in 1996
6,808 Square Feet Lot
$-- Zestimate®
$309/sqft
$53/mo HOA
What's special
Sparkling poolDesirable split floor planDownstairs primary suiteLow-maintenance turfUpdated bathroomsUpdated equipmentStylish backsplash
- 89 days |
- 119 |
- 11 |
Zillow last checked:
Listing updated:
Listed by:
Alli Dubberly 480-720-3853,
Compass,
Paige Heavey 602-770-3311,
Compass
Source: ARMLS,MLS#: 7011659
Facts & features
Interior
Bedrooms & bathrooms
- Bedrooms: 4
- Bathrooms: 3
- Full bathrooms: 2
- 1/2 bathrooms: 1
Heating
- Natural Gas
Cooling
- Central Air, Ceiling Fan(s), Programmable Thmstat
Appliances
- Included: Dryer, Washer, Refrigerator, Built-in Microwave, Dishwasher, Disposal, Electric Cooktop
- Laundry: Inside
Features
- Quartz Countertops, High Speed Internet, Double Vanity, Master Downstairs, Eat-in Kitchen, Breakfast Bar, Vaulted Ceiling(s), Kitchen Island, Full Bth Master Bdrm, Separate Shwr & Tub
- Flooring: Vinyl, Tile
- Windows: Screens, Double Pane Windows
- Has basement: No
- Number of fireplaces: 1
- Fireplace features: Insert, Living Room
Interior area
- Total structure area: 2,185
- Total interior livable area: 2,185 sqft
Property
Parking
- Total spaces: 4
- Parking features: Garage Door Opener, Direct Access
- Garage spaces: 2
- Uncovered spaces: 2
Features
- Stories: 2
- Patio & porch: Covered, Patio
- Exterior features: Built-in Barbecue
- Has private pool: Yes
- Pool features: Variable Speed Pump, Play Pool
- Spa features: None
- Fencing: Block
Lot
- Size: 6,808 Square Feet
- Features: North/South Exposure, Sprinklers In Rear, Sprinklers In Front, Corner Lot, Desert Back, Desert Front, On Golf Course, Synthetic Grass Back, Auto Timer H2O Front, Auto Timer H2O Back
Details
- Additional structures: Gazebo
- Parcel number: 30425102
Construction
Type & style
- Home type: SingleFamily
- Property subtype: Single Family Residence
Materials
- Stucco, Wood Frame, Painted
- Roof: Tile
Condition
- Year built: 1996
Details
- Builder name: Pinnacle Builders
Utilities & green energy
- Sewer: Public Sewer
- Water: City Water
Community & HOA
Community
- Features: Golf, Playground, Biking/Walking Path
- Subdivision: WESTERN SKIES ESTATES UNIT 2
HOA
- Has HOA: Yes
- Services included: Maintenance Grounds
- HOA fee: $160 quarterly
- HOA name: Western Skies
- HOA phone: 480-813-6788
Location
- Region: Gilbert
Financial & listing details
- Price per square foot: $309/sqft
- Tax assessed value: $472,500
- Annual tax amount: $2,420
- Date on market: 5/6/2026
- Cumulative days on market: 89 days
- Listing terms: Cash,Conventional,FHA,VA Loan
- Ownership: Fee Simple
- Road surface type: Asphalt
Estimated market value
Not available
Estimated sales range
Not available
Not available
Price history
| Date | Event | Price |
|---|---|---|
| 7/31/2026 | Listed for sale | $675,000$309/sqft |
Source:  ARMLS #7011659 Report a problem ARMLS #7011659 Report a problem | ||
| 7/3/2026 | Pending sale | $675,000$309/sqft |
Source: ARMLS #7011659 Report a problem | ||
| 4/9/2026 | Listed for sale | $675,000+26.2%$309/sqft |
Source: ARMLS #7011659 Report a problem | ||
| 11/12/2021 | Sold | $534,900$245/sqft |
Source: ARMLS #6302909 Report a problem | ||
| 10/15/2021 | Pending sale | $534,900$245/sqft |
Source: ARMLS #6302909 Report a problem | ||
| 10/8/2021 | Listed for sale | $534,900+87.8%$245/sqft |
Source: ARMLS #6302909 Report a problem | ||
| 9/13/2014 | Listing removed | $284,900$130/sqft |
Source: West USA Realty #5113562 Report a problem | ||
| 6/5/2014 | Price change | $284,900-1.8%$130/sqft |
Source: West USA Realty #5113562 Report a problem | ||
| 5/10/2014 | Price change | $290,000+7.4%$133/sqft |
Source: West USA Realty #5113562 Report a problem | ||
| 5/8/2014 | Listed for sale | $270,000-3.2%$124/sqft |
Source: Jim Nawrocki Report a problem | ||
| 5/22/2013 | Listing removed | $279,000$128/sqft |
Source: Realty Executives East Valley #4931124 Report a problem | ||
| 5/4/2013 | Listed for sale | $279,000+9.4%$128/sqft |
Source: Realty Executives East Valley #4931124 Report a problem | ||
| 9/30/2008 | Sold | $255,000+18.4%$117/sqft |
Source: ARMLS #3031413 Report a problem | ||
| 1/29/2008 | Sold | $215,362-30.7%$99/sqft |
Source: Public Record Report a problem | ||
| 1/31/2006 | Sold | $310,755+109.9%$142/sqft |
Source: Public Record Report a problem | ||
| 1/23/1997 | Sold | $148,020-6%$68/sqft |
Source: Public Record Report a problem | ||
| 9/13/1996 | Sold | $157,500$72/sqft |
Source: Public Record Report a problem | ||
Public tax history
| Year | Property taxes | Tax assessment |
|---|---|---|
| 2025 | $2,370 +3.8% | $47,250 -6.1% |
| 2024 | $2,282 +20.1% | $50,310 +111.3% |
| 2023 | $1,901 +0.8% | $23,805 -24.4% |
| 2022 | $1,886 -3.7% | $31,480 +6.6% |
| 2021 | $1,959 +8.8% | $29,530 +7% |
| 2020 | $1,801 +3% | $27,600 +5.3% |
| 2019 | $1,748 | $26,210 +5.5% |
| 2018 | $1,748 +3.6% | $24,850 +5.5% |
| 2017 | $1,688 +6.3% | $23,550 +3.8% |
| 2016 | $1,588 -5.6% | $22,680 +4.7% |
| 2015 | $1,683 | $21,670 +29.4% |
| 2014 | -- | $16,750 +20.1% |
| 2013 | -- | $13,950 -8.7% |
| 2012 | -- | $15,280 -12.7% |
| 2011 | -- | $17,500 -10.8% |
| 2010 | -- | $19,620 -19.3% |
| 2009 | -- | $24,320 -14.7% |
| 2008 | -- | $28,500 +4.2% |
| 2007 | -- | $27,350 +58.1% |
| 2006 | -- | $17,300 |
| 2005 | -- | $17,300 +9.8% |
| 2004 | -- | $15,750 |
| 2003 | -- | $15,750 +12.1% |
| 2002 | -- | $14,050 |
Find assessor info on the county website
Monthly payment
Est. payment
Payment breakdown
Explore the cost of this home by adjusting the details. Changes won't be saved.Climate risks
Neighborhood: Western Skies
Nearby schools
GreatSchools rating
- 9/10Mesquite Elementary SchoolGrades: PK-8Distance: 1.1 mi
- 7/10Campo Verde High SchoolGrades: 8-12Distance: 3.5 mi
- 8/10South Valley Jr. High SchoolGrades: 7-8Distance: 1.6 mi
Schools provided by the listing agent
- Elementary: Mesquite Elementary
- Middle: South Valley Jr. High
- High: Gilbert High School
- District: Gilbert Unified District
Source: ARMLS. This data may not be complete. We recommend contacting the local school district to confirm school assignments for this home.
- $566,100-- bd3 ba2.1k sqft1564 E Black Diamond Dr, Gilbert, AZ 85296Off Market
- $503,1003 bd2 ba1.7k sqft1542 E Sunrise Way, Gilbert, AZ 85296Off Market
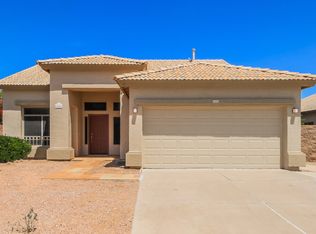
- $495,1004 bd2 ba1.9k sqft1500 E Sunrise Way, Gilbert, AZ 85296Off Market

- $570,800-- bd2 ba1.9k sqft1548 E Sunrise Way, Gilbert, AZ 85296Off Market
- $520,700-- bd2 ba1.9k sqft1538 E Sunrise Way, Gilbert, AZ 85296Off Market
- $473,2004 bd2 ba1.9k sqft1575 E Black Diamond Dr, Gilbert, AZ 85296Off Market
- $430,0002 bd2 ba1.2k sqft1567 E Black Diamond Dr, Gilbert, AZ 85296Sold
- $489,9003 bd2 ba1.7k sqft1561 E Black Diamond Dr, Gilbert, AZ 85296Sold
A local agent can set up tours, give advice and negotiate with sellers.
Similar homes
- $710,0005 bd3 ba3.2k sqft716 S CARDINAL Street, Gilbert, AZ 85296For Sale
 MLS ID #7049962, Gary R Smith, Keller Williams Integrity First Realty. ARMLS
 - $649,9004 bd3 ba2.1k sqft3342 E MARLENE Drive, Gilbert, AZ 85296For Sale
 MLS ID #7053293, Benjamin Arredondo, My Home Group Real Estate. ARMLS
 - $650,0005 bd3 ba1.9k sqft4282 E APPALOOSA Road, Gilbert, AZ 85296For Sale
 MLS ID #7046651, Heather L Steck, RETSY. ARMLS
 - $765,0004 bd3 ba2.4k sqft1225 E TYSON Court, Gilbert, AZ 85295For Sale
 MLS ID #6999107, Ashley C Sanchez Ochoa, Barrett Real Estate. ARMLS
 - $675,0005 bd3 ba2.9k sqft5508 S LUISENO Boulevard, Gilbert, AZ 85298For SaleMLS ID #7060139, Jason LaFlesch, Results Realty. ARMLS
- $699,0004 bd4 ba1.8k sqft111 S CHOLLA Street, Gilbert, AZ 85233For SaleMLS ID #7001133, Eilise Sala, Berkshire Hathaway HomeServices Arizona Properties. ARMLS
- $750,0004 bd2 ba2.6k sqft138 E MARY Lane, Gilbert, AZ 85295For SaleMLS ID #7008256, Mike Schude, Instasold. ARMLS
- $650,0004 bd3 ba2.6k sqft7087 S FAWN Avenue, Gilbert, AZ 85298For SaleMLS ID #7057664, Juan M Lopez-Suarez, Realty ONE Group. ARMLS
- $599,9004 bd3 ba2.5k sqft3370 E FLAMINGO Court, Gilbert, AZ 85297For SaleMLS ID #7008969, Michael Kent, RE/MAX Fine Properties. ARMLS
- $599,9504 bd3 ba2.1k sqft843 W BRUCE Avenue, Gilbert, AZ 85233For SaleMLS ID #7010224, Nicolas G Palladino, Fathom Realty Elite. ARMLS
- $599,9004 bd3 ba2.4k sqft2137 S CATARINA Circle, Mesa, AZ 85202For SaleMLS ID #7061028, Colt Stevens, Russ Lyon Sotheby's International Realty. ARMLS
- $660,0004 bd3 ba2.2k sqft662 E Torrey Pines Place, Chandler, AZ 85249For SaleMLS ID #7058465, Cristina A Pulido, Real Broker. ARMLS
- $749,9955 bd3 ba2.7k sqft4984 S COBBLESTONE Street, Gilbert, AZ 85298For SaleMLS ID #7030310, Jeremy Pierce, Berkshire Hathaway HomeServices Arizona Properties. ARMLS
- $760,0005 bd3 ba2.8k sqft1250 E INDIGO Street, Gilbert, AZ 85298For SaleMLS ID #7024079, Shannon Gillette, Real Broker. ARMLS
- $639,9903 bd3 ba2.5k sqft3382 E FANDANGO Drive, Gilbert, AZ 85298For SaleMLS ID #7019549, Carlee J Brown, The Ave Collective. ARMLS
- $560,0003 bd2 ba1.5k sqft2736 E Terrace Ave, Gilbert, AZ 85234For Sale By Owner
- $720,0004 bd3 ba2.1k sqft2638 S BROOKS Circle, Mesa, AZ 85202For SaleMLS ID #7044786, Cynthia Ann Dewine, Russ Lyon Sotheby's International Realty. ARMLS
- $724,9003 bd3 ba2.3k sqft3930 E CHESTNUT Lane, Gilbert, AZ 85298For SaleMLS ID #7015435, Brian C Horton, Mainstay Brokerage. ARMLS
- $750,0004 bd4 ba2.9k sqft4331 E WHEATON Street, Gilbert, AZ 85295For SaleMLS ID #7005033, Ryan Hatcher, Keller Williams Integrity First Realty. ARMLS
- $898,8884 bd3 ba2.7k sqft1911 E CLIPPER Court, Gilbert, AZ 85234For SaleMLS ID #7043626, Gary Colin, Real Broker. ARMLS
