Welcome to this inviting Gilbert home where comfort and functionality come together beautifully. Thoughtfully designed with an open-concept layout, this residence offers spacious living areas filled with natural light--perfect for both everyday living and entertaining. The kitchen flows seamlessly into the main living space, creating a warm and welcoming atmosphere. Generous bedrooms provide flexibility for family, guests, or a home office. Step outside to a private backyard ideal for relaxing or hosting gatherings. Conveniently located near parks, shopping, and top-rated schools, this home delivers the lifestyle you've been looking for.
For sale
Price cut: $10K (7/3)
$639,990
3382 E FANDANGO Drive, Gilbert, AZ 85298
3beds
2,540sqft
Single Family Residence
Built in 2012
10,243 Square Feet Lot
$-- Zestimate®
$252/sqft
$103/mo HOA
What's special
- 88 days |
- 605 |
- 17 |
Likely to sell faster than
Zillow last checked:
Listing updated:
Listed by:
Carlee J Brown 480-300-2075,
The Ave Collective
Source: ARMLS,MLS#: 7019549
Facts & features
Interior
Bedrooms & bathrooms
- Bedrooms: 3
- Bathrooms: 3
- Full bathrooms: 3
Heating
- Ceiling
Cooling
- Central Air, Ceiling Fan(s)
Appliances
- Included: Dryer, Washer, Reverse Osmosis, Refrigerator, Built-in Microwave, Dishwasher, Disposal, Electric Oven
Features
- Granite Counters, Master Downstairs, Eat-in Kitchen, Kitchen Island, Full Bth Master Bdrm
- Flooring: Carpet, Tile
- Windows: Screens, Double Pane Windows, Vinyl Frame
- Has basement: No
- Has fireplace: No
Interior area
- Total structure area: 2,540
- Total interior livable area: 2,540 sqft
Property
Parking
- Total spaces: 6
- Parking features: Garage Door Opener
- Garage spaces: 3
- Uncovered spaces: 3
Features
- Stories: 1
- Patio & porch: Covered
- Spa features: None
- Fencing: Block
Lot
- Size: 10,243 Square Feet
- Features: Corner Lot, Gravel/Stone Front, Gravel/Stone Back, Synthetic Grass Back, Irrigation Front, Irrigation Back
Details
- Parcel number: 30487465
Construction
Type & style
- Home type: SingleFamily
- Architectural style: Ranch
- Property subtype: Single Family Residence
Materials
- Stucco, Wood Frame, Painted
- Roof: Tile
Condition
- Year built: 2012
Details
- Builder name: Shea Homes
Utilities & green energy
- Sewer: Public Sewer
- Water: City Water
Community & HOA
Community
- Features: Playground, Biking/Walking Path
- Subdivision: SEVILLE PARCEL 26 LTS 16 THRU 39 79 THRU 90 TCT A
HOA
- Has HOA: Yes
- Services included: Other (See Remarks)
- HOA fee: $618 semi-annually
- HOA name: Seville Homeowners
- HOA phone: 480-539-1396
Location
- Region: Gilbert
Financial & listing details
- Price per square foot: $252/sqft
- Tax assessed value: $588,700
- Annual tax amount: $2,703
- Date on market: 4/25/2026
- Cumulative days on market: 89 days
- Listing terms: Cash,Conventional,FHA,VA Loan
- Ownership: Fee Simple
Estimated market value
Not available
Estimated sales range
Not available
Not available
Price history
| Date | Event | Price |
|---|---|---|
| 7/3/2026 | Price change | $639,990-1.5%$252/sqft |
Source:  ARMLS #7019549 Report a problem ARMLS #7019549 Report a problem | ||
| 4/25/2026 | Listed for sale | $649,990+67.1%$256/sqft |
Source: ARMLS #7019549 Report a problem | ||
| 7/9/2018 | Sold | $389,000$153/sqft |
Source: ARMLS #5770262 Report a problem | ||
| 6/8/2018 | Price change | $389,000-2.7%$153/sqft |
Source: Revelation Real Estate #5770262 Report a problem | ||
| 5/23/2018 | Listed for sale | $399,900+46.9%$157/sqft |
Source: Revelation Real Estate #5770262 Report a problem | ||
| 8/20/2012 | Sold | $272,261$107/sqft |
Source: Public Record Report a problem | ||
Public tax history
| Year | Property taxes | Tax assessment |
|---|---|---|
| 2025 | $2,593 +1.3% | $58,870 -8% |
| 2024 | $2,559 -11.2% | $63,960 +80.5% |
| 2023 | $2,881 0% | $35,427 -12.1% |
| 2022 | $2,882 -3.7% | $40,310 +10.3% |
| 2021 | $2,994 +3.9% | $36,550 +5.8% |
| 2020 | $2,881 +3.3% | $34,530 +1.5% |
| 2019 | $2,788 | $34,010 +4.3% |
| 2018 | $2,788 -10.6% | $32,600 +2.3% |
| 2017 | $3,118 +7.9% | $31,860 +2% |
| 2016 | $2,891 -4.4% | $31,230 +0.5% |
| 2015 | $3,024 | $31,060 +18.7% |
| 2014 | -- | $26,160 +24.7% |
| 2013 | -- | $20,970 +160% |
| 2009 | -- | $8,065 -25.3% |
| 2008 | -- | $10,800 +13.4% |
| 2007 | -- | $9,520 |
Find assessor info on the county website
Monthly payment
Est. payment
Payment breakdown
Explore the cost of this home by adjusting the details. Changes won't be saved.Climate risks
Neighborhood: Seville
Nearby schools
GreatSchools rating
- 10/10Riggs Elementary SchoolGrades: PK-6Distance: 0.3 mi
- 7/10Dr. Camille Casteel High SchoolGrades: 7-12Distance: 2.1 mi
Schools provided by the listing agent
- Elementary: Riggs Elementary
- Middle: Dr. Camille Casteel High School
- High: Dr. Camille Casteel High School
- District: Chandler Unified District #80
Source: ARMLS. This data may not be complete. We recommend contacting the local school district to confirm school assignments for this home.
- $731,100-- bd3 ba3k sqft3392 E Fandango Dr, Gilbert, AZ 85298Off Market
- $684,8003 bd3 ba2.5k sqft3379 E Isaiah Ave, Gilbert, AZ 85298Off Market
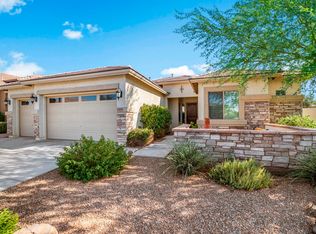
- $889,0004 bd3 ba3k sqft3391 E Isaiah Ave, Gilbert, AZ 85298Sold
- $764,2004 bd3 ba2.5k sqft3402 E Fandango Dr, Gilbert, AZ 85298Off Market
- $848,8005 bd4 ba3.3k sqft3383 E Fandango Dr, Gilbert, AZ 85298Off Market
- $706,900-- bd3 ba2.2k sqft6728 S Sinova Ave, Gilbert, AZ 85298Off Market
- $960,0005 bd3 ba3.3k sqft3393 E Fandango Dr, Gilbert, AZ 85298Sold
- $660,0004 bd3 ba2.7k sqft3401 E Isaiah Ave, Gilbert, AZ 85298Sold
A local agent can set up tours, give advice and negotiate with sellers.
Similar homes
- $650,0002 bd3 ba2.4k sqft4744 E CAROB Drive, Gilbert, AZ 85298For Sale
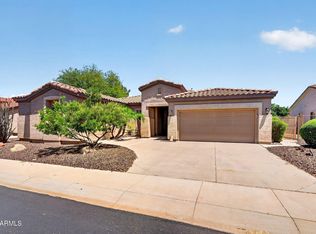 MLS ID #7029122, Heather Openshaw, Keller Williams Integrity First Realty. ARMLS
 - $639,0003 bd2 ba2k sqft4869 S STONECREEK Boulevard, Gilbert, AZ 85298For Sale
 MLS ID #7044283, Mark David Sloat, The Agency. ARMLS
 - $549,5005 bd3 ba2.5k sqft3320 E MERLOT Street, Gilbert, AZ 85298For Sale
 MLS ID #7004639, Barbara M Guy, ProSmart Realty. ARMLS
 - $855,0004 bd4 ba2.9k sqft6692 S LYON Drive, Gilbert, AZ 85298For Sale
 MLS ID #7040754, Mike Haller, Ashby Realty Group, LLC. ARMLS
 - $730,0003 bd3 ba2.3k sqft3930 E CHESTNUT Lane, Gilbert, AZ 85298For SaleMLS ID #7015435, Brian C Horton, Mainstay Brokerage. ARMLS
- $787,5004 bd3 ba2.9k sqft3627 E BLUE SPRUCE Lane, Gilbert, AZ 85298For SaleMLS ID #7027186, Janine M. Igliane, Keller Williams Integrity First Realty. ARMLS
- $650,0004 bd2 ba2.2k sqft4019 E Del Rio Street, Gilbert, AZ 85295For SaleMLS ID #7052613, Uy Quoc Tran, HomeSmart. ARMLS
- $815,0004 bd3 ba2.6k sqft2546 E CAROB Drive, Gilbert, AZ 85298For SaleMLS ID #7014398, Katie Lambert, eXp Realty. ARMLS
- $525,0003 bd2 ba1.6k sqft3642 E FICUS Way, Gilbert, AZ 85298For SaleMLS ID #7033853, Ryan Hatcher, Keller Williams Integrity First Realty. ARMLS
- $760,0004 bd5 ba3.2k sqft1917 E AZALEA Court, Gilbert, AZ 85298For SaleMLS ID #7015420, Lisa M Gatchalian, HomeSmart. ARMLS
- $875,0004 bd3 ba2.7k sqft2762 E CAROB Drive, Gilbert, AZ 85298For SaleMLS ID #7024664, Mindy Jones, Real Broker. ARMLS
- $760,0005 bd3 ba2.8k sqft1250 E INDIGO Street, Gilbert, AZ 85298For SaleMLS ID #7024079, Shannon Gillette, Real Broker. ARMLS
- $619,9004 bd3 ba2.4k sqft119 E CHELSEA Lane, Gilbert, AZ 85295For SaleMLS ID #7048748, Eloisa J Clay Temple, HomeSmart. ARMLS
- $735,0004 bd3 ba2.7k sqft1228 E ARROWHEAD Trail, Gilbert, AZ 85297For SaleMLS ID #7052095, David Clinton Hoefer, Century 21 Arizona Foothills. ARMLS
- $670,0004 bd3 ba2.4k sqft3514 E SAN CARLOS Place, Chandler, AZ 85249For SaleMLS ID #7047182, Marci Burgoyne, Crown Key Real Estate. ARMLS
- $688,5004 bd4 ba3.1k sqft1729 S RESEDA Street, Gilbert, AZ 85295For SaleMLS ID #7020280, Madison Tabile, RETSY. ARMLS
- $639,9003 bd2 ba2.1k sqft2264 E Desert Broom Place, Chandler, AZ 85286For SaleMLS ID #6978548, Benecio Gubac, International Real Estate Professionals, LLC. ARMLS
- $694,0004 bd3 ba2.9k sqft18727 E PINE VALLEY Drive, Queen Creek, AZ 85142For SaleMLS ID #7034761, Patricia Stricklin, HomeSmart. ARMLS
- $725,0004 bd3 ba2.7k sqft3832 E OLD STONE Circle N, Chandler, AZ 85249For SaleMLS ID #7041603, Melanie M Hamilton, Real Broker. ARMLS
- $725,0003 bd3 ba2.6k sqft20552 S 196TH Place, Queen Creek, AZ 85142For SaleMLS ID #7046809, Bryson Taggart, Realty ONE Group. ARMLS
