Skip main navigation
Sold for $889,000
Street View
  • $889,000

    3391 E ISAIAH Avenue, Gilbert, AZ 85298

    4beds
    3,005sqft
    Single Family Residence
    Built in 2011
    8,653 Square Feet Lot
    $888,400 Zestimate®
    $296/sqft
    $4,122 Estimated rent

    Home value

    $888,400

    $817,000 - $968,000

    $4,122/mo

    Zestimate® history
    Loading
    Loading...

    Owner options

    List your home for rent

    $4,122/mo

    Rent Zestimate®

    Find your next renter with Zillow Rental Manager. Plus, with online applications, you can quickly screen prospective tenants – for free.

    Learn more

    $4,122/mo

    Rent Zestimate®

    Refinance and save

    $5,666/mo

    Est. payment

    Refinancing to a lower rate could help reduce your monthly payments and save thousands over the life of the loan.

    See today's rates

    $5,666/mo

    Est. payment

    Explore your selling options

    Work with a Zillow partner agent

    Leverage their expertise and Zillow's premium Showcase listings to get your home seen by more buyers.

    Get started

    List with your own agent

    Get your home in front of millions of buyers by listing it on Zillow.

    Learn how to do it

    Sell it yourself

    Take full control of how buyers see your home on Zillow by listing For Sale by Owner (FSBO).

    List your home

    What's special

    Sparkling private poolIdeal floorplanBuilt-in sharp island microwaveLuxury finishesPremium stainless steel appliancesUnder-sink ro water systemWolf electric double ovens
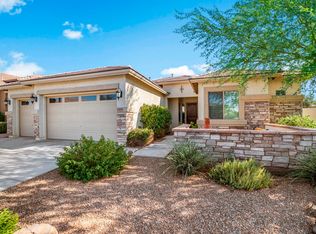
    Beautifully upgraded 4-bedroom, 3-bath home with a sparkling private pool in sought-after Seville Golf & Country Club! Impeccably maintained and thoughtfully updated, this home offers the perfect blend of luxury, comfort, and efficiency. The show-stopping 2022 kitchen renovation features custom shaker cabinetry with soft-close doors and drawers, a full wall of pantry cabinets with convenient roll-out shelves, and premium stainless steel appliances including a Wolf 6-burner gas cooktop, Wolf electric double ovens, a 42'' Sub-Zero refrigerator, Asko dishwasher, and built-in Sharp island microwave. An under-sink RO water system completes this truly gourmet space. Ideal floorplan with spacious formal living and dining areas, a large great room, plus a downstairs bedroom and full bath--pe for guests or multigenerational living. Extensive upgrades continue throughout: " New carpet (2021) " New GE front-load washer & dryer (2021) " Owned solar panels (2022) " Solar screens (2022) " Exterior paint (2023) " New AC condenser (2025) " Extra under-stair storage Resort-style backyard with turf installed in front and back (2022), updated irrigation/landscaping/rock (2025), and a sparkling saltwater pool with new wireless equipment (2022), including electric heat pump/cooler. The extended 3-car garage is climate controlled with a mini-split (2024), features new R12 insulated garage doors with wall-mounted openers and new tracks (2024), and is wired for a 240V vehicle charger. This move-in ready home offers luxury finishes, energy efficiency, and exceptional indoor-outdoor living in one of the area's premier golf communities. Optional membership to community amenities available.

    Zillow last checked:

    Listing updated:

    Listed by:

    Jason LaFlesch 602-369-4663,

    Results Realty,

    Cash LaFlesch 480-200-1523,

    Results Realty

    Bought with:

    Stella Youmaran, SA692515000

    Realty ONE Group

    Source: ARMLS,MLS#: 6985496MLS Logo

    Facts & features

    Interior

    Bedrooms & bathrooms
    • Bedrooms: 4
    • Bathrooms: 3
    • Full bathrooms: 3
    Heating
    • Natural Gas
    Cooling
    • Central Air, Ceiling Fan(s), Mini Split, Programmable Thmstat
    Appliances
    • Included: Dryer, Washer, Water Softener Owned, Reverse Osmosis, Refrigerator, Built-in Microwave, Dishwasher, Disposal, Electric Oven, Gas Cooktop, Water Purifier
    • Laundry: Upper Level, Inside
    Features
    • Quartz Countertops, High Speed Internet, Double Vanity, Upstairs, Eat-in Kitchen, Breakfast Bar, 9+ Flat Ceilings, Vaulted Ceiling(s), Kitchen Island, Pantry, Full Bth Master Bdrm, Separate Shwr & Tub
    • Flooring: Carpet, Tile
    • Windows: Solar Screens, Double Pane Windows
    • Has basement: No
    • Has fireplace: No
    Interior area
    • Total structure area: 3,005
    • Total interior livable area: 3,005 sqft

    Property

    Parking
    • Total spaces: 6
    • Parking features: Attached, Garage Door Opener, Extended Length Garage, Direct Access, Over Height Garage, Temp Controlled
    • Attached garage spaces: 3
    • Uncovered spaces: 3
    Features
    • Stories: 2
    • Patio & porch: Covered
    • Exterior features: Private Yard
    • Has private pool: Yes
    • Pool features: Variable Speed Pump, Outdoor Pool, Play Pool, Heated
    • Spa features: None
    • Fencing: Block
    Lot
    • Size: 8,653 sqft
    • Features: North/South Exposure, Desert Back, Desert Front, Synthetic Grass Frnt, Synthetic Grass Back, Auto Timer H2O Front, Auto Timer H2O Back
    Details
    • Parcel number: 30487463

    Construction

    Type & style
    • Home type: SingleFamily
    • Architectural style: Santa Barbara/Tuscan
    • Property subtype: Single Family Residence
    Materials
    • Stucco, Wood Frame, Painted
    • Roof: Tile
    Condition
    • Year built: 2011
    Details
    • Builder name: SHEA

    Utilities & green energy

    • Sewer: Public Sewer
    • Water: City Water
    Green energy
    • Energy efficient items: Solar Panels, Multi-Zones

    Community & neighborhood

    Security
    • Security features: Fire Sprinkler System
    Community
    • Community features: Pool, Golf, Playground, Biking/Walking Path
    Location
    • Region: Gilbert
    • Subdivision: SEVILLE PARCEL 26 LTS 16 THRU 39 79 THRU 90 TCT A

    HOA & financial

    HOA
    • Has HOA: Yes
    • HOA fee: $618 semi-annually
    • Services included: Maintenance Grounds
    • Association name: Seville
    • Association phone: 480-539-1396

    Other

    Other facts
    • Listing terms: Cash,Conventional,FHA,VA Loan
    • Ownership: Fee Simple

    Price history

    DateEventPrice
    3/27/2026Sold$889,000$296/sqft
    Source: ARMLS #6985496 Report a problem
    2/28/2026Pending sale$889,000$296/sqft
    Source: ARMLS #6985496 Report a problem
    2/27/2026Listed for sale$889,000+21.8%$296/sqft
    Source: ARMLS #6985496 Report a problem
    6/3/2021Sold$730,000+124.6%$243/sqft
    Source: ARMLS #6216062 Report a problem
    8/18/2011Sold$325,001$108/sqft
    Source: Public Record Report a problem

    Public tax history

    YearProperty taxesTax assessment
    2025$3,064 +1.9%$61,420 -7.9%
    2024$3,007 +2.3%$66,660 +84.5%
    2023$2,938 +0.3%$36,126 -12.9%
    2022$2,929 -3.8%$41,500 +9.7%
    2021$3,045 +4%$37,820 +6.6%
    2020$2,929 +3.3%$35,480 +0.9%
    2019$2,836 $35,170 +3.7%
    2018$2,836 +6.7%$33,920 +2.3%
    2017$2,657 +7%$33,160 +6.4%
    2016$2,483 -5.5%$31,160 -0.4%
    2015$2,627 $31,270 +19.3%
    2014-- $26,220 +23.9%
    2013-- $21,170 +199.7%
    2009-- $7,064 -29.9%
    2008-- $10,080 +13.5%
    2007-- $8,880

    Find assessor info on the county website

    Neighborhood: Seville

    Nearby schools

    GreatSchools rating
    Schools provided by the listing agent
    • Elementary: Riggs Elementary
    • Middle: Dr. Camille Casteel High School
    • High: Dr. Camille Casteel High School
    • District: Chandler Unified District #80

    Source: ARMLS. This data may not be complete. We recommend contacting the local school district to confirm school assignments for this home.

    Get a cash offer in 3 minutes
    Find out how much your home could sell for in as little as 3 minutes with a no-obligation cash offer.
    Estimated market value
    $888,400
    Get a cash offer in 3 minutes
    Find out how much your home could sell for in as little as 3 minutes with a no-obligation cash offer.
    Estimated market value
    $888,400