This is it! Spacious 2 Story Home in San Tan Ranch. Home Features 5 Bedrooms * 3 Bathrooms & 3 Car Garage! Home Features Neutral Colors * New A/C 2021 & 2025 * New Carpet 2026 * Water Heater 2025. The Large Kitchen has Granite Counters * Painted Cabinets * Island * Tiled Floors * Walk-in Pantry * Newer SS Appliances. Open to Family Room with a Gas Fireplace. Massive Extended Primary Retreat * Dual Closets * Separate Tub * Shower. Outside is your Pebble-tec Pool with Water Feature * Extended Flagstone Patio * Outdoor Fireplace * Covered Patio * Mature Landscaping * North/South Exposure * 8231 Sf Lot * No Neighbors Behind * Large RV Gate. This home is Situated in a Fantastic Community with Lots of Amenities. You'll have Access to Green Belts, Pickleball Courts, Volleyball Court, Frisbee Golf & a Top-rated Elementary School. Plus, You're Just a Stone's Throw Away from San Tan Village, Offering a Variety of Dining, Entertainment and Shopping. Don't Miss Out on This Stunning Home!
For sale
$685,000
3533 E WILDHORSE Drive, Gilbert, AZ 85297
5beds
3,348sqft
:
Get pre-qualified$4,132/mo
Single Family Residence
Built in 2000
8,231 Square Feet Lot
$-- Zestimate®
$205/sqft
$51/mo HOA
What's special
Covered patioGas fireplaceOutdoor fireplaceLarge kitchenLarge rv gateWalk-in pantryMature landscaping
- 21 days |
- 1,085 |
- 118 |
Likely to sell faster than
Zillow last checked:
Listing updated:
Listed by:
Jim Rock Nawrocki 480-232-9340,
RE/MAX Fine Properties,
Pamela Dial 480-232-9340,
RE/MAX Fine Properties
Source: ARMLS,MLS#: 7053692
Facts & features
Interior
Bedrooms & bathrooms
- Bedrooms: 5
- Bathrooms: 3
- Full bathrooms: 2
- 1/2 bathrooms: 1
Heating
- Forced Air, Natural Gas
Cooling
- Central Air, Ceiling Fan(s), Programmable Thmstat, See Remarks
Appliances
- Included: Dryer, Washer, Refrigerator, Dishwasher, Disposal, Electric Range
- Laundry: Inside, See Remarks
Features
- Pantry, Granite Counters, Double Vanity, Upstairs, Eat-in Kitchen, 9+ Flat Ceilings, Kitchen Island, Full Bth Master Bdrm, Separate Shwr & Tub
- Flooring: Other, Carpet, Laminate, Tile
- Windows: Double Pane Windows
- Has basement: No
- Number of fireplaces: 1
- Fireplace features: Exterior Fireplace, Family Room, Gas
Interior area
- Total structure area: 3,348
- Total interior livable area: 3,348 sqft
Property
Parking
- Total spaces: 6
- Parking features: RV Gate, Garage Door Opener
- Garage spaces: 3
- Uncovered spaces: 3
Features
- Stories: 2
- Patio & porch: Covered, Patio
- Has private pool: Yes
- Pool features: Outdoor Pool, Play Pool
- Spa features: None
- Fencing: Back Yard,Block
- Has view: Yes
- View description: Mountain(s)
Lot
- Size: 8,231 Square Feet
- Features: Borders Common Area, North/South Exposure, Sprinklers In Front, Desert Back, Desert Front
Details
- Parcel number: 30451408
Construction
Type & style
- Home type: SingleFamily
- Architectural style: Contemporary,Spanish
- Property subtype: Single Family Residence
Materials
- Stucco, Wood Frame
- Foundation: Slab
- Roof: Tile
Condition
- Year built: 2000
Details
- Builder name: Ryland
Utilities & green energy
- Electric: 220 Volts in Kitchen
- Sewer: Public Sewer
- Water: City Water
Community & HOA
Community
- Features: Pickleball, Playground, Biking/Walking Path
- Subdivision: SAN TAN RANCH
HOA
- Has HOA: Yes
- Services included: Maintenance Grounds
- HOA fee: $154 quarterly
- HOA name: San Tan Ranch HOA
- HOA phone: 480-759-4945
Location
- Region: Gilbert
Financial & listing details
- Price per square foot: $205/sqft
- Tax assessed value: $547,100
- Annual tax amount: $2,544
- Date on market: 7/17/2026
- Cumulative days on market: 22 days
- Listing terms: Cash,Conventional,FHA,VA Loan
- Ownership: Fee Simple
- Electric utility on property: Yes
- Road surface type: Asphalt
Estimated market value
Not available
Estimated sales range
Not available
Not available
Price history
| Date | Event | Price |
|---|---|---|
| 7/17/2026 | Listed for sale | $685,000+87.7%$205/sqft |
Source:  ARMLS #7053692 Report a problem ARMLS #7053692 Report a problem | ||
| 4/28/2017 | Sold | $365,000$109/sqft |
Source: ARMLS #5572085 Report a problem | ||
| 4/1/2017 | Pending sale | $365,000$109/sqft |
Source: EXIT Realty Expanded Vision #5572085 Report a problem | ||
| 3/24/2017 | Price change | $365,000-2.7%$109/sqft |
Source: EXIT Realty Expanded Vision #5572085 Report a problem | ||
| 3/9/2017 | Listed for sale | $375,000+5.6%$112/sqft |
Source: EXIT Realty Expanded Vision #5572085 Report a problem | ||
| 10/28/2016 | Listing removed | $355,000$106/sqft |
Source: EXIT Realty Expanded Vision #5443226 Report a problem | ||
| 10/12/2016 | Listed for sale | $355,000$106/sqft |
Source: EXIT Realty Expanded Vision #5443226 Report a problem | ||
| 8/31/2016 | Listing removed | $355,000$106/sqft |
Source: EXIT Realty Expanded Vision #5443226 Report a problem | ||
| 8/16/2016 | Price change | $355,000-1.4%$106/sqft |
Source: EXIT Realty Expanded Vision #5443226 Report a problem | ||
| 7/8/2016 | Price change | $359,900-2.7%$107/sqft |
Source: EXIT Realty Expanded Vision #5443226 Report a problem | ||
| 6/9/2016 | Price change | $369,900-1.3%$110/sqft |
Source: EXIT Realty Expanded Vision #5443226 Report a problem | ||
| 5/14/2016 | Listed for sale | $374,900+19%$112/sqft |
Source: EXIT Realty Expanded Vision #5443226 Report a problem | ||
| 10/30/2014 | Sold | $315,000-1.7%$94/sqft |
Source: ARMLS #5141208 Report a problem | ||
| 9/19/2014 | Price change | $320,500-0.2%$96/sqft |
Source: ProSmart Realty #5141208 Report a problem | ||
| 9/5/2014 | Price change | $321,000-1.2%$96/sqft |
Source: ProSmart Realty #5141208 Report a problem | ||
| 8/29/2014 | Price change | $325,000-1.2%$97/sqft |
Source: ProSmart Realty #5141208 Report a problem | ||
| 8/24/2014 | Price change | $329,000-1.8%$98/sqft |
Source: ProSmart Realty #5141208 Report a problem | ||
| 8/15/2014 | Price change | $334,990-1%$100/sqft |
Source: ProSmart Realty #5141208 Report a problem | ||
| 8/9/2014 | Price change | $338,490-0.4%$101/sqft |
Source: ProSmart Realty #5141208 Report a problem | ||
| 7/9/2014 | Listed for sale | $339,990+21%$102/sqft |
Source: ProSmart Realty #5141208 Report a problem | ||
| 12/21/2009 | Sold | $281,000-13.5%$84/sqft |
Source: Public Record Report a problem | ||
| 6/28/2009 | Listing removed | $325,000$97/sqft |
Source: Coldwell Banker Trails and Paths Premier Properties #4154350 Report a problem | ||
| 6/6/2009 | Price change | $325,000-0.3%$97/sqft |
Source: Coldwell Banker Trails and Paths Premier Properties #4154350 Report a problem | ||
| 4/11/2009 | Listed for sale | $325,900-9.5%$97/sqft |
Source: Coldwell Banker Trails and Paths Premier Properties #4154350 Report a problem | ||
| 2/17/2009 | Sold | $360,000-28%$108/sqft |
Source: Public Record Report a problem | ||
| 7/23/2008 | Listed for sale | $500,000+111.4%$149/sqft |
Source: Visual Tour #3031185 Report a problem | ||
| 11/30/2000 | Sold | $236,573$71/sqft |
Source: Public Record Report a problem | ||
Public tax history
| Year | Property taxes | Tax assessment |
|---|---|---|
| 2025 | $2,447 -6.5% | $54,710 -6.3% |
| 2024 | $2,616 -0.6% | $58,360 +90.3% |
| 2023 | $2,631 +1% | $30,665 -18.2% |
| 2022 | $2,604 -4.4% | $37,500 +7.1% |
| 2021 | $2,724 +3.3% | $35,010 +6.2% |
| 2020 | $2,637 +3.7% | $32,980 +10.2% |
| 2019 | $2,543 | $29,930 +3.7% |
| 2018 | $2,543 +3.7% | $28,850 +3% |
| 2017 | $2,452 +12.7% | $28,020 +3.5% |
| 2016 | $2,175 +0.2% | $27,070 +1.3% |
| 2015 | $2,170 | $26,730 +26.6% |
| 2014 | -- | $21,110 +17.5% |
| 2013 | -- | $17,970 -7% |
| 2012 | -- | $19,320 -8.1% |
| 2011 | -- | $21,030 -16.9% |
| 2010 | -- | $25,320 -22.6% |
| 2009 | -- | $32,700 -10.4% |
| 2008 | -- | $36,500 +7.2% |
| 2007 | -- | $34,050 +49.7% |
| 2006 | -- | $22,750 |
| 2005 | -- | $22,750 +12.6% |
| 2004 | -- | $20,200 |
| 2003 | -- | $20,200 +17.4% |
| 2002 | -- | $17,200 |
Find assessor info on the county website
Monthly payment
Est. payment
Payment breakdown
Explore the cost of this home by adjusting the details. Changes won't be saved.Climate risks
Neighborhood: San Tan Ranch
Nearby schools
GreatSchools rating
- 9/10San Tan Elementary SchoolGrades: PK-6Distance: 0.2 mi
- 7/10Higley High SchoolGrades: 8-12Distance: 0.8 mi
- 8/10Sossaman Middle SchoolGrades: 7-8Distance: 2.8 mi
Schools provided by the listing agent
- Elementary: San Tan Elementary
- Middle: Sossaman Middle School
- High: Higley High School
- District: Higley Unified School District
Source: ARMLS. This data may not be complete. We recommend contacting the local school district to confirm school assignments for this home.
- $623,9005 bd3 ba3.3k sqft3543 E Wildhorse Dr, Gilbert, AZ 85297Off Market
- $737,200-- bd4 ba3.3k sqft3523 E Wildhorse Dr, Gilbert, AZ 85297Off Market
- $603,900-- bd3 ba2.3k sqft3553 E Wildhorse Dr, Gilbert, AZ 85297Off Market
- $718,000-- bd4 ba2.9k sqft3392 S Moccasin Trl, Gilbert, AZ 85297Off Market
- $556,2004 bd2 ba1.9k sqft3532 E Wildhorse Dr, Gilbert, AZ 85297Off Market
- $610,3004 bd2 ba2.3k sqft3542 E Wildhorse Dr, Gilbert, AZ 85297Off Market
- $502,9004 bd2 ba2.2k sqft3527 E Calistoga Dr, Gilbert, AZ 85297Off Market
- $420,3003 bd2 ba1.5k sqft3734 E Thunderheart Trl, Gilbert, AZ 85297Off Market
A local agent can set up tours, give advice and negotiate with sellers.
Similar homes
- $685,0005 bd3 ba3.3k sqft3464 S AMBUSH PASS Road, Gilbert, AZ 85297For Sale
 MLS ID #7050989, Pamela Dial, RE/MAX Fine Properties. ARMLS
 - $620,0005 bd2 ba2.3k sqft3798 S SETON Avenue, Gilbert, AZ 85297For Sale
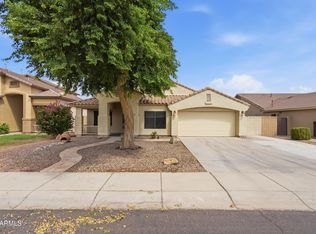 MLS ID #7064088, Michael Kent, RE/MAX Fine Properties. ARMLS
 - $735,0005 bd3 ba3.3k sqft3569 E WYATT Way, Gilbert, AZ 85297For Sale
 MLS ID #7016557, Tina L Nerland, ProSmart Realty. ARMLS
 - $610,0005 bd2 ba2.5k sqft3583 E WILDHORSE Drive, Gilbert, AZ 85297For Sale
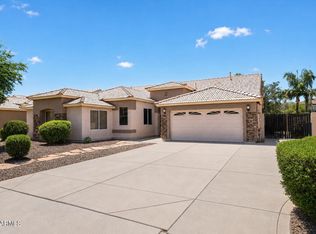 MLS ID #7054235, Tanya Boruch, eXp Realty. ARMLS
 - $--6 bd5 ba3.9k sqft3491 E Temecula Ct, Gilbert, AZ 85297AuctionAuction.com 2
- $699,0004 bd4 ba3.3k sqft4352 S RAMONA Street, Gilbert, AZ 85297For SaleMLS ID #7040124, Joe Ercoli, Realty ONE Group. ARMLS
- $620,0005 bd3 ba3k sqft3589 E SANTA FE Lane, Gilbert, AZ 85297For SaleMLS ID #7037735, Jim Rock Nawrocki, RE/MAX Fine Properties. ARMLS
- $599,0004 bd2 ba2.3k sqft3718 S SETON Avenue, Gilbert, AZ 85297For SaleMLS ID #7060847, Sue Bentley, Bentley & Company Real Estate. ARMLS
- $710,0005 bd2 ba2.9k sqft3282 E LOWELL Avenue, Gilbert, AZ 85297For SaleMLS ID #7053688, Gary R Smith, Keller Williams Integrity First Realty. ARMLS
- $650,0003 bd3 ba2.1k sqft3105 E CLAXTON Court, Gilbert, AZ 85297For SaleMLS ID #7057113, Kari Dean, Realty ONE Group. ARMLS
- $559,9004 bd3 ba2.1k sqft4080 S BANDIT Court, Gilbert, AZ 85297For SaleMLS ID #7063447, Robert Jones, OfferPad Brokerage, LLC. ARMLS
- $649,0003 bd2 ba2.2k sqft4673 S KIRBY Street, Gilbert, AZ 85297For SaleMLS ID #7062624, Evangelina Madrigal, Keller Williams Integrity First Realty. ARMLS
- $570,0005 bd3 ba2.5k sqft3868 E CLAXTON Avenue, Gilbert, AZ 85297For SaleMLS ID #7052900, Quest Wolfe, My Home Group Real Estate. ARMLS
- $570,0004 bd3 ba2.1k sqft3800 E WOODSIDE Way, Gilbert, AZ 85297For SaleMLS ID #7032416, Gordon Leatherbarrow, 6 Real Estate. ARMLS
- $759,0006 bd5 ba4k sqft3469 E CABAZON Court, Gilbert, AZ 85297For SaleMLS ID #7001618, Val Carroll, Mesa Verde Real Estate. ARMLS
- $600,0004 bd3 ba2.2k sqft3880 S Marigold Way, Gilbert, AZ 85297For SaleMLS ID #7062092, Sara Krikorian, HomeSmart. ARMLS
- $875,0004 bd4 ba4k sqft3135 E ATHENA Court, Gilbert, AZ 85297For SaleMLS ID #7061369, Terra Alexis Phillips, HomeSmart Lifestyles. ARMLS
- $530,0004 bd2 ba1.8k sqft3866 S JOSHUA TREE Lane, Gilbert, AZ 85297For SaleMLS ID #7061387, Heather Cano, Realty ONE Group. ARMLS
- $619,9004 bd3 ba2.2k sqft2973 E SANTA FE Lane, Gilbert, AZ 85297For SaleMLS ID #7022481, Ana Beltran, Berkshire Hathaway HomeServices Arizona Properties. ARMLS
- $599,9004 bd3 ba2.5k sqft3370 E FLAMINGO Court, Gilbert, AZ 85297For SaleMLS ID #7008969, Michael Kent, RE/MAX Fine Properties. ARMLS
