Single Level- Shea Home w/ Pool. This 2,950 sq ft, 5 bed, 2 bath home sits on an 8,400 sq ft north-south lot. Built in 2003 with recent major updates: 2 New A/C units, New Roof, & New Whole-Home Water Treatment System.
Gourmet kitchen features granite countertops, Large Island & stainless steel appliances, open to a large great room & formal dining area. Primary suite includes an attached nursery/workout room, walk-in closet, dual sinks, separate soaker tub & Shower, a true split floor plan. Bonus 24x15 ft game room perfect for home theater or teen room. Private backyard w/ nice patio space, play pool & RV gate. Functional floor plan ideal for large families.
Walking distance to A-Rated Chaparral Elementary & minutes from San Tan Village Entertainment & Shopping district. CLIC MORE LIN Why Gilbert is one of the best places in Arizona.
This home sits in an enviable location within the highly regarded Higley Unified School District. It is walking distance to A-rated Chaparral Elementary School (K-8), giving your children a strong academic start close to home. Gilbert consistently ranks among the top cities in Arizona -- and even the nation -- for families thanks to its excellent schools, low crime rates, and abundance of parks and community amenities.
Just a mile away is San Tan Village, Gilbert's premier open-air shopping and entertainment destination. Here you'll find major retailers (Macy's, Dillard's, lululemon, Apple, Dick's Sporting Goods, and more), diverse dining options, a Harkins Theatre, and family-friendly spots like Kids Empire. New additions like Whole Foods are further enhancing the area, making everyday errands and weekend outings incredibly convenient.
Gilbert offers over 70 parks and extensive trail systems. Families love the Riparian Preserve at Water Ranch with its 4.5 miles of trails, wildlife viewing, and peaceful lakes. Gilbert Regional Park features splash pads, large playgrounds, sports fields, and ramadas for gatherings. Other favorites include Freestone Park with its historic carousel and mini train rides, plus community events year-round.
For active families, Gilbert provides miles of biking and walking paths, community pools, sports leagues, pickleball courts, and recreational programs through Gilbert Parks & Recreation. The town's strong sense of community shines through farmers markets, seasonal festivals, and neighborhood-friendly vibes.
With 300+ days of sunshine, safe streets, top-rated schools, and easy access to both everyday conveniences and outdoor adventures, this location delivers the ideal balance of suburban comfort and modern amenities that families dream of. Whether you're raising young children, teenagers, or multi-generational households, this home and Gilbert's lifestyle offer room to grow, play, and thrive for years to come.
Schedule a showing today and experience everything this exceptional property and community have to offer!
For sale
$710,000
3282 E LOWELL Avenue, Gilbert, AZ 85297
5beds
2,950sqft
Single Family Residence
Built in 2003
8,400 Square Feet Lot
$693,900 Zestimate®
$241/sqft
$83/mo HOA
What's special
Play poolTrue split floor planRv gatePrimary suiteLarge islandFormal dining areaPrivate backyard
- 53 days
- 429
- 15
Zillow last checked:
Listing updated:
Listed by:
Gary R Smith 602-622-5802,
Keller Williams Integrity First Realty
Source: ARMLS,MLS#: 7053688
Facts & features
Interior
Bedrooms & bathrooms
- Bedrooms: 5
- Bathrooms: 2
- Full bathrooms: 2
Bedroom 2
- Area: 286.33
- Dimensions: 13.94 x 20.54
Bedroom 3
- Area: 182.44
- Dimensions: 9.28 x 19.66
Bedroom 4
- Area: 132.44
- Dimensions: 11.00 x 12.04
Garage
- Area: 364.16
- Dimensions: 17.79 x 20.47
Office
- Area: 146.52
- Dimensions: 11.00 x 13.32
Heating
- Natural Gas
Cooling
- Central Air
Appliances
- Included: Dishwasher, Disposal, Electric Oven, Electric Cooktop
- Laundry: Inside
Features
- High Speed Internet, Double Vanity, Eat-in Kitchen, Breakfast Bar, Vaulted Ceiling(s), Kitchen Island, Pantry, Full Bth Master Bdrm, Separate Shwr & Tub
- Flooring: Carpet, Tile, Wood
- Has basement: No
- Has fireplace: No
Interior area
- Total structure area: 2,950
- Total interior livable area: 2,950 sqft
Property
Parking
- Total spaces: 2
- Parking features: RV Gate
- Garage spaces: 2
Features
- Stories: 1
- Patio & porch: Covered
- Has private pool: Yes
- Pool features: Play Pool
- Spa features: None
- Fencing: Block
Lot
- Size: 8,400 Square Feet
- Features: North/South Exposure, Sprinklers In Rear, Sprinklers In Front, Desert Back, Desert Front
Details
- Parcel number: 30448430
Construction
Type & style
- Home type: SingleFamily
- Architectural style: Santa Barbara/Tuscan
- Property subtype: Single Family Residence
Materials
- Stucco, Wood Frame
- Roof: Tile
Condition
- Year built: 2003
Details
- Builder name: Shea Homes
Utilities & green energy
- Sewer: Public Sewer
- Water: City Water
Community & HOA
Community
- Subdivision: CHAPARRAL ESTATES
HOA
- Has HOA: Yes
- Services included: Maintenance Grounds
- HOA fee: $250 quarterly
- HOA name: CHAPPARAL ESTATES
- HOA phone: 480-422-0888
Location
- Region: Gilbert
Financial & listing details
- Price per square foot: $241/sqft
- Tax assessed value: $550,300
- Annual tax amount: $2,487
- Date on market: 7/14/2026
- Cumulative days on market: 53 days
- Listing terms: Cash,Conventional
- Ownership: Fee Simple
Estimated market value
$693,900
$659,000 - $729,000
$3,814/mo
Price history
| Date | Event | Price |
|---|---|---|
| 7/14/2026 | Listed for sale | $710,000+117.1%$241/sqft |
Source:  ARMLS #7053688 Report a problem ARMLS #7053688 Report a problem | ||
| 2/10/2015 | Sold | $327,000-0.8%$111/sqft |
Source: ARMLS #5170723 Report a problem | ||
| 1/10/2015 | Pending sale | $329,500$112/sqft |
Source: HomeSmart #5170723 Report a problem | ||
| 12/11/2014 | Price change | $329,500-2.9%$112/sqft |
Source: HomeSmart #5170723 Report a problem | ||
| 10/30/2014 | Listed for sale | $339,500-20.1%$115/sqft |
Source: HomeSmart #5170723 Report a problem | ||
| 5/18/2008 | Listing removed | $425,000$144/sqft |
Source: Homes & Land #2912966 Report a problem | ||
| 4/26/2008 | Listed for sale | $425,000+22.3%$144/sqft |
Source: Homes & Land #2912966 Report a problem | ||
| 4/25/2008 | Sold | $347,500-7.3%$118/sqft |
Source: ARMLS #2912966 Report a problem | ||
| 3/17/2008 | Price change | $375,000-6.3%$127/sqft |
Source: Homes & Land #2912966 Report a problem | ||
| 3/7/2008 | Listed for sale | $400,000+6.7%$136/sqft |
Source: Homes & Land #2912966 Report a problem | ||
| 4/13/2005 | Sold | $375,000+69%$127/sqft |
Source: Public Record Report a problem | ||
| 3/11/2003 | Sold | $221,922$75/sqft |
Source: Public Record Report a problem | ||
Public tax history
| Year | Property taxes | Tax assessment |
|---|---|---|
| 2025 | $2,384 -6.5% | $55,030 -6.4% |
| 2024 | $2,549 -0.6% | $58,780 +96.7% |
| 2023 | $2,564 +0.8% | $29,880 -20.5% |
| 2022 | $2,544 -4.4% | $37,600 +6% |
| 2021 | $2,661 +3.3% | $35,480 +5.9% |
| 2020 | $2,576 +3.7% | $33,500 +12% |
| 2019 | $2,485 | $29,920 +5.5% |
| 2018 | $2,485 +3.7% | $28,350 +3.9% |
| 2017 | $2,396 +12.7% | $27,280 +3.1% |
| 2016 | $2,126 +0.3% | $26,470 +2.7% |
| 2015 | $2,120 | $25,780 +25.8% |
| 2014 | -- | $20,500 +17.1% |
| 2013 | -- | $17,510 -4.5% |
| 2012 | -- | $18,330 -8.2% |
| 2011 | -- | $19,970 -14% |
| 2010 | -- | $23,210 -20.2% |
| 2009 | -- | $29,100 -12.2% |
| 2008 | -- | $33,150 +11.2% |
| 2007 | -- | $29,800 +52.4% |
| 2006 | -- | $19,550 +4.3% |
| 2005 | -- | $18,750 +311.2% |
| 2004 | -- | $4,560 +83.9% |
| 2003 | -- | $2,480 |
| 2002 | -- | $2,480 |
Find assessor info on the county website
Monthly payment
Est. payment
Payment breakdown
Explore the cost of this home by adjusting the details. Changes won't be saved.Climate risks
Neighborhood: Chaparral Estates
Nearby schools
Schools provided by the listing agent
- Elementary: Chaparral Elementary School
- Middle: Chaparral Elementary School
- High: Higley High School
- District: Higley Unified School District
Source: ARMLS. This data may not be complete. We recommend contacting the local school district to confirm school assignments for this home.

Similar homes
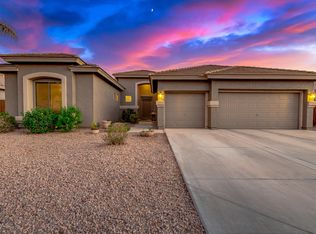
- $679,0005 bd3 ba2.9k sqft3683 E PHELPS Street, Gilbert, AZ 85295For Sale
 MLS ID #7074286, Mark W Daker, HomeSmart. ARMLS
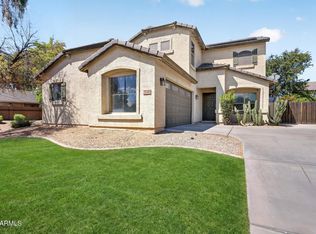
 - $769,9005 bd3 ba3.2k sqft3448 E LOWELL Avenue, Gilbert, AZ 85297For Sale
 MLS ID #7076450, Kelly Demar Farnsworth, AZ Key LLC. ARMLS
 - $579,9004 bd3 ba2.2k sqft3320 E ELGIN Street, Gilbert, AZ 85295For Sale
 MLS ID #7076050, Frank Gerola, Incyte Realty, LLC. ARMLS
 - $765,0004 bd3 ba2.6k sqft3355 E HOPKINS Road, Gilbert, AZ 85295For Sale
 MLS ID #7066481, Kimberly L Childs, eXp Realty. ARMLS
