Set on a premium corner lot in one of Gilbert's most desirable communities, this move-in-ready 3-bedroom, 2.5 bath home offers a rare advantage with added space and privacy--without the typical zero lot line feel found in many newer neighborhoods. Located just steps from a neighborhood playground, this home combines convenience, comfort, and an exceptional community lifestyle. Inside, the open-concept floor plan is enhanced by an abundance of natural light, creating a bright and welcoming atmosphere throughout. The kitchen features granite countertops, stainless steel appliances, and effortless flow into the main living spaces, making it ideal for both entertaining and everyday living. The spacious great room opens to the covered patio, creating an easy transition to outdoor living. Additional highlights include a security screen door, security system, and prewiring for internet and TV for added convenience and peace of mind. Washer and dryer convey with the home, and select furnishings--including the dining table--may be available. A BBQ setup and boat may also be available separately for interested buyers.
Residents enjoy access to outstanding community amenities including two pools, tennis and basketball courts, parks, scenic walking trails, fishing lakes, and endless opportunities to enjoy the outdoors.
With its premium corner lot, functional floor plan, included extras, and unbeatable Gilbert location, this home offers an exceptional opportunity to enjoy the best of community living.
Pending
Price cut: $100 (7/23)
$449,900
4164 E THUNDERHEART Trail, Gilbert, AZ 85297
3beds
1,927sqft
:
Get pre-qualifiedN/A
Single Family Residence
Built in 2010
6,288 Square Feet Lot
$-- Zestimate®
$233/sqft
$134/mo HOA
What's special
Open-concept floor planAbundance of natural lightPremium corner lotSecurity screen doorKitchen features granite countertopsBright and welcoming atmosphereStainless steel appliances
- 44 days |
- 1,188 |
- 115 |
Likely to sell faster than
Zillow last checked:
Listing updated:
Listed by:
Joy Currie 480-444-2221,
My Home Group Real Estate,
Douglas Hopkins,
My Home Group Real Estate
Source: ARMLS,MLS#: 7043068
Facts & features
Interior
Bedrooms & bathrooms
- Bedrooms: 3
- Bathrooms: 3
- Full bathrooms: 2
- 1/2 bathrooms: 1
Heating
- Electric
Cooling
- Central Air
Appliances
- Included: Dryer, Washer, Refrigerator, Built-in Microwave, Dishwasher, Electric Oven
- Laundry: Inside
Features
- Granite Counters, Double Vanity, Kitchen Island, Full Bth Master Bdrm, Separate Shwr & Tub
- Has basement: No
- Has fireplace: No
Interior area
- Total structure area: 1,927
- Total interior livable area: 1,927 sqft
Property
Parking
- Total spaces: 4
- Parking features: Garage, Open
- Garage spaces: 2
- Uncovered spaces: 2
Features
- Stories: 2
- Patio & porch: Covered
- Spa features: None
- Fencing: Block
Lot
- Size: 6,288 Square Feet
- Features: Gravel/Stone Front, Gravel/Stone Back
Details
- Parcel number: 31305830
Construction
Type & style
- Home type: SingleFamily
- Property subtype: Single Family Residence
Materials
- Stucco, Wood Frame, Painted
- Roof: Tile
Condition
- Year built: 2010
Details
- Builder name: RICHMOND AMERICAN HOMES
Utilities & green energy
- Sewer: Public Sewer
- Water: City Water
Community & HOA
Community
- Features: Pool
- Subdivision: POWER RANCH NEIGHBORHOOD 11 PARCEL C
HOA
- Has HOA: Yes
- Services included: Maintenance Grounds
- HOA fee: $402 quarterly
- HOA name: POWER RANCH
- HOA phone: 480-988-0960
Location
- Region: Gilbert
Financial & listing details
- Price per square foot: $233/sqft
- Tax assessed value: $408,200
- Annual tax amount: $2,013
- Date on market: 6/17/2026
- Cumulative days on market: 44 days
- Listing terms: Cash,Conventional,FHA,VA Loan
- Ownership: Fee Simple
Estimated market value
Not available
Estimated sales range
Not available
Not available
Price history
| Date | Event | Price |
|---|---|---|
| 7/31/2026 | Pending sale | $449,900$233/sqft |
Source:  ARMLS #7043068 Report a problem ARMLS #7043068 Report a problem | ||
| 7/23/2026 | Price change | $449,9000%$233/sqft |
Source: ARMLS #7043068 Report a problem | ||
| 7/7/2026 | Price change | $450,000-6.3%$234/sqft |
Source: ARMLS #7043068 Report a problem | ||
| 7/3/2026 | Price change | $480,000-3%$249/sqft |
Source: ARMLS #7043068 Report a problem | ||
| 6/26/2026 | Price change | $495,000-1%$257/sqft |
Source: ARMLS #7043068 Report a problem | ||
| 6/17/2026 | Listed for sale | $500,000+99.8%$259/sqft |
Source: ARMLS #7043068 Report a problem | ||
| 2/26/2010 | Sold | $250,275$130/sqft |
Source: Public Record Report a problem | ||
Public tax history
| Year | Property taxes | Tax assessment |
|---|---|---|
| 2025 | $1,968 -6.5% | $40,820 -7.8% |
| 2024 | $2,104 -0.6% | $44,280 +79.6% |
| 2023 | $2,116 +2.6% | $24,658 -11.3% |
| 2022 | $2,062 -4.8% | $27,800 +9.7% |
| 2021 | $2,166 +3.3% | $25,350 +1.1% |
| 2020 | $2,097 +3.7% | $25,070 +13.9% |
| 2019 | $2,023 | $22,020 +6.3% |
| 2018 | $2,023 +3.8% | $20,720 +4.2% |
| 2017 | $1,950 +12.6% | $19,880 -5.5% |
| 2016 | $1,731 -0.2% | $21,030 -1.5% |
| 2015 | $1,735 | $21,360 +24.5% |
| 2014 | -- | $17,150 +18.7% |
| 2013 | -- | $14,450 -5.9% |
| 2012 | -- | $15,360 +38.7% |
| 2009 | -- | $11,078 -17.1% |
| 2008 | -- | $13,360 +16% |
| 2007 | -- | $11,520 |
Find assessor info on the county website
Monthly payment
Est. payment
Payment breakdown
Explore the cost of this home by adjusting the details. Changes won't be saved.Climate risks
Neighborhood: Power Ranch
Nearby schools
GreatSchools rating
- 9/10Centennial Elementary SchoolGrades: PK-8Distance: 0.3 mi
- 7/10Higley High SchoolGrades: 8-12Distance: 0.7 mi
- 8/10Sossaman Middle SchoolGrades: 7-8Distance: 2.1 mi
Schools provided by the listing agent
- Elementary: Centennial Elementary School
- Middle: Sossaman Middle School
- High: Higley High School
- District: Higley Unified School District
Source: ARMLS. This data may not be complete. We recommend contacting the local school district to confirm school assignments for this home.
- $499,1003 bd3 ba1.7k sqft4160 E Thunderheart Trl, Gilbert, AZ 85297Off Market
- $518,2003 bd3 ba2.1k sqft4156 E Thunderheart Trl, Gilbert, AZ 85297Off Market
- $495,4003 bd3 ba1.9k sqft4165 E Thunderheart Trl, Gilbert, AZ 85297Off Market
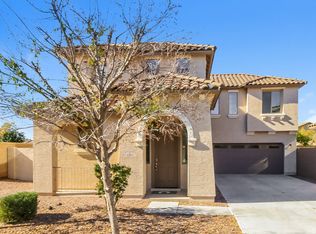
- $473,4003 bd2 ba1.8k sqft4161 E Thunderheart Trl, Gilbert, AZ 85297Off Market

- $490,0003 bd2 ba1.7k sqft4150 E Thunderheart Trl, Gilbert, AZ 85297Off Market
- $492,1003 bd2 ba1.9k sqft4153 E Thunderheart Trl, Gilbert, AZ 85297Off Market
- $526,5003 bd3 ba1.9k sqft4144 E Thunderheart Trl, Gilbert, AZ 85297Off Market
- $448,400-- bd2 ba1.2k sqft4146 E Thunderheart Trl, Gilbert, AZ 85297Off Market
A local agent can set up tours, give advice and negotiate with sellers.
Similar homes
- $450,0004 bd3 ba2k sqft4117 S Hemet Street, Gilbert, AZ 85297For Sale
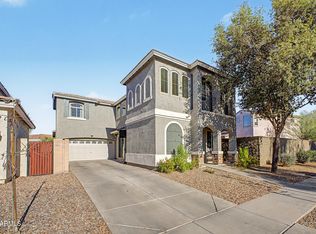 MLS ID #7026043, Daryl Hadd, Barrett Real Estate. ARMLS
 - $472,5003 bd3 ba1.7k sqft3859 E FAIRVIEW Street, Gilbert, AZ 85295For Sale
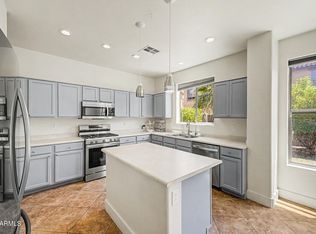 MLS ID #7055260, Jason Manning, HomeSmart. ARMLS
 - $509,9003 bd2 ba1.6k sqft4486 E SUNDANCE Court, Gilbert, AZ 85297For Sale
 MLS ID #7035257, Monica Fine, Realty ONE Group. ARMLS
 - $449,0003 bd3 ba1.8k sqft1020 S CHESHIRE Lane, Gilbert, AZ 85296For Sale
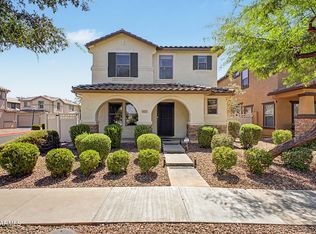 MLS ID #7044041, Danielle Bronson, Redfin Corporation. ARMLS
 - $539,9004 bd3 ba2.5k sqft4440 E LOS ALTOS Drive, Gilbert, AZ 85297For SaleMLS ID #7034613, Josh Randall, HomeSmart. ARMLS
- $570,0005 bd3 ba2.5k sqft3868 E CLAXTON Avenue, Gilbert, AZ 85297For SaleMLS ID #7052900, Quest Wolfe, My Home Group Real Estate. ARMLS
- $420,0003 bd3 ba1.6k sqft1183 E CANYON CREEK Drive, Gilbert, AZ 85295For SaleMLS ID #7008554, Christopher Neil Dudley, Redfin Corporation. ARMLS
- $499,9993 bd2 ba1.9k sqft4223 E Erie Street, Gilbert, AZ 85295For SaleMLS ID #7031848, David Schnepf, RE/MAX Fine Properties. ARMLS
- $495,0003 bd2 ba1.6k sqft6492 S VIEW Lane, Gilbert, AZ 85298For SaleMLS ID #7043043, Shane L Dodd, Realty ONE Group. ARMLS
- $540,0003 bd2 ba1.9k sqft3456 E VERNON Street, Gilbert, AZ 85298For SaleMLS ID #7011151, Richard Harless, AZ Flat Fee. ARMLS
- $475,0003 bd2 ba1.4k sqft2088 E FLINT Street, Chandler, AZ 85225For SaleMLS ID #7038399, Kort M Linden, HomeSmart. ARMLS
- $474,9003 bd2 ba1.3k sqft1044 W HEATHER Avenue, Gilbert, AZ 85233For SaleMLS ID #7058521, Dianna Hash, West USA Realty. ARMLS
- $476,0003 bd3 ba1.7k sqft2609 S TOBIN --, Mesa, AZ 85209For SaleMLS ID #7057667, John C. Hiscott, HomeSmart. ARMLS
- $429,9974 bd3 ba2.3k sqft1325 E HAROLD Drive, San Tan Valley, AZ 85140For SaleMLS ID #7050595, Melissa M Bailey, Real Broker. ARMLS
- $540,0004 bd4 ba2.8k sqft4132 E DEVON Drive, Gilbert, AZ 85296For SaleMLS ID #7013858, Beth M Rider, Keller Williams Arizona Realty. ARMLS
- $588,5003 bd3 ba2.3k sqft2564 E ORLEANS Drive, Gilbert, AZ 85298For SaleMLS ID #7018917, Maggie Larsen, Presidential Realty, LLC. ARMLS
- $599,0005 bd2 ba2.2k sqft3474 E COCONINO Way, Gilbert, AZ 85298For SaleMLS ID #7048884, Brooke Charmaine Carlton, Renters Warehouse Arizona, LLC. ARMLS
- $429,9003 bd2 ba1.5k sqft7516 E FLOWER Avenue, Mesa, AZ 85208For SaleMLS ID #7041369, Brian Rogerson Jr, Redeem Realty & Management, Inc. ARMLS
- $430,0003 bd3 ba2.1k sqft4729 E MEADOW LAND Drive, San Tan Valley, AZ 85140For SaleMLS ID #7055717, Diane L. Breard, HomeSmart Lifestyles. ARMLS
- $425,0003 bd3 ba1.9k sqft207 N SANDAL --, Mesa, AZ 85205For SaleMLS ID #7051086, Bryan Watkins, LRA Real Estate Group, LLC. ARMLS
