SELLER OFFERING $7,000 CONCESSION toward CLOSING COSTS or INTEREST RATE BUYDOWN. Welcome home to this well-maintained 4 bed, 2 bath home in Power Ranch. With 1,773 square feet of open concept living space, this move-in ready home offers the perfect setting for creating lasting memories. Fresh interior paint, brand new carpet, and brand new kitchen appliances provide a modern, refreshed feel from the moment you step inside. Situated on a cul-de-sac, the home features view fencing with no neighbors directly behind, creating a peaceful backyard to play or simply relax in the shade. A spacious garage and driveway offer plenty of room for vehicles, bikes, and guests.
For sale
Price cut: $10K (10/17)
$439,900
4775 E CLOUDBURST Court, Gilbert, AZ 85297
4beds
1,773sqft
Single Family Residence
Built in 2004
7,312 Square Feet Lot
$-- Zestimate®
$248/sqft
$134/mo HOA
What's special
Spacious garage and drivewayFresh interior paintBrand new carpetSituated on a cul-de-sacBrand new kitchen appliances
- 95 days
- 978
- 91
Zillow last checked:
Listing updated:
Listed by:
Craig Harry 602-803-2591,
HomeSmart,
Mary D Harry 602-814-1854,
HomeSmart
Source: ARMLS,MLS#: 7053358
Facts & features
Interior
Bedrooms & bathrooms
- Bedrooms: 4
- Bathrooms: 2
- Full bathrooms: 2
Heating
- Heat Pump, ENERGY STAR Qualified Equipment, Natural Gas
Cooling
- Central Air, Ceiling Fan(s), ENERGY STAR Qualified Equipment, Programmable Thmstat
Appliances
- Included: Built-in Microwave, Dishwasher, Disposal, Gas Range
- Laundry: Inside, Gas Dryer Hookup, Engy Star (See Rmks)
Features
- High Speed Internet, Double Vanity, Eat-in Kitchen, Breakfast Bar, 9+ Flat Ceilings, No Interior Steps, Vaulted Ceiling(s), Pantry, Full Bth Master Bdrm, Separate Shwr & Tub, Laminate Counters
- Flooring: Carpet, Laminate, Tile
- Windows: Screens, Low Emissivity Windows, Double Pane Windows, ENERGY STAR Qualified Windows, Vinyl Frame
- Has basement: No
- Has fireplace: No
- Common walls with other units/homes: No Common Walls
Interior area
- Total structure area: 1,773
- Total interior livable area: 1,773 sqft
Property
Parking
- Total spaces: 2
- Parking features: Attached, Garage Door Opener
- Attached garage spaces: 2
Features
- Stories: 1
- Patio & porch: Covered
- Exterior features: Rain Gutters
- Spa features: None
- Fencing: Perimeter,Back Yard,Wrought Iron
Lot
- Size: 7,312 Square Feet
- Features: Borders Common Area, North/South Exposure, Desert Back, Desert Front
Details
- Parcel number: 31306049
Construction
Type & style
- Home type: SingleFamily
- Architectural style: Spanish
- Property subtype: Single Family Residence
Materials
- Stucco, Wood Frame
- Foundation: Slab
- Roof: Tile
Condition
- Year built: 2004
Details
- Builder name: Element Homes
Utilities & green energy
- Sewer: Public Sewer
Community & HOA
Community
- Features: Pool, Lake, Tennis Court(s), Playground, Biking/Walking Path
- Subdivision: POWER RANCH NEIGHBORHOOD 5
HOA
- Has HOA: Yes
- Services included: Maintenance Grounds
- HOA fee: $402 quarterly
- HOA name: Power Ranch
- HOA phone: 480-988-0960
Location
- Region: Gilbert
Financial & listing details
- Price per square foot: $248/sqft
- Tax assessed value: $415,000
- Annual tax amount: $1,971
- Date on market: 7/14/2026
- Cumulative days on market: 95 days
- Listing terms: VA Loan,Cash,Conventional,1031 Exchange,FHA
- Ownership: Fee Simple
- Road surface type: Asphalt
Estimated market value
Not available
Estimated sales range
Not available
Not available
Price history
| Date | Event | Price |
|---|---|---|
| 10/17/2026 | Price change | $439,900-2.2%$248/sqft |
Source:  ARMLS #7053358 Report a problem ARMLS #7053358 Report a problem | ||
| 9/18/2026 | Price change | $449,900-3.2%$254/sqft |
Source: ARMLS #7053358 Report a problem | ||
| 8/31/2026 | Price change | $464,900-2.1%$262/sqft |
Source: ARMLS #7053358 Report a problem | ||
| 7/13/2026 | Listed for sale | $474,900+46.1%$268/sqft |
Source: ARMLS #7053358 Report a problem | ||
| 8/13/2025 | Listing removed | $2,450$1/sqft |
Source: Zillow Rentals Report a problem | ||
| 6/14/2025 | Listed for rent | $2,450+32.4%$1/sqft |
Source: Zillow Rentals Report a problem | ||
| 3/24/2021 | Listing removed | -- |
Source: Owner Report a problem | ||
| 11/27/2019 | Listing removed | $1,850$1/sqft |
Source: Owner Report a problem | ||
| 11/14/2019 | Listed for rent | $1,850$1/sqft |
Source: Owner Report a problem | ||
| 11/13/2019 | Sold | $325,000$183/sqft |
Source: ARMLS #5984845 Report a problem | ||
| 9/29/2019 | Listed for sale | $325,000+14%$183/sqft |
Source: West USA Realty #5984845 Report a problem | ||
| 4/27/2018 | Sold | $285,000$161/sqft |
Source: ARMLS #5741680 Report a problem | ||
| 4/16/2018 | Pending sale | $285,000$161/sqft |
Source: Keller Williams Realty East Valley #5741680 Report a problem | ||
| 3/24/2018 | Listed for sale | $285,000+18.8%$161/sqft |
Source: Keller Williams Realty East Valley #5741680 Report a problem | ||
| 10/17/2017 | Sold | $240,000+31.7%$135/sqft |
Source: Public Record Report a problem | ||
| 10/29/2004 | Sold | $182,254$103/sqft |
Source: Public Record Report a problem | ||
Public tax history
| Year | Property taxes | Tax assessment |
|---|---|---|
| 2025 | $1,934 -4.9% | $41,500 -7.3% |
| 2024 | $2,035 -3.3% | $44,760 +117.7% |
| 2023 | $2,105 +2.4% | $20,563 -28.2% |
| 2022 | $2,055 -2.8% | $28,650 +9.9% |
| 2021 | $2,114 +20.9% | $26,080 +6% |
| 2020 | $1,749 +3.7% | $24,610 +11.6% |
| 2019 | $1,687 | $22,060 +6.6% |
| 2018 | $1,687 +3.8% | $20,700 +9.7% |
| 2017 | $1,626 +12.6% | $18,870 +1.9% |
| 2016 | $1,444 +0.2% | $18,520 +3.9% |
| 2015 | $1,440 | $17,830 +26% |
| 2014 | -- | $14,150 +17.4% |
| 2013 | -- | $12,050 -6.7% |
| 2012 | -- | $12,920 -9% |
| 2011 | -- | $14,200 -16.7% |
| 2010 | -- | $17,050 -24.5% |
| 2009 | -- | $22,580 -10.6% |
| 2008 | -- | $25,250 +7.2% |
| 2007 | -- | $23,550 +58.6% |
| 2006 | -- | $14,850 +83.8% |
| 2005 | -- | $8,080 |
Find assessor info on the county website
Monthly payment
Est. payment
Payment breakdown
Explore the cost of this home by adjusting the details. Changes won't be saved.Climate risks
Neighborhood: Power Ranch
Nearby schools
Schools provided by the listing agent
- Elementary: Power Ranch Elementary
- Middle: Sossaman Middle School
- High: Higley High School
- District: Higley Unified School District
Source: ARMLS. This data may not be complete. We recommend contacting the local school district to confirm school assignments for this home.
Similar homes

- $435,0004 bd2 ba2k sqft4210 S SPLENDOR Place, Gilbert, AZ 85297For Sale
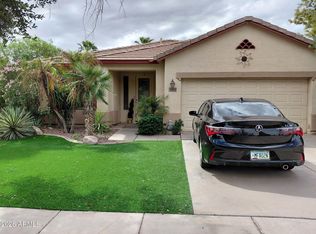 MLS ID #7092763, Alexa Valdez, HomeSmart. ARMLS
 - $445,0004 bd3 ba1.8k sqft3912 S NAPA Lane, Gilbert, AZ 85297For Sale
 MLS ID #7087179, Paige Heavey, Compass. ARMLS
 - $480,0003 bd3 ba1.7k sqft4349 S RIM Court, Gilbert, AZ 85297For Sale
 MLS ID #7088320, Melissa Toops, Redfin Corporation. ARMLS
 - $464,9003 bd2 ba1.5k sqft3282 E BONANZA Road, Gilbert, AZ 85297For Sale
 MLS ID #7093095, Chris Dunham, Brokers Hub Realty, LLC. ARMLS
