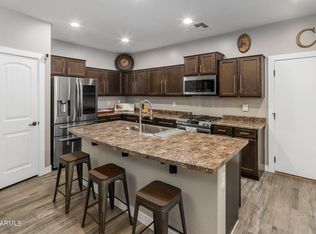
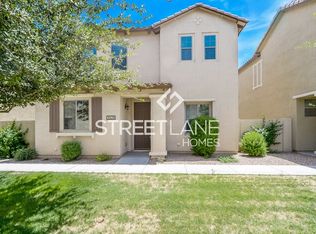
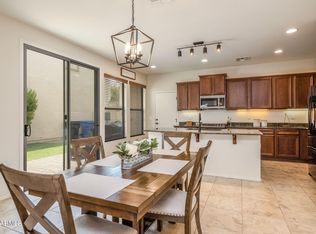
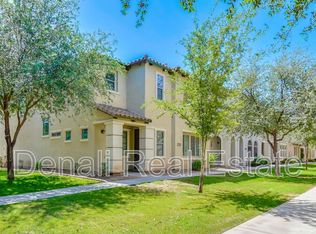
Gilbert AZ home for sale in the sought-after Power Ranch community! This beautifully updated Blandford Home has been freshly painted with updated flooring, new light fixtures, and a true 4th bedroom the sellers added, giving you extra space that's hard to find at this price point. Just steps from the community pool and park, this move-in-ready Gilbert house is perfect for buyers who want resort-style amenities without the resort-style price tag. Minutes from Power Ranch favorites like Sal's Gilbert Pizza, Zushi, Backyard Taco, and FatCats Gilbert, plus quick access to SanTan Village shopping, dining, and entertainment. Zoned to top-rated Higley Unified schools. A rare find in one of Gilbert's most walkable neighborhoods. Inside, you'll find an updated, low-maintenance layout that shows better than new, so there's no repainting, re-flooring, or fixture-swapping needed, just unpack and enjoy. Power Ranch is known for its 26+ miles of walking trails, lakes, and pocket parks, so this isn't just a house, it's a lifestyle. Whether you're grabbing a quick bite or heading out for a night on the town, everything you need is minutes away
For sale
$489,000
3524 S POSSE Trail, Gilbert, AZ 85297
4beds
2,105sqft
Single Family Residence
Built in 2012
2,660 Square Feet Lot
$-- Zestimate®
$232/sqft
$226/mo HOA
What's special
Freshly paintedUpdated flooringBeautifully updated blandford homeUpdated low-maintenance layoutNew light fixtures
- 16 days
- 609
- 31
Likely to sell faster than
Zillow last checked:
Listing updated:
Listed by:
Christie Ellis 480-201-3575,
Keller Williams Integrity First Realty
Source: ARMLS,MLS#: 7084826
Facts & features
Interior
Bedrooms & bathrooms
- Bedrooms: 4
- Bathrooms: 3
- Full bathrooms: 2
- 1/2 bathrooms: 1
Heating
- Natural Gas
Cooling
- Central Air, Ceiling Fan(s)
Appliances
- Included: Refrigerator, Built-in Microwave, Dishwasher, Disposal, Gas Range, Gas Oven
- Laundry: Inside
Features
- Pantry, High Speed Internet, Granite Counters, Double Vanity, Upstairs, Eat-in Kitchen, 9+ Flat Ceilings, Kitchen Island
- Flooring: Carpet, Vinyl, Tile
- Windows: Double Pane Windows
- Has basement: No
- Has fireplace: No
Interior area
- Total structure area: 2,105
- Total interior livable area: 2,105 sqft
Video & virtual tour
Property
Parking
- Total spaces: 2
- Parking features: Garage Door Opener, Rear Vehicle Entry
- Garage spaces: 2
Features
- Stories: 2
- Patio & porch: Covered
- Spa features: None
- Fencing: Block
Lot
- Size: 2,660 Square Feet
- Features: Sprinklers In Rear, Sprinklers In Front, Desert Back, Desert Front, Gravel/Stone Front, Gravel/Stone Back, Synthetic Grass Back, Auto Timer H2O Front, Auto Timer H2O Back
Details
- Parcel number: 31317523
Construction
Type & style
- Home type: SingleFamily
- Architectural style: Spanish
- Property subtype: Single Family Residence
Materials
- Stucco, Wood Frame, Painted
- Roof: Tile
Condition
- Year built: 2012
Details
- Builder name: Blandford
Utilities & green energy
- Sewer: Public Sewer
Community & HOA
Community
- Features: Pool, Community Spa, Community Spa Htd, Tennis Court(s), Playground, Biking/Walking Path
- Subdivision: POWER RANCH NEIGHBORHOOD 9 PARCEL 2 VARIOUS LOTS
HOA
- Has HOA: Yes
- Services included: Insurance, Maintenance Grounds
- HOA fee: $276 quarterly
- HOA name: Power Ranch
- HOA phone: 480-988-0960
- Second HOA fee: $402 quarterly
- Second HOA name: The Knolls
- Second HOA phone: 480-988-0960
Location
- Region: Gilbert
Financial & listing details
- Price per square foot: $232/sqft
- Tax assessed value: $386,800
- Annual tax amount: $2,257
- Date on market: 9/24/2026
- Cumulative days on market: 17 days
- Listing terms: VA Loan,Cash,Conventional,FHA
- Ownership: Fee Simple
Estimated market value
Not available
Estimated sales range
Not available
Not available
Price history
| Date | Event | Price |
|---|---|---|
| 9/24/2026 | Listed for sale | $489,000-13.5%$232/sqft |
Source:  ARMLS #7084826 Report a problem ARMLS #7084826 Report a problem | ||
| 6/2/2025 | Listing removed | $2,399$1/sqft |
Source: Zillow Rentals Report a problem | ||
| 5/27/2025 | Price change | $2,399-2%$1/sqft |
Source: Zillow Rentals Report a problem | ||
| 5/9/2025 | Price change | $2,449-2%$1/sqft |
Source: Zillow Rentals Report a problem | ||
| 4/29/2025 | Price change | $2,499-2%$1/sqft |
Source: Zillow Rentals Report a problem | ||
| 4/24/2025 | Listed for rent | $2,550+6.3%$1/sqft |
Source: Zillow Rentals Report a problem | ||
| 11/18/2024 | Listing removed | $2,399-7.7%$1/sqft |
Source: Zillow Rentals Report a problem | ||
| 11/15/2024 | Price change | $2,599-3.7%$1/sqft |
Source: Zillow Rentals Report a problem | ||
| 11/3/2024 | Listed for rent | $2,699$1/sqft |
Source: Zillow Rentals Report a problem | ||
| 5/9/2022 | Sold | $565,000+2.7%$268/sqft |
Source: ARMLS #6380429 Report a problem | ||
| 4/11/2022 | Pending sale | $550,000$261/sqft |
Source: ARMLS #6380429 Report a problem | ||
| 4/8/2022 | Listed for sale | $550,000+146.6%$261/sqft |
Source: ARMLS #6380429 Report a problem | ||
| 4/3/2015 | Sold | $223,000+32.4%$106/sqft |
Source: ARMLS #5236452 Report a problem | ||
| 4/30/2012 | Sold | $168,451$80/sqft |
Source: Public Record Report a problem | ||
Public tax history
| Year | Property taxes | Tax assessment |
|---|---|---|
| 2025 | $2,215 +13.7% | $38,680 -7.1% |
| 2024 | $1,948 -0.6% | $41,620 +82.3% |
| 2023 | $1,959 +2.6% | $22,833 -15.2% |
| 2022 | $1,910 -4.8% | $26,920 +7.9% |
| 2021 | $2,006 +3.3% | $24,960 +6.8% |
| 2020 | $1,942 +3.7% | $23,380 +12% |
| 2019 | $1,873 | $20,880 +5.8% |
| 2018 | $1,873 +3.8% | $19,730 +5.9% |
| 2017 | $1,806 +12.6% | $18,630 +1.2% |
| 2016 | $1,603 +2.1% | $18,410 -2.6% |
| 2015 | $1,571 | $18,910 +25.9% |
| 2014 | -- | $15,020 +12.3% |
| 2013 | -- | $13,380 +68% |
| 2009 | -- | $7,964 -17.7% |
| 2008 | -- | $9,680 |
Find assessor info on the county website
Monthly payment
Est. payment
Payment breakdown
Explore the cost of this home by adjusting the details. Changes won't be saved.Climate risks
Neighborhood: Power Ranch
Nearby schools
Schools provided by the listing agent
- Elementary: Centennial Elementary School
- Middle: Centennial Elementary School
- High: Higley High School
- District: Higley Unified School District
Source: ARMLS. This data may not be complete. We recommend contacting the local school district to confirm school assignments for this home.
Similar homes
- $469,9003 bd3 ba2.1k sqft3526 S WINTER Lane, Gilbert, AZ 85297For Sale
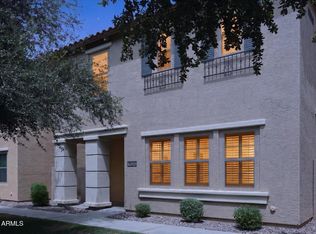 MLS ID #7022638, Anna S Reynolds, West USA Realty. ARMLS
 - $475,0003 bd3 ba2.4k sqft3602 S ROY ROGERS Way, Gilbert, AZ 85297For Sale
 MLS ID #7060585, Janine M. Igliane, Keller Williams Integrity First Realty. ARMLS
 - $440,0003 bd3 ba1.7k sqft3480 S JACANA Lane, Gilbert, AZ 85297For Sale
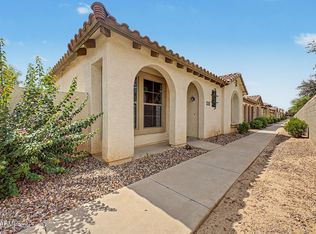 MLS ID #7077169, Albert Bui, My Home Group Real Estate. ARMLS
 - $500,0004 bd3 ba2.1k sqft4086 E RUSTLER Way, Gilbert, AZ 85297For Sale
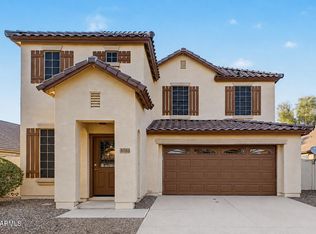 MLS ID #7075640, Kelly Saggione, Real Broker. ARMLS
