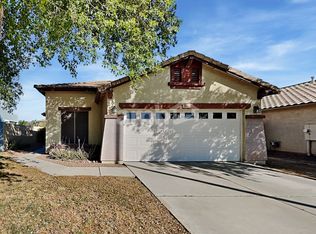
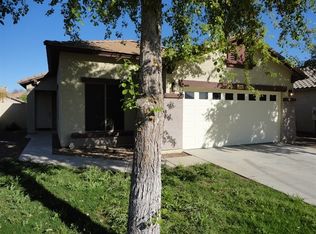
Completely renovated in 2026 and move-in ready in highly desirable Power Ranch! This 3-bedroom, 2-bath home with an upstairs loft features new flooring, fresh interior paint, beautifully remodeled bathrooms and a brand-new kitchen with new cabinets, quartz countertops and an induction cooktop. A new AC was installed in September 2026! The spacious backyard is built for entertaining with a large covered patio, built-in gas BBQ, fire pit and grass yard. The primary suite offers a separate tub and shower, dual sinks and an oversized walk-in closet. Enjoy Power Ranch amenities including pools, lakes, parks, playgrounds, greenbelts, walking paths, tennis courts and more!
For sale
$550,000
3868 S STALLION Drive, Gilbert, AZ 85297
3beds
2,120sqft
Single Family Residence
Built in 2004
6,245 Square Feet Lot
$-- Zestimate®
$259/sqft
$134/mo HOA
What's special
Grass yardBrand-new kitchenUpstairs loftBeautifully remodeled bathroomsNew flooringFresh interior paintInduction cooktop
- 6 days
- 317
- 47
Likely to sell faster than
Zillow last checked:
Listing updated:
Listed by:
Dylan Matthew Greer 480-252-3608,
RE/MAX Premier
Source: ARMLS,MLS#: 7082314
Facts & features
Interior
Bedrooms & bathrooms
- Bedrooms: 3
- Bathrooms: 3
- Full bathrooms: 2
- 1/2 bathrooms: 1
Heating
- Electric
Cooling
- Heat Pump, Central Air
Appliances
- Included: Gas Stub for Range, Built-in Microwave, Dishwasher, Disposal, Electric Range, Electric Oven, Electric Cooktop
- Laundry: Inside
Features
- Quartz Countertops, High Speed Internet, Upstairs, Eat-in Kitchen, Breakfast Bar, 9+ Flat Ceilings, Vaulted Ceiling(s), Pantry, Full Bth Master Bdrm
- Flooring: Vinyl
- Windows: Double Pane Windows
- Has basement: No
- Has fireplace: No
Interior area
- Total structure area: 2,120
- Total interior livable area: 2,120 sqft
Video & virtual tour
Property
Parking
- Total spaces: 4
- Parking features: Attached
- Attached garage spaces: 2
- Uncovered spaces: 2
Features
- Stories: 2
- Patio & porch: Covered, Patio
- Exterior features: Built-in Barbecue
- Has spa: Yes
- Spa features: Heated
- Fencing: Block
Lot
- Size: 6,245 Square Feet
- Features: Sprinklers In Front, Gravel/Stone Front, Gravel/Stone Back, Grass Back
Details
- Parcel number: 30451902
Construction
Type & style
- Home type: SingleFamily
- Architectural style: Ranch
- Property subtype: Single Family Residence
Materials
- Stucco, Wood Frame
- Foundation: Slab
- Roof: Tile
Condition
- Year built: 2004
Details
- Builder name: Brown Family Communities
Utilities & green energy
- Sewer: Public Sewer
Community & HOA
Community
- Features: Pool, Pickleball, Lake, Tennis Court(s), Playground, Biking/Walking Path
- Subdivision: POWER RANCH NEIGHBORHOOD 7 PHASE 3
HOA
- Has HOA: Yes
- Services included: Maintenance Grounds
- HOA fee: $402 quarterly
- HOA name: Power Ranch Homeowne
- HOA phone: 480-988-0960
Location
- Region: Gilbert
Financial & listing details
- Price per square foot: $259/sqft
- Tax assessed value: $419,300
- Annual tax amount: $1,741
- Date on market: 9/18/2026
- Listing terms: Cash,Conventional,FHA,VA Loan
- Ownership: Fee Simple
- Road surface type: Asphalt
Estimated market value
Not available
Estimated sales range
Not available
Not available
Price history
| Date | Event | Price |
|---|---|---|
| 9/18/2026 | Listed for sale | $550,000+96.4%$259/sqft |
Source:  ARMLS #7082314 Report a problem ARMLS #7082314 Report a problem | ||
| 1/19/2018 | Sold | $280,000-1.4%$132/sqft |
Source: ARMLS #5698951 Report a problem | ||
| 12/15/2017 | Listed for sale | $284,000+18.2%$134/sqft |
Source: Shadow Hawk Realty, LLC #5698951 Report a problem | ||
| 2/27/2014 | Sold | $240,200$113/sqft |
Source: ARMLS #5057338 Report a problem | ||
| 1/21/2014 | Listed for sale | $240,200+68.3%$113/sqft |
Source: Allison-Shelton Real Estate Services, Inc. #5057338 Report a problem | ||
| 7/25/2011 | Sold | $142,700-44.9%$67/sqft |
Source: Public Record Report a problem | ||
| 6/10/2005 | Sold | $258,904$122/sqft |
Source: Public Record Report a problem | ||
Public tax history
| Year | Property taxes | Tax assessment |
|---|---|---|
| 2025 | $1,702 -6.5% | $41,930 -7.2% |
| 2024 | $1,820 -0.6% | $45,180 +111.8% |
| 2023 | $1,830 +2.6% | $21,331 -25.3% |
| 2022 | $1,784 -4.8% | $28,550 +10.6% |
| 2021 | $1,874 +3.3% | $25,810 +5.3% |
| 2020 | $1,814 +3.7% | $24,510 +10.7% |
| 2019 | $1,750 | $22,150 +5.2% |
| 2018 | $1,750 +3.8% | $21,050 +7.6% |
| 2017 | $1,687 +12.6% | $19,570 +2.4% |
| 2016 | $1,498 +1.1% | $19,110 +7.8% |
| 2015 | $1,481 | $17,730 +23.4% |
| 2014 | -- | $14,370 +15% |
| 2013 | -- | $12,500 -6.4% |
| 2012 | -- | $13,350 -6.3% |
| 2011 | -- | $14,250 -18.9% |
| 2010 | -- | $17,580 -28% |
| 2009 | -- | $24,420 -14.2% |
| 2008 | -- | $28,450 +7.2% |
| 2007 | -- | $26,550 +155.3% |
| 2006 | -- | $10,400 +47.7% |
| 2005 | -- | $7,040 |
Find assessor info on the county website
Monthly payment
Est. payment
Payment breakdown
Explore the cost of this home by adjusting the details. Changes won't be saved.Climate risks
Neighborhood: Power Ranch
Nearby schools
Schools provided by the listing agent
- Elementary: Centennial Elementary School
- Middle: Sossaman Middle School
- High: Higley High School
- District: Higley Unified School District
Source: ARMLS. This data may not be complete. We recommend contacting the local school district to confirm school assignments for this home.

Similar homes
- $585,0003 bd2 ba2.1k sqft3527 E CLAXTON Avenue, Gilbert, AZ 85297For Sale
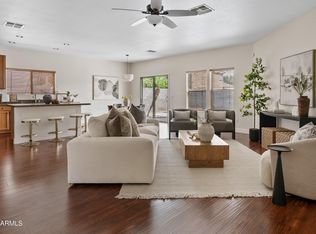 MLS ID #7081350, Robyn Gabrielson, Real Broker. ARMLS
 - $548,5003 bd2 ba1.6k sqft3433 E SANTA FE Lane, Gilbert, AZ 85297For Sale
 MLS ID #7073397, Brett B Martin, Barrett Real Estate. ARMLS
 - $600,0004 bd3 ba2.2k sqft3880 S Marigold Way, Gilbert, AZ 85297For Sale
 MLS ID #7062092, Sara Krikorian, HomeSmart. ARMLS
 - $570,0005 bd3 ba2.5k sqft3868 E CLAXTON Avenue, Gilbert, AZ 85297For Sale
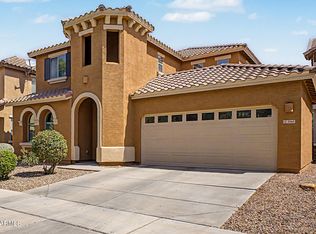 MLS ID #7052900, Quest Wolfe, My Home Group Real Estate. ARMLS
