Outstanding opportunity for a 3 bedroom, 2.5 bathroom, 1,975 (spacious) SQFT Townhouse, with a two-car garage in a beautiful gated community. Walk in to the spacious living room, great for entertaining. Kitchen features a custom backsplash, breakfast bar and lots of counter space. The second level has a spacious loft & primary bedroom & bathroom with a separate tub / shower, plus a private balcony. The rest of the bedrooms + bedroom will be on the next floor, with another spacious loft and private balcony. Along with being a gated community, it also boasts a community pool + spa, playground & plenty of common area space. Very quick and easy access to the 202 freeway, making it convenient to get around. Close to great shopping, restaurants & entertainment. Do not miss this!
For sale
Price cut: $2K (6/10)
$422,900
2821 S SKYLINE Drive #129, Mesa, AZ 85212
3beds
1,975sqft
Townhouse
Built in 2017
1,342 Square Feet Lot
$-- Zestimate®
$214/sqft
$308/mo HOA
What's special
Private balconyBeautiful gated communitySpacious loftLots of counter spaceBreakfast barTwo-car garage
- 181 days |
- 141 |
- 4 |
Zillow last checked:
Listing updated:
Listed by:
Cameron Rod 602-828-8500,
Keller Williams Arizona Realty,
David Rod 602-989-8000,
Keller Williams Arizona Realty
Source: ARMLS,MLS#: 6974570
Facts & features
Interior
Bedrooms & bathrooms
- Bedrooms: 3
- Bathrooms: 3
- Full bathrooms: 2
- 1/2 bathrooms: 1
Heating
- Electric
Cooling
- Central Air, Ceiling Fan(s)
Appliances
- Included: Built-in Microwave, Dishwasher, Electric Range
- Laundry: Inside
Features
- Pantry, Granite Counters, Double Vanity, Breakfast Bar, Full Bth Master Bdrm, Separate Shwr & Tub
- Flooring: Carpet, Laminate
- Windows: Double Pane Windows
- Has basement: No
- Has fireplace: No
Interior area
- Total structure area: 1,975
- Total interior livable area: 1,975 sqft
Property
Parking
- Total spaces: 2
- Parking features: Attached, Direct Access
- Attached garage spaces: 2
Features
- Stories: 3
- Patio & porch: Covered
- Exterior features: Balcony
- Has spa: Yes
- Spa features: Heated
- Fencing: Wrought Iron
Lot
- Size: 1,342 Square Feet
- Features: Gravel/Stone Front
Details
- Parcel number: 30404855
Construction
Type & style
- Home type: Townhouse
- Property subtype: Townhouse
- Attached to another structure: Yes
Materials
- Stucco, Wood Frame, Painted, Stone
- Roof: Tile
Condition
- Year built: 2017
Utilities & green energy
- Sewer: Public Sewer
- Water: City Water
Community & HOA
Community
- Features: Pool, Gated, Community Spa, Community Spa Htd, Playground
- Subdivision: VILLAGE AT SAN TAN
HOA
- Has HOA: Yes
- Services included: Maintenance Grounds, Street Maint, Front Yard Maint, Maintenance Exterior
- HOA fee: $308 monthly
- HOA name: Village at Mesa Gran
- HOA phone: 480-339-8823
Location
- Region: Mesa
Financial & listing details
- Price per square foot: $214/sqft
- Tax assessed value: $338,800
- Annual tax amount: $1,802
- Date on market: 2/20/2026
- Cumulative days on market: 182 days
- Listing terms: Cash,Conventional,1031 Exchange,FHA,VA Loan
- Ownership: Fee Simple
Estimated market value
Not available
Estimated sales range
Not available
Not available
Price history
| Date | Event | Price |
|---|---|---|
| 6/10/2026 | Price change | $422,900-0.5%$214/sqft |
Source:  ARMLS #6974570 Report a problem ARMLS #6974570 Report a problem | ||
| 2/20/2026 | Listed for sale | $424,900+50.7%$215/sqft |
Source: ARMLS #6974570 Report a problem | ||
| 3/26/2020 | Sold | $282,000-3.1%$143/sqft |
Source: ARMLS #6030413 Report a problem | ||
| 2/19/2020 | Pending sale | $290,900$147/sqft |
Source: My Home Group Report a problem | ||
| 1/25/2020 | Listed for sale | $290,900+5.3%$147/sqft |
Source: My Home Group Report a problem | ||
| 1/21/2020 | Sold | $276,293+9.2%$140/sqft |
Source: Public Record Report a problem | ||
| 8/28/2017 | Sold | $252,900$128/sqft |
Source: ARMLS #5552214 Report a problem | ||
Public tax history
| Year | Property taxes | Tax assessment |
|---|---|---|
| 2025 | $1,791 +3.8% | $33,880 -10.3% |
| 2024 | $1,725 -9.8% | $37,760 +88% |
| 2023 | $1,912 +1.7% | $20,087 -20.8% |
| 2022 | $1,881 -3.7% | $25,350 +9.9% |
| 2021 | $1,953 +27.5% | $23,060 +2.5% |
| 2020 | $1,532 +5.1% | $22,500 +0.8% |
| 2019 | $1,458 | $22,320 +411.3% |
| 2018 | $1,458 +826.3% | $4,365 +150.9% |
| 2017 | $157 -0.5% | $1,740 +23.4% |
| 2016 | $158 -18.9% | $1,410 +4.9% |
| 2015 | $195 | $1,344 -14.8% |
| 2014 | -- | $1,577 |
| 2013 | -- | $1,577 -46.7% |
| 2009 | -- | $2,960 +37% |
| 2008 | -- | $2,160 |
Find assessor info on the county website
Monthly payment
Est. payment
Payment breakdown
Explore the cost of this home by adjusting the details. Changes won't be saved.Climate risks
Neighborhood: Arizona Skyline
Nearby schools
GreatSchools rating
- 9/10Canyon Rim Elementary SchoolGrades: PK-6Distance: 0.7 mi
- 5/10Desert Ridge High SchoolGrades: 8-12Distance: 1.4 mi
- 6/10Desert Ridge Jr. High SchoolGrades: 7-8Distance: 1.7 mi
Schools provided by the listing agent
- Elementary: Gilbert Elementary School
- Middle: Desert Ridge Jr. High
- High: Desert Ridge High
- District: Gilbert Unified District
Source: ARMLS. This data may not be complete. We recommend contacting the local school district to confirm school assignments for this home.
- $405,0003 bd3 ba2k sqft2821 S Skyline Dr UNIT 128, Mesa, AZ 85212Sold

- $381,9002 bd3 ba1.4k sqft2821 S Skyline Dr UNIT 127, Mesa, AZ 85212Sold

- $399,5003 bd3 ba2.1k sqft2821 S Skyline Dr UNIT 115, Mesa, AZ 85212Sold

- $355,0003 bd3 ba1.5k sqft2821 S Skyline Dr UNIT 116, Mesa, AZ 85212Pending
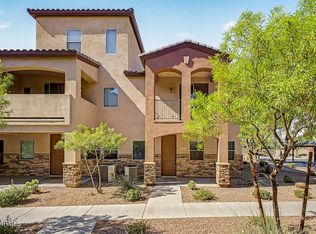
- $641,300-- bd-- ba-- sqft9026 E Onza Ave, Mesa, AZ 85212Off Market
- $345,0002 bd3 ba1.4k sqft2821 S Skyline Dr UNIT 113, Mesa, AZ 85212Sold
- $329,0002 bd3 ba1.4k sqft2821 S Skyline Dr UNIT 123, Mesa, AZ 85212Sold
- $428,9003 bd3 ba2.1k sqft2821 S Skyline Dr UNIT 121, Mesa, AZ 85212Sold
A local agent can set up tours, give advice and negotiate with sellers.
Similar homes
- $450,0003 bd3 ba1.7k sqft2614 S VALLE VERDE --, Mesa, AZ 85209For Sale
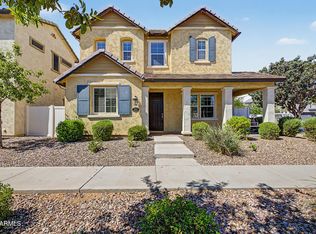 MLS ID #7059918, Diane Bearse, Fathom Realty Elite. ARMLS
 - $415,0002 bd2 ba1.3k sqft10313 E Tahoe Avenue, Mesa, AZ 85212For Sale
 MLS ID #7068629, Shannon Gillette, Real Broker. ARMLS
 - $445,0004 bd3 ba1.8k sqft1656 S 82ND Way, Mesa, AZ 85209For Sale
 MLS ID #7066839, Mikayla Ensign, The Brokery. ARMLS
 - $325,0002 bd2 ba1.2k sqft1330 S AARON Drive #215, Mesa, AZ 85209For Sale
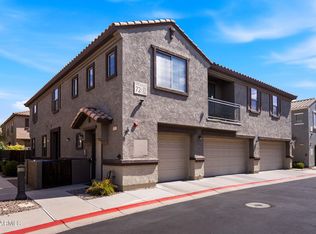 MLS ID #7059581, Chris Baker, 72SOLD. ARMLS
 - $424,9003 bd2 ba1.5k sqft7516 E FLOWER Avenue, Mesa, AZ 85208For SaleMLS ID #7041369, Brian Rogerson Jr, Redeem Realty & Management, Inc. ARMLS
- $358,0003 bd3 ba1.4k sqft1265 S AARON -- #234, Mesa, AZ 85209For SaleMLS ID #7065841, George Laughton, EveryPlace. ARMLS
- $389,0003 bd3 ba1.5k sqft1367 S COUNTRY CLUB Drive #1056, Mesa, AZ 85210For SaleMLS ID #7063650, Sara Dietz, Compass. ARMLS
- $490,0005 bd3 ba1.9k sqft9624 E THUNDERBOLT Avenue, Mesa, AZ 85212For SaleMLS ID #7025327, Jackie Olga Koestner, Keller Williams Realty Sonoran Living. ARMLS
- $520,0003 bd2 ba1.9k sqft4607 S HASSETT Circle, Mesa, AZ 85212For SaleMLS ID #7004652, Penisha N. Bussing, Realty ONE Group. ARMLS
- $334,9003 bd2 ba1.4k sqft7726 E BASELINE Road #236, Mesa, AZ 85209For SaleMLS ID #7045041, Rich Giddings, Model Perfect Homes. ARMLS
- $535,0004 bd3 ba2.2k sqft9745 E AXLE Avenue, Mesa, AZ 85212For SaleMLS ID #7011685, Bart Haiduk, Haiduk Realty Experience. ARMLS
- $315,0003 bd2 ba1.3k sqft7726 E BASELINE Road #234, Mesa, AZ 85209For SaleMLS ID #7051990, Rachel A Miller, W and Partners, LLC. ARMLS
- $535,0004 bd2 ba2.1k sqft10912 E TUMBLEWEED Avenue, Mesa, AZ 85212For SaleMLS ID #7062558, Michael Ray Taggart, Realty ONE Group. ARMLS
- $459,0003 bd2 ba1.5k sqft5341 E HILTON Avenue, Mesa, AZ 85206For SaleMLS ID #7066735, Susan Lewis, Russ Lyon Sotheby's International Realty. ARMLS
- $365,0003 bd2 ba1.3k sqft1350 S GREENFIELD Road #1202, Mesa, AZ 85206For SaleMLS ID #7057771, Heather Openshaw, Keller Williams Integrity First Realty. ARMLS
- $509,9994 bd3 ba2.4k sqft11032 E SILVER SPRINGS Avenue, Mesa, AZ 85212For SaleMLS ID #7021445, Jonathan Jankus, Bliss Realty & Investments. ARMLS
- $564,0004 bd3 ba2.6k sqft2741 S 85TH Way, Mesa, AZ 85209For SaleMLS ID #7060153, Frederick S Ritter, Keller Williams Integrity First Realty. ARMLS
- $615,0004 bd4 ba2.8k sqft10052 E TAMERY Avenue, Mesa, AZ 85212For SaleMLS ID #7066578, Tiffany D Chandler, Redeem Realty & Management, Inc. ARMLS
- $340,0002 bd2 ba1.2k sqft1265 S AARON Drive #311, Mesa, AZ 85209For SaleMLS ID #7016370, Joey Gutierrez Rodriguez, Barrett Real Estate. ARMLS
- $409,0003 bd3 ba1.6k sqft1255 N ARIZONA Avenue #1061, Chandler, AZ 85225For SaleMLS ID #6979949, Kelly L Anderson, Good Oak Real Estate. ARMLS
