Look NO further! This renovated two-story townhome is ready to impress! Check out the inviting open floor plan filled with bountiful natural light, wood-look flooring, window blinds, and fresh paint throughout. Updated kitchen offers crisp white cabinets, a walk-in pantry, granite counters, stainless steel appliances, recessed & pendant lighting, and a peninsula with a breakfast bar. A convenient powder room completes the main level. Continue onto the sizable primary bedroom, which provides plush carpet, sliding glass doors to the balcony, a private bathroom with a glass step-in shower, and a walk-in closet. PLUS! A washer and dryer are included. Unwind on the relaxing balcony, or cool off with a refreshing swim in the Community pool. Don't miss out on this turn-key home!
Pending
$355,000
2821 S SKYLINE -- #116, Mesa, AZ 85212
3beds
1,558sqft
Townhouse
Built in 2017
1,324 Square Feet Lot
$-- Zestimate®
$228/sqft
$308/mo HOA
What's special
Updated kitchenInviting open floor planFresh paint throughoutSizable primary bedroomWalk-in pantryCrisp white cabinetsBountiful natural light
- 33 days |
- 204 |
- 7 |
Zillow last checked:
Listing updated:
Listed by:
Dillon A Martin 480-498-8000,
My Home Group Real Estate,
Douglas Hopkins,
My Home Group Real Estate
Source: ARMLS,MLS#: 7043495
Facts & features
Interior
Bedrooms & bathrooms
- Bedrooms: 3
- Bathrooms: 3
- Full bathrooms: 2
- 1/2 bathrooms: 1
Heating
- Electric
Cooling
- Central Air, Ceiling Fan(s), Programmable Thmstat
Appliances
- Included: Dryer, Washer, Water Softener Owned, Refrigerator, Built-in Microwave, Dishwasher, Disposal, Electric Range
- Laundry: Inside
Features
- Pantry, High Speed Internet, Granite Counters, Double Vanity, Upstairs, Breakfast Bar, 9+ Flat Ceilings, 3/4 Bath Master Bdrm
- Flooring: Carpet, Laminate
- Windows: Double Pane Windows
- Has basement: No
- Has fireplace: No
- Common walls with other units/homes: 1 Common Wall,End Unit
Interior area
- Total structure area: 1,558
- Total interior livable area: 1,558 sqft
Property
Parking
- Total spaces: 2
- Parking features: Attached, Garage Door Opener, Direct Access, Rear Vehicle Entry
- Attached garage spaces: 2
Features
- Stories: 2
- Exterior features: Balcony
- Spa features: None
- Fencing: None
Lot
- Size: 1,324 Square Feet
- Features: North/South Exposure, Desert Front, Gravel/Stone Front, Gravel/Stone Back
Details
- Parcel number: 30404842
Construction
Type & style
- Home type: Townhouse
- Architectural style: Contemporary
- Property subtype: Townhouse
- Attached to another structure: Yes
Materials
- Stucco, Wood Frame, Painted, Stone
- Roof: Tile
Condition
- Year built: 2017
Details
- Builder name: Independent Builder
Utilities & green energy
- Sewer: Public Sewer
- Water: City Water
Community & HOA
Community
- Features: Pool, Gated, Community Spa Htd, Playground
- Subdivision: VILLAGE AT MESA GRANDE
HOA
- Has HOA: Yes
- Services included: Roof Repair, Sewer, Maintenance Grounds, Front Yard Maint, Trash, Maintenance Exterior
- HOA fee: $308 monthly
- HOA name: Village at Mesa Gran
- HOA phone: 480-539-1396
Location
- Region: Mesa
Financial & listing details
- Price per square foot: $228/sqft
- Tax assessed value: $308,800
- Annual tax amount: $1,797
- Date on market: 7/24/2026
- Cumulative days on market: 34 days
- Listing terms: Cash,Conventional,FHA,VA Loan
- Ownership: Fee Simple
Estimated market value
Not available
Estimated sales range
Not available
Not available
Price history
| Date | Event | Price |
|---|---|---|
| 8/13/2026 | Pending sale | $355,000$228/sqft |
Source:  ARMLS #7043495 Report a problem ARMLS #7043495 Report a problem | ||
| 8/6/2026 | Listed for sale | $355,000$228/sqft |
Source: ARMLS #7043495 Report a problem | ||
| 6/30/2026 | Pending sale | $355,000$228/sqft |
Source: ARMLS #7043495 Report a problem | ||
| 6/18/2026 | Listed for sale | $355,000+48.2%$228/sqft |
Source: ARMLS #7043495 Report a problem | ||
| 4/5/2025 | Listing removed | $2,100$1/sqft |
Source: Zillow Rentals Report a problem | ||
| 3/18/2025 | Listed for rent | $2,100$1/sqft |
Source: Zillow Rentals Report a problem | ||
| 3/17/2025 | Listing removed | $2,100$1/sqft |
Source: ARMLS #6833461 Report a problem | ||
| 3/11/2025 | Listed for rent | $2,100$1/sqft |
Source: ARMLS #6833461 Report a problem | ||
| 2/28/2025 | Listing removed | $2,100$1/sqft |
Source: Zillow Rentals Report a problem | ||
| 2/7/2025 | Listed for rent | $2,100+12%$1/sqft |
Source: Zillow Rentals Report a problem | ||
| 6/18/2019 | Listing removed | $1,875$1/sqft |
Source: Zillow Rental Manager Report a problem | ||
| 5/18/2019 | Price change | $1,875+1.4%$1/sqft |
Source: Zillow Rental Manager Report a problem | ||
| 4/18/2019 | Listed for rent | $1,850+19.4%$1/sqft |
Source: Zillow Rental Manager Report a problem | ||
| 4/28/2018 | Listing removed | $1,550$1/sqft |
Source: Coldwell Banker Residential Brokerage - Mesa #5749019 Report a problem | ||
| 4/10/2018 | Listed for rent | $1,550$1/sqft |
Source: Coldwell Banker Residential Brokerage #5749019 Report a problem | ||
| 3/21/2018 | Sold | $239,530$154/sqft |
Source: ARMLS #5579743 Report a problem | ||
Public tax history
| Year | Property taxes | Tax assessment |
|---|---|---|
| 2025 | $1,785 +3.8% | $30,880 -10.2% |
| 2024 | $1,720 -0.6% | $34,400 +89.3% |
| 2023 | $1,730 +1.7% | $18,177 -21.5% |
| 2022 | $1,702 -3.7% | $23,160 +10.1% |
| 2021 | $1,768 +6.9% | $21,030 +3% |
| 2020 | $1,653 +4.4% | $20,420 +1.2% |
| 2019 | $1,584 | $20,180 +368.8% |
| 2018 | $1,584 +918% | $4,305 +151.8% |
| 2017 | $156 -0.4% | $1,710 +22.6% |
| 2016 | $156 -19.8% | $1,395 +5% |
| 2015 | $195 | $1,328 -15.8% |
| 2014 | -- | $1,577 |
| 2013 | -- | $1,577 -46.7% |
| 2009 | -- | $2,960 +42.3% |
| 2008 | -- | $2,080 |
Find assessor info on the county website
Monthly payment
Est. payment
Payment breakdown
Explore the cost of this home by adjusting the details. Changes won't be saved.Climate risks
Neighborhood: Arizona Skyline
Nearby schools
GreatSchools rating
- 9/10Canyon Rim Elementary SchoolGrades: PK-6Distance: 0.7 mi
- 5/10Desert Ridge High SchoolGrades: 8-12Distance: 1.4 mi
- 6/10Desert Ridge Jr. High SchoolGrades: 7-8Distance: 1.7 mi
Schools provided by the listing agent
- Elementary: Canyon Rim Elementary
- Middle: Desert Ridge Jr. High
- High: Desert Ridge High
- District: Gilbert Unified District
Source: ARMLS. This data may not be complete. We recommend contacting the local school district to confirm school assignments for this home.
- $399,5003 bd3 ba2.1k sqft2821 S Skyline Dr UNIT 115, Mesa, AZ 85212Sold

- $345,0002 bd3 ba1.4k sqft2821 S Skyline Dr UNIT 113, Mesa, AZ 85212Sold

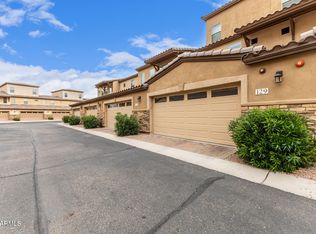
- $422,9003 bd3 ba1.9k sqft2821 S Skyline Dr UNIT 129, Mesa, AZ 85212For Sale
- $381,9002 bd3 ba1.4k sqft2821 S Skyline Dr UNIT 127, Mesa, AZ 85212Sold

- $405,0003 bd3 ba2k sqft2821 S Skyline Dr UNIT 128, Mesa, AZ 85212Sold
- $329,0002 bd3 ba1.4k sqft2821 S Skyline Dr UNIT 123, Mesa, AZ 85212Sold
- $428,9003 bd3 ba2.1k sqft2821 S Skyline Dr UNIT 121, Mesa, AZ 85212Sold
- $386,2003 bd3 ba1.9k sqft2821 S Skyline Dr #147, Mesa, AZ 85212Sold
A local agent can set up tours, give advice and negotiate with sellers.
Similar homes
- $384,9903 bd2 ba1.3k sqft4631 S ELEMENT --, Mesa, AZ 85212For Sale
 MLS ID #7064394, Karsten Kass Colin, Real Broker. ARMLS
 - $357,5003 bd3 ba1.4k sqft7531 E Billings Street #111, Mesa, AZ 85207For Sale
 MLS ID #7067000, Zachary Allen, Cornerstone Property Services. ARMLS
 - $334,9003 bd2 ba1.4k sqft7726 E BASELINE Road #236, Mesa, AZ 85209For Sale
 MLS ID #7045041, Rich Giddings, Model Perfect Homes. ARMLS
 - $389,9993 bd2 ba1.3k sqft2259 S BARRINGTON --, Mesa, AZ 85209For Sale
 MLS ID #7062526, Veronica Acosta, Barrett Real Estate. ARMLS
 - $354,9992 bd3 ba1.1k sqft1350 S Greenfield Road #1158, Mesa, AZ 85206For SaleMLS ID #7062166, Conrad M Greene, The Lafayette Group. ARMLS
- $360,0003 bd3 ba1.6k sqft5415 E MCKELLIPS Road #35, Mesa, AZ 85215For SaleMLS ID #7038332, Sophia Satow, eXp Realty. ARMLS
- $355,0003 bd2 ba1.4k sqft4035 E WINDSOR Drive, Gilbert, AZ 85296For SaleMLS ID #7048428, Jackson I OBrien, Keller Williams Integrity First Realty. ARMLS
- $340,0002 bd2 ba1.2k sqft1265 S AARON Drive #311, Mesa, AZ 85209For SaleMLS ID #7016370, Joey Gutierrez Rodriguez, Barrett Real Estate. ARMLS
- $399,9003 bd3 ba1.4k sqft1717 S 82ND Place, Mesa, AZ 85209For SaleMLS ID #7059386, Kasey Ingram, Equity Solutions Realty. ARMLS
- $389,9003 bd2 ba1.3k sqft4038 E ERIE Street #102, Gilbert, AZ 85295For SaleMLS ID #7065323, Kendra L Davidson, Erickson Realty Group L.L.C.. ARMLS
- $369,0003 bd3 ba1.3k sqft4749 E THUNDERHEART Trail #103, Gilbert, AZ 85297For SaleMLS ID #7026375, Colby Barnes, Citiea. ARMLS
- $329,9003 bd2 ba994 sqft148 N WARREN Street, Mesa, AZ 85207For SaleMLS ID #7064071, Emely Lopez, eXp Realty. ARMLS
- $429,9904 bd3 ba1.8k sqft8327 E IMPALA Avenue, Mesa, AZ 85209For SaleMLS ID #7067261, Dong Meng, HomeSmart. ARMLS
- $315,0002 bd2 ba1.2k sqft6535 E SUPERSTITION SPRINGS Boulevard #257, Mesa, AZ 85206For SaleMLS ID #7031234, Derek B Tschilar, Realty ONE Group. ARMLS
- $347,9002 bd3 ba1.1k sqft240 W JUNIPER Avenue #1037, Gilbert, AZ 85233For SaleMLS ID #7045493, Jose Curbelo, HomeSmart. ARMLS
- $444,9994 bd3 ba2k sqft1724 S 82ND Place, Mesa, AZ 85209For SaleMLS ID #7067428, Steven Bernasconi, Keller Williams Integrity First Realty. ARMLS
- $399,9003 bd3 ba1.5k sqft240 W JUNIPER Avenue #1140, Gilbert, AZ 85233For SaleMLS ID #7025137, Kate Anderson, Coldwell Banker Realty. ARMLS
- $399,9003 bd3 ba1.8k sqft255 N 69TH Place, Mesa, AZ 85207For SaleMLS ID #7062305, Kurtis B Joiner, My Home Group Real Estate. ARMLS
- $319,9003 bd2 ba1.1k sqft1327 S ALLEN Street, Mesa, AZ 85204For SaleMLS ID #7065961, Angelina Dennison, Real Broker. ARMLS
- $424,9003 bd2 ba1.5k sqft7516 E FLOWER Avenue, Mesa, AZ 85208For SaleMLS ID #7041369, Brian Rogerson Jr, Redeem Realty & Management, Inc. ARMLS
