Skip main navigation
Sold for $365,000
  • $365,000

    705 W QUEEN CREEK Road #1010, Chandler, AZ 85248

    2beds
    1,551sqft
    Townhouse
    Built in 2006
    1,173 Square Feet Lot
    $363,900 Zestimate®
    $235/sqft
    $2,180 Estimated rent

    Home value

    $363,900

    $331,000 - $397,000

    $2,180/mo

    Zestimate® history
    Loading
    Loading...

    Owner options

    List your home for rent

    $2,180/mo

    Rent Zestimate®

    Find your next renter with Zillow Rental Manager. Plus, with online applications, you can quickly screen prospective tenants – for free.

    Learn more

    $2,180/mo

    Rent Zestimate®

    Refinance and save

    $2,455/mo

    Est. payment

    Refinancing to a lower rate could help reduce your monthly payments and save thousands over the life of the loan.

    See today's rates

    $2,455/mo

    Est. payment

    Explore your selling options

    Work with a Zillow partner agent

    Leverage their expertise and Zillow's premium Showcase listings to get your home seen by more buyers.

    Get started

    List with your own agent

    Get your home in front of millions of buyers by listing it on Zillow.

    Learn how to do it

    Sell it yourself

    Take full control of how buyers see your home on Zillow by listing For Sale by Owner (FSBO).

    List your home

    What's special

    Custom finishesGlass tile backsplashLighted fountainsPrivate two-car drivewayDouble patiosGranite countersTwo master suites
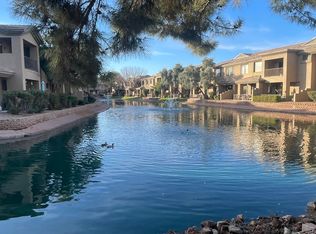
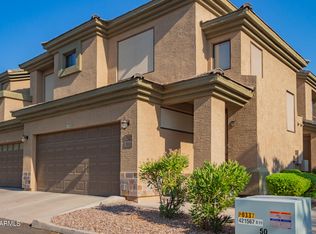
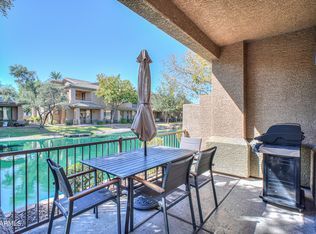
    Stunning Furnished lake-view condo overlooking 2 lighted fountains! This beautifully maintained home has been tastefully upgraded and barely lived in. Enjoy warm neutral tones, new interior paint, and a thoughtful layout featuring two master suites, double patios, and a private two-car driveway for easy guest parking. The kitchen dazzles with granite counters, glass tile backsplash, and 20'' tile floors extending through the great room, dining, and entry with medallion. Powder room boasts custom finishes; bedrooms feature new laminate wood floors, raised vanities, and a custom tile walk-in shower with seat. New AC (2023), epoxy garage floor, security door, and keyless garage entry complete this exceptional home!

    Zillow last checked:

    Listing updated:

    Listed by:

    Melissa Rush 480-313-7529,

    Rush & Associates Realty

    Bought with:

    Mary D Harry, SA678612000

    HomeSmart

    Source: ARMLS,MLS#: 6939707MLS Logo

    Facts & features

    Interior

    Bedrooms & bathrooms
    • Bedrooms: 2
    • Bathrooms: 3
    • Full bathrooms: 2
    • 1/2 bathrooms: 1
    Heating
    • Electric, Ceiling
    Cooling
    • Central Air, Ceiling Fan(s), Programmable Thmstat
    Appliances
    • Included: Built-In Electric Oven
    Features
    • High Speed Internet, Granite Counters, Upstairs, Eat-in Kitchen, Vaulted Ceiling(s), 2 Master Baths, 3/4 Bath Master Bdrm
    • Flooring: Laminate, Tile
    • Windows: Double Pane Windows
    • Has basement: No
    Interior area
    • Total structure area: 1,551
    • Total interior livable area: 1,551 sqft

    Property

    Parking
    • Total spaces: 4
    • Parking features: Garage Door Opener
    • Garage spaces: 2
    • Uncovered spaces: 2
    Features
    • Stories: 2
    • Exterior features: Balcony
    • Has spa: Yes
    • Spa features: Heated
    • Fencing: None
    • Has view: Yes
    • View description: Lake
    • Has water view: Yes
    • Water view: Lake
    • Waterfront features: Waterfront
    Lot
    • Size: 1,173 sqft
    • Features: Waterfront, Grass Back
    Details
    • Parcel number: 30387184
    • Special conditions: FIRPTA may apply

    Construction

    Type & style
    • Home type: Townhouse
    • Property subtype: Townhouse
    • Attached to another structure: Yes
    Materials
    • Stucco, Wood Frame
    • Roof: Tile
    Condition
    • Year built: 2006
    Details
    • Builder name: Starpointe

    Utilities & green energy

    • Sewer: Public Sewer
    • Water: City Water

    Community & neighborhood

    Security
    • Security features: Fire Sprinkler System
    Community
    • Community features: Pool, Golf, Pickleball, Lake, Gated, Community Spa Htd, Tennis Court(s), Playground, Biking/Walking Path, Fitness Center
    Location
    • Region: Chandler
    • Subdivision: BRIDGES AT OCOTILLO UNIT 4 CONDOMINIUM

    HOA & financial

    HOA
    • Has HOA: Yes
    • HOA fee: $370 monthly
    • Services included: Roof Repair, Sewer, Pest Control, Maintenance Grounds, Street Maint, Front Yard Maint, Trash, Water, Roof Replacement, Maintenance Exterior
    • Association name: Bridges at Ocotillo
    • Association phone: 602-216-7509
    • Second HOA fee: $279 quarterly
    • Second association name: Ocotillo
    • Second association phone: 480-939-6070

    Other

    Other facts
    • Listing terms: Cash,Conventional,1031 Exchange,FHA,VA Loan
    • Ownership: Fee Simple

    Price history

    DateEventPrice
    12/12/2025Sold$365,000-1.3%$235/sqft
    Source: ARMLS #6939707 Report a problem
    12/5/2025Pending sale$369,900$238/sqft
    Source: ARMLS #6939707 Report a problem
    11/2/2025Listed for sale$369,900+193.6%$238/sqft
    Source: ARMLS #6939707 Report a problem
    4/19/2011Sold$126,000$81/sqft
    Source: ARMLS #4509792 Report a problem
    1/9/2011Listed for sale$126,000-48.1%$81/sqft
    Source: Occasio Realty #4509792 Report a problem
    12/14/2006Sold$242,900$157/sqft
    Source: Public Record Report a problem

    Public tax history

    YearProperty taxesTax assessment
    2025$1,355 +1.6%$30,010 -6.9%
    2024$1,334 -1.9%$32,230 +134.6%
    2023$1,360 +2.7%$13,737 -32.5%
    2022$1,324 -2.2%$20,350 +6.2%
    2021$1,353 +3.6%$19,160 +13.5%
    2020$1,306 +2.9%$16,880 +12%
    2019$1,268 $15,070 +3.9%
    2018$1,268 +6.4%$14,500 +2%
    2017$1,192 +8%$14,210 +8.6%
    2016$1,104 +14.6%$13,080 +14%
    2015$963 $11,470 +20.1%
    2014-- $9,550 +18.6%
    2013-- $8,050 -9%
    2012-- $8,850 -23.4%
    2011-- $11,550 -26.9%
    2010-- $15,800 -25.8%
    2009-- $21,300 -6.2%
    2008-- $22,700 +530.6%
    2007-- $3,600

    Find assessor info on the county website

    Neighborhood: 85248

    Nearby schools

    GreatSchools rating
    Schools provided by the listing agent
    • Elementary: Basha Elementary
    • Middle: Bogle Junior High School
    • High: Hamilton High School
    • District: Chandler Unified District #80

    Source: ARMLS. This data may not be complete. We recommend contacting the local school district to confirm school assignments for this home.

    Get a cash offer in 3 minutes
    Find out how much your home could sell for in as little as 3 minutes with a no-obligation cash offer.
    Estimated market value
    $363,900
    Get a cash offer in 3 minutes
    Find out how much your home could sell for in as little as 3 minutes with a no-obligation cash offer.
    Estimated market value
    $363,900