Skip main navigation
Sold for $370,000
  • $370,000

    705 W QUEEN CREEK Road #2006, Chandler, AZ 85248

    2beds
    2baths
    1,618sqft
    Townhouse
    Built in 2006
    2,369 Square Feet Lot
    $366,100 Zestimate®
    $229/sqft
    $2,230 Estimated rent

    Home value

    $366,100

    $333,000 - $403,000

    $2,230/mo

    Zestimate® history
    Loading
    Loading...

    Owner options

    List your home for rent

    $2,230/mo

    Rent Zestimate®

    Find your next renter with Zillow Rental Manager. Plus, with online applications, you can quickly screen prospective tenants – for free.

    Learn more

    $2,230/mo

    Rent Zestimate®

    Refinance and save

    $2,483/mo

    Est. payment

    Refinancing to a lower rate could help reduce your monthly payments and save thousands over the life of the loan.

    See today's rates

    $2,483/mo

    Est. payment

    Explore your selling options

    Work with a Zillow partner agent

    Leverage their expertise and Zillow's premium Showcase listings to get your home seen by more buyers.

    Get started

    List with your own agent

    Get your home in front of millions of buyers by listing it on Zillow.

    Learn how to do it

    Sell it yourself

    Take full control of how buyers see your home on Zillow by listing For Sale by Owner (FSBO).

    List your home

    What's special

    Heated poolTop-level balconyOpen kitchenLake viewSeparate showerBig pantryNew toilets
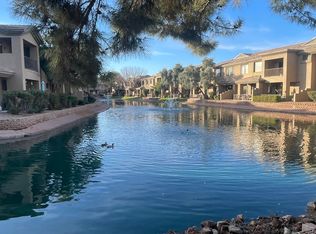
    LAKE VIEW & furnished! Recent roof replacement by HOA. Spacious end unit in gated community w/ a 2-car attached garage! This 2 BR, 2 Bath, with open den area features 9' ceilings, kitchen island. Beautiful water views from your roomy top-level balcony. Furnishings are included along w/ a refrigerator & in unit washer & dryer! The huge primary BR has two large closets, tub, separate shower, and double vanity sinks. The secondary bedroom is near the full second bath for convenience. The large open kitchen has island seating, big pantry, & plenty of 42'' cabinets. Just steps from the heated pool, hot tub, workout facility, & clubhouse. Recently installed new toilets & kitchen faucet. Near the Price Corridor Business District (Intel, BOA, Northrop Grumman, & more), shopping, entertainment!

    Zillow last checked:

    Listing updated:

    Listed by:

    Gary Wales gary@azrealexperts.com,

    AZ Real Experts LLC,

    Kristy L Merchant 602-628-8204,

    AZ Real Experts LLC

    Bought with:

    Buffy Jo Tiller, BR675191000

    My Home Group Real Estate

    Source: ARMLS,MLS#: 6817413MLS Logo

    Facts & features

    Interior

    Bedrooms & bathrooms
    • Bedrooms: 2
    • Bathrooms: 2
    Heating
    • Electric
    Cooling
    • Central Air, Ceiling Fan(s), Programmable Thmstat
    Appliances
    • Included: Dryer, Washer, Refrigerator, Built-in Microwave, Dishwasher, Disposal
    Features
    • High Speed Internet, Double Vanity, Eat-in Kitchen, 9+ Flat Ceilings, Kitchen Island, Pantry, Separate Shwr & Tub, Laminate Counters
    • Flooring: Carpet, Tile
    • Has basement: No
    • Has fireplace: No
    • Common walls with other units/homes: End Unit
    Interior area
    • Total structure area: 1,618
    • Total interior livable area: 1,618 sqft

    Property

    Parking
    • Total spaces: 2
    • Parking features: Garage Door Opener
    • Garage spaces: 2
    Features
    • Stories: 2
    • Patio & porch: Covered
    • Exterior features: Balcony
    • Pool features: None
    • Spa features: None
    • Fencing: None
    Lot
    • Size: 2,369 sqft
    • Features: None, Borders Common Area
    Details
    • Parcel number: 30387219

    Construction

    Type & style
    • Home type: Townhouse
    • Architectural style: Spanish
    • Property subtype: Townhouse
    • Attached to another structure: Yes
    Materials
    • Stucco, Wood Frame
    • Roof: Tile
    Condition
    • Year built: 2006
    Details
    • Builder name: Starpointe Communities

    Utilities & green energy

    • Sewer: Public Sewer
    • Water: City Water

    Community & neighborhood

    Security
    • Security features: Fire Sprinkler System
    Community
    • Community features: Pool, Lake, Gated, Community Spa Htd, Playground, Biking/Walking Path, Fitness Center
    Location
    • Region: Chandler
    • Subdivision: BRIDGES AT OCOTILLO UNIT 4 CONDOMINIUM

    HOA & financial

    HOA
    • Has HOA: Yes
    • HOA fee: $370 monthly
    • Services included: Roof Repair, Insurance, Maintenance Grounds, Street Maint, Front Yard Maint, Roof Replacement, Maintenance Exterior
    • Association name: The Bridges
    • Association phone: 602-657-9191
    • Second HOA fee: $279 quarterly
    • Second association name: Ocotillo Community
    • Second association phone: 480-921-7500

    Other

    Other facts
    • Listing terms: Cash,Conventional,1031 Exchange,VA Loan
    • Ownership: Condominium

    Price history

    DateEventPrice
    8/8/2025Sold$370,000-2.6%$229/sqft
    Source: ARMLS #6817413 Report a problem
    5/23/2025Price change$379,900-1.3%$235/sqft
    Source: ARMLS #6817413 Report a problem
    4/25/2025Price change$385,000-1.3%$238/sqft
    Source: ARMLS #6817413 Report a problem
    4/16/2025Price change$389,900-1.3%$241/sqft
    Source: ARMLS #6817413 Report a problem
    3/27/2025Price change$394,900-1.3%$244/sqft
    Source: ARMLS #6817413 Report a problem
    2/8/2025Listed for sale$399,900+469.3%$247/sqft
    Source: ARMLS #6817413 Report a problem
    11/23/2021Sold$70,239-75.5%$43/sqft
    Source: Public Record Report a problem
    6/2/2020Listing removed--
    Source: Auction.com Report a problem
    4/9/2020Listed for sale--
    Source: Auction.com Report a problem
    12/22/2006Sold$287,192$177/sqft
    Source: Public Record Report a problem

    Public tax history

    YearProperty taxesTax assessment
    2025$1,706 +1.6%$33,330 -6%
    2024$1,679 +1.9%$35,450 +113.1%
    2023$1,647 +2.7%$16,638 -29%
    2022$1,603 -2.2%$23,450 +10.8%
    2021$1,639 +3.6%$21,170 +10.1%
    2020$1,581 +2.9%$19,220 +8.2%
    2019$1,536 $17,770 +11.6%
    2018$1,536 +6.4%$15,920 +0.1%
    2017$1,443 +8%$15,900 +1.5%
    2016$1,337 -2.6%$15,660 +12.4%
    2015$1,372 $13,930 +18.4%
    2014-- $11,770 +20.7%
    2013-- $9,750
    2012-- $9,750 -22.6%
    2011-- $12,600 -26.1%
    2010-- $17,050 -20.7%
    2009-- $21,500 -6.1%
    2008-- $22,900 +536.1%
    2007-- $3,600

    Find assessor info on the county website

    Neighborhood: 85248

    Nearby schools

    GreatSchools rating
    Schools provided by the listing agent
    • Elementary: Basha Elementary
    • Middle: Bogle Junior High School
    • High: Hamilton High School
    • District: Chandler Unified District #80

    Source: ARMLS. This data may not be complete. We recommend contacting the local school district to confirm school assignments for this home.

    Get a cash offer in 3 minutes
    Find out how much your home could sell for in as little as 3 minutes with a no-obligation cash offer.
    Estimated market value
    $366,100
    Get a cash offer in 3 minutes
    Find out how much your home could sell for in as little as 3 minutes with a no-obligation cash offer.
    Estimated market value
    $366,100