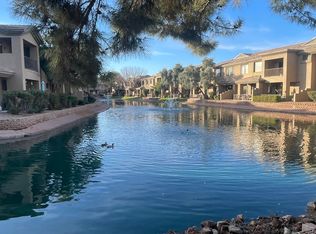
This is a high quality, gated, condo community featuring a meticulously cared for home offering 2 primary suites, both upstairs with private, full size baths. Convenient upstairs laundry with washer and dryer included and a central vac system. Downstairs offers an extra built in beverage fridge, a half bath, open kitchen with all appliances included and plenty of living room space with lots of natural light. Private, covered patio overlooking the water just steps from the community pool and fitness center. There is also a clubhouse which is available to rent. HOA includes all exterior maintenance, roof repair & replacement,blanket Insurance, water, sewer and trash. Very low maintenance living at its finest. Prime Chandler location close to freeways, shopping, great restaurants and golf
For sale
$367,500
705 W QUEEN CREEK Road #1003, Chandler, AZ 85248
2beds
1,551sqft
Townhouse
Built in 2006
1,166 Square Feet Lot
$-- Zestimate®
$237/sqft
$486/mo HOA
What's special
- 13 days
- 208
- 12
Zillow last checked:
Listing updated:
Listed by:
Denise Welsh 480-560-3351,
DeLex Realty
Source: ARMLS,MLS#: 7078875
Facts & features
Interior
Bedrooms & bathrooms
- Bedrooms: 2
- Bathrooms: 3
- Full bathrooms: 2
- 1/2 bathrooms: 1
Heating
- Electric
Cooling
- Central Air
Appliances
- Included: Dryer, Washer, Water Softener Owned, Refrigerator, Built-in Microwave, Dishwasher, Disposal, Electric Oven, Electric Cooktop
- Laundry: Upper Level
Features
- Upstairs, Eat-in Kitchen, Breakfast Bar, 9+ Flat Ceilings, Central Vacuum, Vaulted Ceiling(s), 2 Master Baths, Full Bth Master Bdrm, Laminate Counters
- Flooring: Carpet, Tile
- Has basement: No
- Has fireplace: No
- Furnished: Yes
Interior area
- Total structure area: 1,551
- Total interior livable area: 1,551 sqft
Property
Parking
- Total spaces: 2
- Parking features: Attached, Garage Door Opener
- Attached garage spaces: 2
Features
- Stories: 2
- Patio & porch: Covered, Patio
- Has spa: Yes
- Spa features: Heated
- Fencing: Block
- Has view: Yes
- View description: Lake
- Has water view: Yes
- Water view: Lake
- Waterfront features: Waterfront
Lot
- Size: 1,166 Square Feet
- Features: None, Borders Common Area, North/South Exposure, Waterfront
Details
- Parcel number: 30387179
- Special conditions: FIRPTA may apply
Construction
Type & style
- Home type: Townhouse
- Property subtype: Townhouse
- Attached to another structure: Yes
Materials
- Stucco, Wood Frame, Painted
- Roof: Tile
Condition
- Year built: 2006
Details
- Builder name: Starpointe
Utilities & green energy
- Sewer: Public Sewer
- Water: City Water
Community & HOA
Community
- Features: Pool, Lake, Gated, Community Spa, Community Spa Htd, Biking/Walking Path, Fitness Center
- Subdivision: BRIDGES AT OCOTILLO UNIT 4 CONDOMINIUM
HOA
- Has HOA: Yes
- Services included: Roof Repair, Insurance, Sewer, Pest Control, Maintenance Grounds, Street Maint, Front Yard Maint, Trash, Water, Roof Replacement, Maintenance Exterior
- HOA fee: $380 monthly
- HOA name: Bridges at Ocotillo
- HOA phone: 602-216-7509
- Second HOA fee: $318 quarterly
- Second HOA name: Ocotillo Community
- Second HOA phone: 480-939-6070
Location
- Region: Chandler
Financial & listing details
- Price per square foot: $237/sqft
- Tax assessed value: $325,100
- Annual tax amount: $1,557
- Date on market: 9/5/2026
- Cumulative days on market: 7 days
- Listing terms: Cash,Conventional,FHA,VA Loan
- Ownership: Fee Simple
Estimated market value
Not available
Estimated sales range
Not available
Not available
Price history
| Date | Event | Price |
|---|---|---|
| 9/11/2026 | Listed for sale | $367,500+203.7%$237/sqft |
Source:  ARMLS #7078875 Report a problem ARMLS #7078875 Report a problem | ||
| 3/20/2011 | Sold | $121,000+0.8%$78/sqft |
Source: ARMLS #4534831 Report a problem | ||
| 2/6/2011 | Price change | $120,000-58.6%$77/sqft |
Source: foreclosure.com Report a problem | ||
| 2/4/2011 | Listed for sale | -- |
Source: foreclosure.com Report a problem | ||
| 7/20/2007 | Sold | $290,000+2.9%$187/sqft |
Source: Public Record Report a problem | ||
| 1/17/2007 | Sold | $281,900$182/sqft |
Source: Public Record Report a problem | ||
Public tax history
| Year | Property taxes | Tax assessment |
|---|---|---|
| 2025 | $1,549 +1.6% | $32,510 -5.3% |
| 2024 | $1,524 +1.9% | $34,330 +127.3% |
| 2023 | $1,495 +2.7% | $15,102 -32.1% |
| 2022 | $1,455 -2.2% | $22,230 +7.4% |
| 2021 | $1,487 +3.6% | $20,700 +11.8% |
| 2020 | $1,435 +2.9% | $18,520 +11.8% |
| 2019 | $1,394 | $16,560 +9.5% |
| 2018 | $1,394 +6.4% | $15,120 +0.1% |
| 2017 | $1,310 +8% | $15,100 +3.9% |
| 2016 | $1,213 -1.7% | $14,530 +13.4% |
| 2015 | $1,235 | $12,810 +22.9% |
| 2014 | -- | $10,420 +17.7% |
| 2013 | -- | $8,850 |
| 2012 | -- | $8,850 -23.4% |
| 2011 | -- | $11,550 -26.9% |
| 2010 | -- | $15,800 -25.8% |
| 2009 | -- | $21,300 -6.2% |
| 2008 | -- | $22,700 +530.6% |
| 2007 | -- | $3,600 |
Find assessor info on the county website
Monthly payment
Est. payment
Payment breakdown
Explore the cost of this home by adjusting the details. Changes won't be saved.Climate risks
Neighborhood: 85248
Nearby schools
Schools provided by the listing agent
- Elementary: Basha Elementary
- Middle: Bogle Junior High School
- High: Hamilton High School
- District: Chandler Unified District #80
Source: ARMLS. This data may not be complete. We recommend contacting the local school district to confirm school assignments for this home.
- $375,0002 bd3 ba1.9k sqft705 W Queen Creek Rd UNIT 1004, Chandler, AZ 85248Sold
- $340,2002 bd2 ba1.2k sqft705 W Queen Creek Rd UNIT 1001, Chandler, AZ 85248Off Market

- $370,0002 bd2 ba1.6k sqft705 W Queen Creek Rd UNIT 2006, Chandler, AZ 85248Sold

- $425,0002 bd3 ba1.5k sqft705 W Queen Creek Rd UNIT 1027, Chandler, AZ 85248Sold

Similar homes
- $394,9003 bd2 ba1.3k sqft3939 S NEBRASKA Street, Chandler, AZ 85248For Sale
 MLS ID #7060860, Steven J Jardina, Realty ONE Group. ARMLS
 - $433,5002 bd2 ba1.5k sqft9614 E NACOMA Drive, Sun Lakes, AZ 85248For Sale
 MLS ID #7066528, Charlotte Young, Realty ONE Group. ARMLS
 - $479,9003 bd2 ba1.7k sqft4777 S FULTON RANCH Boulevard #2041, Chandler, AZ 85248For Sale
 MLS ID #7076760, Inna Novey, West USA Realty. ARMLS
 - $369,0002 bd3 ba1.3k sqft16620 S 48th Street #86, Phoenix, AZ 85048For Sale
 MLS ID #7049497, Ward Stone, RE/MAX Foothills. ARMLS
