**BRAND NEW A/C installed in July 2025!** Enjoy peace of mind knowing this high-efficiency system is only one year old and comes with a transferable warranty for the new owner.
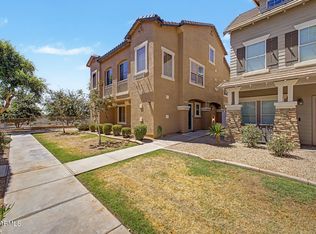
Welcome to this beautifully maintained home in the highly sought-after **Augusta Ranch** community, where comfort, convenience, and lifestyle come together. Perfectly situated close to the neighborhood's sparkling community pool, you'll enjoy resort-style amenities practically right outside your door. Inside, you'll find an inviting open-concept floor plan designed for both everyday living and effortless entertaining. The great room flows seamlessly into the kitchen, creating a bright and welcoming atmosphere. The kitchen is equipped with sleek stainless steel appliances, generous counter space, and excellent sightlines to the main living areas, making it ideal for hosting family and friends.
One of the home's most striking architectural features is the stunning industrial-style spiral staircase, which leads to an expansive loft. Whether you're looking for a home office, game room, media space, workout area, or additional living room, this versatile loft offers endless possibilities.
The thoughtfully designed split-level floor plan provides exceptional functionality. The private primary suite is conveniently located on the first floor with easy access from both the front entry and the attached two-car garage. The laundry room is also located on the first level, adding to the home's everyday convenience. Upstairs, you'll find two additional bedrooms, a full bathroom, and the main living spaces, offering an ideal layout for families or guests.
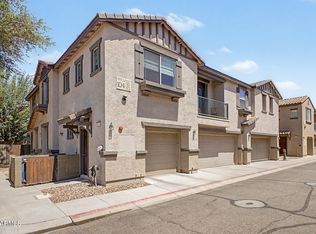
Located just steps from the community pool, this home also backs up the incredible Augusta Ranch lifestyle with a beautiful tree-lined greenbelt nearby and an elementary school within easy walking distance. The HOA takes care of all front landscaping, giving you more time to enjoy the community and less time worrying about yard maintenance.
Families will appreciate being located within an award-winning school district, including a highly regarded elementary school.
Augusta Ranch is known for its prime Mesa location with convenient access to both the US-60 and Loop 202, making commuting throughout the Valley quick and easy. You'll also be just minutes from a wide variety of shopping, dining, entertainment, golf, and everyday conveniences.
This exceptional home combines a versatile floor plan, beautiful community amenities, low-maintenance living, an unbeatable location, and the added value of a brand-new A/C system. Don't miss your opportunity to own a home in one of Mesa's most desirable neighborhoods!
Pending
$327,500
9233 E NEVILLE Avenue #1147, Mesa, AZ 85209
3beds
1,385sqft
Townhouse
Built in 2002
755 Square Feet Lot
$-- Zestimate®
$236/sqft
$216/mo HOA
What's special
Versatile floor planInviting open-concept floor planExpansive loftStunning industrial-style spiral staircaseGenerous counter spaceBright and welcoming atmosphere
- 20 days |
- 606 |
- 44 |
Likely to sell faster than
Zillow last checked:
Listing updated:
Listed by:
Veronica Acosta 602-816-1446,
Barrett Real Estate
Source: ARMLS,MLS#: 7061734
Facts & features
Interior
Bedrooms & bathrooms
- Bedrooms: 3
- Bathrooms: 2
- Full bathrooms: 2
Heating
- Electric
Cooling
- Central Air
Appliances
- Included: Dryer, Washer
Features
- Master Downstairs, Full Bth Master Bdrm
- Has basement: No
- Has fireplace: No
Interior area
- Total structure area: 1,385
- Total interior livable area: 1,385 sqft
Property
Parking
- Total spaces: 2
- Parking features: Direct Access
- Garage spaces: 2
Features
- Stories: 3
- Spa features: None
- Fencing: None
Lot
- Size: 755 Square Feet
- Features: Grass Front
Details
- Parcel number: 31210310
Construction
Type & style
- Home type: Townhouse
- Property subtype: Townhouse
- Attached to another structure: Yes
Materials
- Stucco, Wood Frame, Painted
- Roof: Tile
Condition
- Year built: 2002
Utilities & green energy
- Sewer: Public Sewer
- Water: City Water
Community & HOA
Community
- Features: Pool
- Subdivision: PARK CENTRAL AT AUGUSTA RANCH CONDOMINIUM 2ND AMD
HOA
- Has HOA: Yes
- Services included: Maintenance Grounds
- HOA fee: $169 monthly
- HOA name: Park Central
- HOA phone: 480-539-1396
- Second HOA fee: $140 quarterly
- Second HOA name: Augusta Ranch
- Second HOA phone: 480-354-1236
Location
- Region: Mesa
Financial & listing details
- Price per square foot: $236/sqft
- Tax assessed value: $283,800
- Annual tax amount: $1,135
- Date on market: 8/4/2026
- Cumulative days on market: 20 days
- Listing terms: Cash,Conventional,FHA,VA Loan
- Ownership: Fee Simple
Estimated market value
Not available
Estimated sales range
Not available
Not available
Price history
| Date | Event | Price |
|---|---|---|
| 8/11/2026 | Pending sale | $327,500$236/sqft |
Source:  ARMLS #7061734 Report a problem ARMLS #7061734 Report a problem | ||
| 8/3/2026 | Listed for sale | $327,500-0.8%$236/sqft |
Source: ARMLS #7061734 Report a problem | ||
| 9/3/2021 | Sold | $330,000+48%$238/sqft |
Source: ARMLS #6274707 Report a problem | ||
| 2/10/2021 | Sold | $223,000+23.9%$161/sqft |
Source: Agent Provided Report a problem | ||
| 7/28/2017 | Sold | $180,000+2.9%$130/sqft |
Source: ARMLS #5618186 Report a problem | ||
| 6/10/2017 | Listed for sale | $174,900+64.2%$126/sqft |
Source: Realty ONE Group #5618186 Report a problem | ||
| 11/28/2014 | Listing removed | $106,500+5.7%$77/sqft |
Source: Propertyware Inc Report a problem | ||
| 8/22/2014 | Sold | $100,800-5.4%$73/sqft |
Source: ARMLS #5115787 Report a problem | ||
| 7/30/2014 | Price change | $106,500-1.5%$77/sqft |
Source: Propertyware Inc Report a problem | ||
| 6/20/2014 | Price change | $108,100+74.4%$78/sqft |
Source: Cerreta Realty Group #5115787 Report a problem | ||
| 5/22/2014 | Price change | $62,000-51.6%$45/sqft |
Source: HomeSearch Realty Services AZ LLC #5115787 Report a problem | ||
| 5/15/2014 | Price change | $128,200-21.5%$93/sqft |
Source: Cerreta Realty Group #5115787 Report a problem | ||
| 4/24/2014 | Price change | $163,383-18.3%$118/sqft |
Source: Auction.com Report a problem | ||
| 4/1/2014 | Listed for sale | -- |
Source: Auction.com Report a problem | ||
| 3/19/2007 | Sold | $200,000+61.6%$144/sqft |
Source: Public Record Report a problem | ||
| 1/31/2003 | Sold | $123,761$89/sqft |
Source: Public Record Report a problem | ||
Public tax history
| Year | Property taxes | Tax assessment |
|---|---|---|
| 2025 | $1,125 +49.9% | $28,380 -12.9% |
| 2024 | $751 -1% | $32,570 +237.8% |
| 2023 | $758 +1.7% | $9,642 -50.5% |
| 2022 | $745 -20.5% | $19,460 +10.9% |
| 2021 | $938 -7.8% | $17,550 +13% |
| 2020 | $1,017 +45.4% | $15,530 +12.9% |
| 2019 | $700 | $13,760 +6% |
| 2018 | $700 +3.2% | $12,980 +9.5% |
| 2017 | $678 +5.2% | $11,850 +8.6% |
| 2016 | $645 -21% | $10,910 +5.4% |
| 2015 | $816 | $10,350 +39.9% |
| 2014 | -- | $7,400 +31% |
| 2013 | -- | $5,650 -21% |
| 2012 | -- | $7,150 -12.3% |
| 2011 | -- | $8,150 -26.2% |
| 2010 | -- | $11,050 -26.1% |
| 2009 | -- | $14,950 -17.6% |
| 2008 | -- | $18,150 +23.5% |
| 2007 | -- | $14,700 +40.7% |
| 2006 | -- | $10,450 |
| 2005 | -- | $10,450 |
Find assessor info on the county website
Monthly payment
Est. payment
Payment breakdown
Explore the cost of this home by adjusting the details. Changes won't be saved.Climate risks
Neighborhood: Augusta Ranch
Nearby schools
GreatSchools rating
- 8/10Augusta Ranch Elementary SchoolGrades: PK-6Distance: 0.1 mi
- 5/10Desert Ridge High SchoolGrades: 8-12Distance: 1 mi
- 6/10Desert Ridge Jr. High SchoolGrades: 7-8Distance: 1.3 mi
Schools provided by the listing agent
- Elementary: Augusta Ranch Elementary
- Middle: Desert Ridge Jr. High
- High: Desert Ridge High
- District: Gilbert Unified District
Source: ARMLS. This data may not be complete. We recommend contacting the local school district to confirm school assignments for this home.
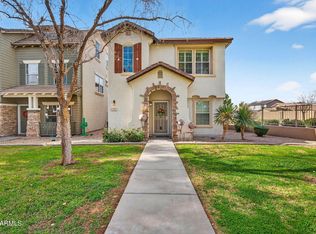
- $320,0003 bd2 ba1.2k sqft9233 E Neville Ave UNIT 1151, Mesa, AZ 85209Sold
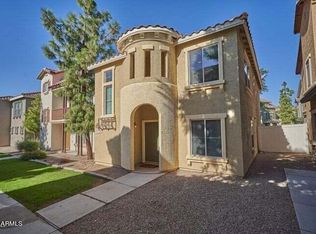
- $346,0003 bd2 ba1.2k sqft9233 E Neville Ave UNIT 1143, Mesa, AZ 85209Sold
- $331,0003 bd3 ba1.4k sqft9233 E Neville Ave UNIT 1139, Mesa, AZ 85209Off Market

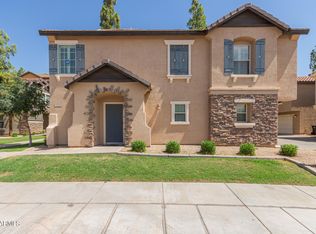
- $335,0003 bd2 ba1k sqft9233 E Neville Ave UNIT 1152, Mesa, AZ 85209Sold
- $338,4003 bd2 ba1.2k sqft9233 E Neville Ave UNIT 1138, Mesa, AZ 85209Sold
- $313,5002 bd2 ba1k sqft9233 E Neville Ave UNIT 1136, Mesa, AZ 85209Sold
- $461,0004 bd2 ba1.9k sqft9303 E Monterey Ave, Mesa, AZ 85209Off Market
- $469,8054 bd2 ba1.9k sqft9263 E Monterey Ave, Mesa, AZ 85209Sold
A local agent can set up tours, give advice and negotiate with sellers.
Similar homes
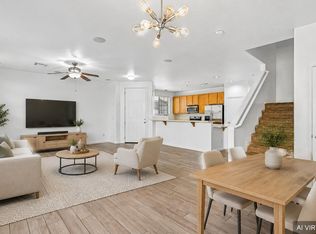
- $339,9993 bd3 ba1.4k sqft1255 S RIALTO -- #165, Mesa, AZ 85209For Sale
 MLS ID #7054797, Michael Hernandez, Your Home Sold Guaranteed Realty. ARMLS
 - $278,0002 bd2 ba1k sqft9233 E NEVILLE Avenue #1012, Mesa, AZ 85209For Sale
 MLS ID #7033174, R McClain Blackburn, My Home Group Real Estate. ARMLS
 - $399,9003 bd2 ba1.2k sqft2721 S KEENE --, Mesa, AZ 85209For Sale
 MLS ID #7066777, Kenny Klaus, Real Broker. ARMLS
 - $340,0002 bd2 ba1.2k sqft1265 S AARON Drive #311, Mesa, AZ 85209For Sale
 MLS ID #7016370, Joey Gutierrez Rodriguez, Barrett Real Estate. ARMLS
 - $334,9003 bd2 ba1.4k sqft7726 E BASELINE Road #236, Mesa, AZ 85209For SaleMLS ID #7045041, Rich Giddings, Model Perfect Homes. ARMLS
- $389,9993 bd2 ba1.3k sqft2259 S BARRINGTON --, Mesa, AZ 85209For SaleMLS ID #7062526, Veronica Acosta, Barrett Real Estate. ARMLS
- $470,0003 bd2 ba1.6k sqft9351 E NOPAL Avenue, Mesa, AZ 85209For SaleMLS ID #7065648, Richard Harless, AZ Flat Fee. ARMLS
- $385,0003 bd2 ba1.2k sqft8415 E PERALTA Avenue, Mesa, AZ 85212For SaleMLS ID #7059748, Kelly Kenyon, Realty ONE Group. ARMLS
- $315,0002 bd2 ba1.2k sqft6535 E SUPERSTITION SPRINGS Boulevard #257, Mesa, AZ 85206For SaleMLS ID #7031234, Derek B Tschilar, Realty ONE Group. ARMLS
- $329,0002 bd2 ba1.3k sqft1650 S CRISMON Road #25, Mesa, AZ 85209For SaleMLS ID #7022966, Lori Ann C. Stokes, Inteam Realty, LLC. ARMLS
- $325,0002 bd3 ba1.4k sqft6710 E UNIVERSITY Drive #156, Mesa, AZ 85205For SaleMLS ID #7049179, Rebekah Liperote, Redfin Corporation. ARMLS
- $274,5002 bd2 ba1.1k sqft10136 E Southern Avenue #1053, Mesa, AZ 85209For SaleMLS ID #7058699, Rebecca Quintana, Cactus Mountain Properties, LLC. ARMLS
- $339,0002 bd3 ba1.4k sqft6710 E University Drive #171, Mesa, AZ 85205For SaleMLS ID #7057994, Laura LeClaire, SERHANT.. ARMLS
- $344,9003 bd3 ba1.1k sqft451 S HAWES Road #27, Mesa, AZ 85208For SaleMLS ID #7033981, Dorothy Hovard, RE/MAX Premier. ARMLS
- $365,0003 bd2 ba1.3k sqft1350 S GREENFIELD Road #1202, Mesa, AZ 85206For SaleMLS ID #7057771, Heather Openshaw, Keller Williams Integrity First Realty. ARMLS
- $325,0003 bd2 ba1.2k sqft2455 E Broadway Road E #103, Mesa, AZ 85204For SaleMLS ID #7044097, Maria Borchardt, Call Realty, Inc.. ARMLS
- $354,9992 bd3 ba1.1k sqft1350 S Greenfield Road #1158, Mesa, AZ 85206For SaleMLS ID #7062166, Conrad M Greene, The Lafayette Group. ARMLS
- $310,0002 bd2 ba1.1k sqft542 S HIGLEY Road #75, Mesa, AZ 85206For SaleMLS ID #7040152, Jim Rock Nawrocki, RE/MAX Fine Properties. ARMLS
- $420,0004 bd3 ba1.4k sqft8433 E PERALTA Avenue, Mesa, AZ 85212For SaleMLS ID #7063983, Brittney E Bowerman, My Home Group Real Estate. ARMLS
- $459,0003 bd2 ba1.5k sqft7143 E MILAGRO Avenue, Mesa, AZ 85209For SaleMLS ID #7065602, Amy N Nelson, Keller Williams Realty Phoenix. ARMLS
