Discover the best of Dobson Ranch living in this beautifully updated townhome overlooking the community pool! Featuring a bright, open great room floor plan, this inviting home offers fresh interior paint, laminate wood flooring in the main living areas & plush new carpeting in the 2 bedrooms+LOFT. The stylish kitchen features stainless steel appliances, a new dishwasher (2025) & attractive mosaic tile backsplash. Additional highlights include an updated powder room, private patio & HVAC system replaced within the last 5 years. Upstairs, you'll find 2 bedrooms & a full bathroom, while the spacious third-floor loft offers flexible space for a home office, media room or additional living area, complete w/ its own closet. Enjoy Dobson Ranch's exceptional amenities, including community pools playgrounds, tennis & basketball courts, picnic areas, walking & biking paths & nearby golf. Conveniently located near shopping, dining, major freeways & Sky Harbor Airport, this move-in-ready home offers an outstanding combination of comfort, convenience & resort-style living in Mesa.
For sale
$200,000
2040 S LONGMORE -- #37, Mesa, AZ 85202
3beds
1,296sqft
Townhouse
Built in 1981
526 Square Feet Lot
$-- Zestimate®
$154/sqft
$475/mo HOA
What's special
Private patioFresh interior paintAttractive mosaic tile backsplashPicnic areasCommunity poolsOverlooking the community poolBeautifully updated townhome
- 9 days
- 693
- 85
Zillow last checked:
Listing updated:
Listed by:
Julie Allen 732-239-1028,
eXp Realty
Source: ARMLS,MLS#: 7095900
Facts & features
Interior
Bedrooms & bathrooms
- Bedrooms: 3
- Bathrooms: 2
- Full bathrooms: 1
- 1/2 bathrooms: 1
Heating
- Electric
Cooling
- Central Air, Ceiling Fan(s)
Appliances
- Included: Dryer, Washer, Refrigerator, Built-in Microwave, Dishwasher, Disposal, Electric Oven, Electric Cooktop
- Laundry: Inside
Features
- High Speed Internet, Upstairs, Vaulted Ceiling(s), Full Bth Master Bdrm
- Flooring: Carpet, Laminate, Wood
- Has basement: No
- Has fireplace: No
Interior area
- Total structure area: 1,296
- Total interior livable area: 1,296 sqft
Property
Parking
- Total spaces: 1
- Parking features: Assigned
- Carport spaces: 1
Features
- Stories: 2
- Patio & porch: Patio
- Spa features: None
- Fencing: Block
Lot
- Size: 526 Square Feet
- Features: None
Details
- Parcel number: 30507912
Construction
Type & style
- Home type: Townhouse
- Property subtype: Townhouse
- Attached to another structure: Yes
Materials
- Stucco, Wood Frame, Painted
- Roof: Tile,Built-Up
Condition
- Year built: 1981
Utilities & green energy
- Sewer: Public Sewer
Community & HOA
Community
- Features: Pool, Golf, Lake, Near Bus Stop, Tennis Court(s), Playground, Biking/Walking Path
- Subdivision: DOBSON GLEN AMD 3 4 UNIT 69-148
HOA
- Has HOA: Yes
- Services included: Roof Repair, Insurance, Sewer, Pest Control, Maintenance Grounds, Street Maint, Trash, Water, Roof Replacement, Maintenance Exterior
- HOA fee: $419 monthly
- HOA name: Dobson Glen
- HOA phone: 480-422-0888
- Second HOA fee: $167 quarterly
- Second HOA name: Dobson Ranch
- Second HOA phone: 480-831-8314
Location
- Region: Mesa
Financial & listing details
- Price per square foot: $154/sqft
- Tax assessed value: $215,600
- Annual tax amount: $539
- Date on market: 11/10/2026
- Cumulative days on market: 10 days
- Listing terms: VA Loan,Owner May Carry,Cash,Conventional,Wraparound
- Ownership: Fee Simple
Estimated market value
Not available
Estimated sales range
Not available
Not available
Price history
| Date | Event | Price |
|---|---|---|
| 11/10/2026 | Listed for sale | $200,000+41.8%$154/sqft |
Source:  ARMLS #7095900 Report a problem | ||
| 10/8/2025 | Listing removed | $1,595$1/sqft |
Source: Zillow Rentals Report a problem | ||
| 9/24/2025 | Price change | $1,595-3.3%$1/sqft |
Source: Zillow Rentals Report a problem | ||
| 9/9/2025 | Price change | $1,650-5.7%$1/sqft |
Source: Zillow Rentals Report a problem | ||
| 8/26/2025 | Listed for rent | $1,750$1/sqft |
Source: Zillow Rentals Report a problem | ||
| 7/19/2018 | Sold | $141,000$109/sqft |
Source: ARMLS #5753918 Report a problem | ||
| 6/5/2018 | Pending sale | $141,000$109/sqft |
Source: HomeSmart #5753918 Report a problem | ||
| 5/25/2018 | Listed for sale | $141,000$109/sqft |
Source: HomeSmart #5753918 Report a problem | ||
| 4/28/2018 | Pending sale | $141,000$109/sqft |
Source: HomeSmart #5753918 Report a problem | ||
| 4/21/2018 | Listed for sale | $141,000$109/sqft |
Source: HomeSmart #5753918 Report a problem | ||
| 4/21/2018 | Pending sale | $141,000$109/sqft |
Source: HomeSmart #5753918 Report a problem | ||
| 4/19/2018 | Listed for sale | $141,000+75.2%$109/sqft |
Source: HomeSmart #5753918 Report a problem | ||
| 3/20/2001 | Sold | $80,500+38.8%$62/sqft |
Source: ARMLS #1589163 Report a problem | ||
| 6/3/1994 | Sold | $58,000$45/sqft |
Source: Public Record Report a problem | ||
Public tax history
| Year | Property taxes | Tax assessment |
|---|---|---|
| 2025 | $536 +0.1% | $21,560 -1.8% |
| 2024 | $536 -1.2% | $21,950 +272.9% |
| 2023 | $542 +1.7% | $5,887 -56.3% |
| 2022 | $533 -1.3% | $13,480 +6% |
| 2021 | $540 +7.9% | $12,720 +9.7% |
| 2020 | $501 +4.7% | $11,600 +14.2% |
| 2019 | $478 | $10,160 +11.3% |
| 2018 | $478 +3.3% | $9,130 +9.2% |
| 2017 | $463 +7.9% | $8,360 +6.9% |
| 2016 | $429 -1% | $7,820 +30.1% |
| 2015 | $433 | $6,010 +38.8% |
| 2014 | -- | $4,330 +25.5% |
| 2013 | -- | $3,450 -19.8% |
| 2012 | -- | $4,300 -30.1% |
| 2011 | -- | $6,150 -33.9% |
| 2010 | -- | $9,300 -23.1% |
| 2009 | -- | $12,100 -3.6% |
| 2008 | -- | $12,550 +21.3% |
| 2007 | -- | $10,350 +34.4% |
| 2006 | -- | $7,700 |
| 2005 | -- | $7,700 +8.5% |
| 2004 | -- | $7,100 |
| 2003 | -- | $7,100 +22.4% |
| 2002 | -- | $5,800 |
Find assessor info on the county website
Monthly payment
Est. payment
Payment breakdown
Explore the cost of this home by adjusting the details. Changes won't be saved.Climate risks
Neighborhood: Dobson Ranch
Nearby schools
Schools provided by the listing agent
- Elementary: Washington Elementary School
- Middle: Rhodes Junior High School
- High: Dobson High School
- District: Mesa Unified District
Source: ARMLS. This data may not be complete. We recommend contacting the local school district to confirm school assignments for this home.
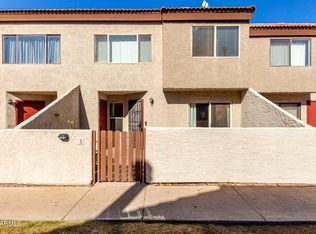


Similar homes
- $199,9002 bd2 ba816 sqft1331 W BASELINE Road #131, Mesa, AZ 85202For Sale
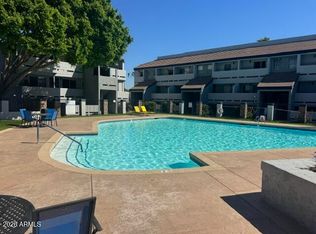 MLS ID #7091286, Kelley Norton, eXp Realty. ARMLS
- $219,9002 bd1 ba1.1k sqft2040 S LONGMORE -- #67, Mesa, AZ 85202For Sale
 MLS ID #7083451, Robert E Salmons Jr, Entera Realty LLC. ARMLS
- $239,0003 bd2 ba1.1k sqft2040 S LONGMORE Street #49, Mesa, AZ 85202For Sale
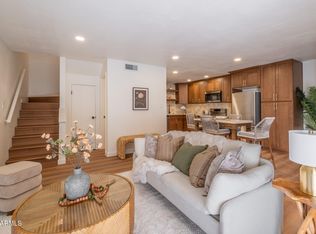 MLS ID #7082568, Sage Rotvold, My Home Group Real Estate. ARMLS
- $200,0002 bd2 ba960 sqft1645 W BASELINE Road #1028, Mesa, AZ 85202For Sale
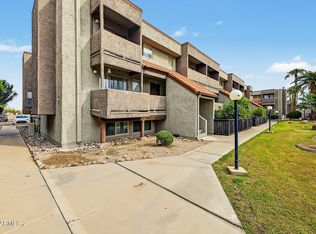 MLS ID #7097777, Brandy Berry, Compass. ARMLS
