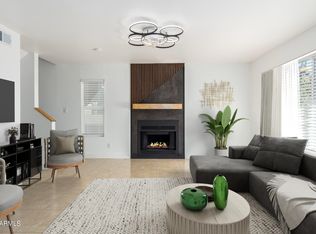
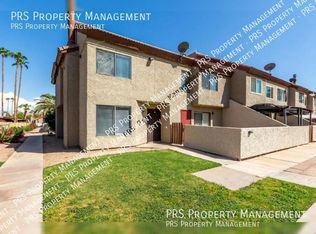
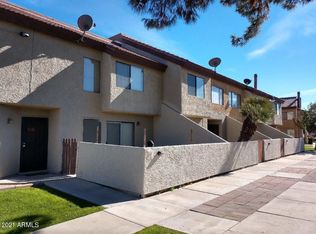
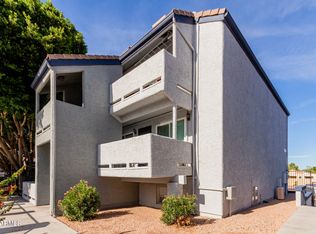
Don't miss this beautifully updated condo with all the amenities of Dobson Ranch! Enjoy your new kitchen with soft-close shaker cabinets, new countertops, stainless steel appliances, tile backsplash, and new lighting, fresh paint throughout, new windows, new electrical panel, and bathroom renovations including plumbing updates. Enclosed loft space can be used as office or 3rd bedroom. Complex features a pool and spa, plus explore the 65 community spaces Dobson Ranch has to offer. Featuring 7 lakes, 4 pools, 3 recreation centers, pickleball courts, tennis courts, fishing, bike paths and walking paths all at your fingertips. With close freeway access to anywhere in the Valley you need to go, this move-in ready unit won't last long.
For sale
Price cut: $19.9K (8/28)
$250,000
2040 S LONGMORE -- #9, Mesa, AZ 85202
2beds
1,156sqft
Townhouse
Built in 1981
525 Square Feet Lot
$-- Zestimate®
$216/sqft
$508/mo HOA
What's special
Pickleball courtsTennis courtsFresh paint throughoutNew windowsNew lightingBeautifully updated condoNew countertops
- 167 days
- 542
- 39
Zillow last checked:
Listing updated:
Listed by:
Audra Berger 602-402-4310,
Realty ONE Group
Source: ARMLS,MLS#: 6998933
Facts & features
Interior
Bedrooms & bathrooms
- Bedrooms: 2
- Bathrooms: 2
- Full bathrooms: 1
- 1/2 bathrooms: 1
Heating
- Electric
Cooling
- Central Air, Ceiling Fan(s)
Appliances
- Included: Dryer, Washer, Refrigerator, Built-in Microwave, Dishwasher, Disposal, Electric Oven, Electric Cooktop
- Laundry: Inside
Features
- High Speed Internet, Upstairs, Breakfast Bar, Pantry, Full Bth Master Bdrm, Laminate Counters
- Flooring: Carpet, Vinyl, Tile
- Windows: Skylight(s), Double Pane Windows
- Has basement: No
- Has fireplace: No
Interior area
- Total structure area: 1,156
- Total interior livable area: 1,156 sqft
Property
Parking
- Total spaces: 1
- Parking features: Assigned
- Carport spaces: 1
Features
- Stories: 3
- Patio & porch: Patio
- Exterior features: Storage
- Spa features: None
- Fencing: Block
Lot
- Size: 525 Square Feet
- Features: Gravel/Stone Front
Details
- Parcel number: 30507945
Construction
Type & style
- Home type: Townhouse
- Architectural style: Contemporary
- Property subtype: Townhouse
- Attached to another structure: Yes
Materials
- Stucco, Wood Frame, Block
- Roof: Tile
Condition
- Year built: 1981
Utilities & green energy
- Sewer: Public Sewer
- Water: City Water
Community & HOA
Community
- Features: Pool, Pickleball, Lake, Community Spa Htd, Tennis Court(s), Playground, Biking/Walking Path
- Subdivision: DOBSON GLEN AMD 3 4 UNIT 69-148
HOA
- Has HOA: Yes
- Services included: Roof Repair, Insurance, Sewer, Maintenance Grounds, Street Maint, Trash, Water, Roof Replacement, Maintenance Exterior
- HOA fee: $449 monthly
- HOA name: Dobson Glen
- HOA phone: 480-422-0888
- Second HOA fee: $176 quarterly
- Second HOA name: The Dobson Assoc. Co
- Second HOA phone: 480-831-8314
Location
- Region: Mesa
Financial & listing details
- Price per square foot: $216/sqft
- Tax assessed value: $215,600
- Annual tax amount: $539
- Date on market: 3/23/2026
- Cumulative days on market: 166 days
- Listing terms: Cash,Conventional,VA Loan
- Ownership: Fee Simple
- Road surface type: Paved
Estimated market value
Not available
Estimated sales range
Not available
Not available
Price history
| Date | Event | Price |
|---|---|---|
| 8/28/2026 | Price change | $250,000-7.4%$216/sqft |
Source:  ARMLS #6998933 Report a problem ARMLS #6998933 Report a problem | ||
| 8/6/2026 | Price change | $269,900-1.5%$233/sqft |
Source: ARMLS #6998933 Report a problem | ||
| 7/24/2026 | Price change | $273,9000%$237/sqft |
Source: ARMLS #6998933 Report a problem | ||
| 6/13/2026 | Price change | $274,000-0.3%$237/sqft |
Source: ARMLS #6998933 Report a problem | ||
| 5/22/2026 | Price change | $274,9000%$238/sqft |
Source: ARMLS #6998933 Report a problem | ||
| 4/27/2026 | Price change | $275,000-1.4%$238/sqft |
Source: ARMLS #6998933 Report a problem | ||
| 3/23/2026 | Listed for sale | $279,000+24%$241/sqft |
Source: ARMLS #6998933 Report a problem | ||
| 1/23/2026 | Sold | $225,000$195/sqft |
Source: ARMLS #6856324 Report a problem | ||
| 1/15/2026 | Price change | $225,000-5.9%$195/sqft |
Source: ARMLS #6856324 Report a problem | ||
| 1/10/2026 | Price change | $239,000-2%$207/sqft |
Source: ARMLS #6856324 Report a problem | ||
| 11/15/2025 | Price change | $244,000-3.9%$211/sqft |
Source: ARMLS #6856324 Report a problem | ||
| 10/3/2025 | Price change | $254,000-2.1%$220/sqft |
Source: ARMLS #6856324 Report a problem | ||
| 7/25/2025 | Price change | $259,500-2.1%$224/sqft |
Source: ARMLS #6856324 Report a problem | ||
| 6/14/2025 | Price change | $265,000-5.2%$229/sqft |
Source: ARMLS #6856324 Report a problem | ||
| 4/25/2025 | Listed for sale | $279,500+62.5%$242/sqft |
Source: ARMLS #6856324 Report a problem | ||
| 3/5/2020 | Sold | $172,000-3.9%$149/sqft |
Source: ARMLS #6001486 Report a problem | ||
| 2/6/2020 | Pending sale | $179,000$155/sqft |
Source: AZ Advance Realty, LLC #6001486 Report a problem | ||
| 1/10/2020 | Listed for sale | $179,000$155/sqft |
Source: AZ Advance Realty, LLC #6001486 Report a problem | ||
| 1/2/2020 | Pending sale | $179,000$155/sqft |
Source: AZ Advance Realty, LLC #6001486 Report a problem | ||
| 12/26/2019 | Price change | $179,000-0.6%$155/sqft |
Source: AZ Advance Realty, LLC #6001486 Report a problem | ||
| 12/22/2019 | Listed for sale | $180,000$156/sqft |
Source: AZ Advance Realty, LLC #6001486 Report a problem | ||
| 12/20/2019 | Pending sale | $180,000$156/sqft |
Source: AZ Advance Realty, LLC #6001486 Report a problem | ||
| 12/14/2019 | Listed for sale | $180,000$156/sqft |
Source: AZ Advance Realty, LLC #6001486 Report a problem | ||
| 11/23/2019 | Pending sale | $180,000$156/sqft |
Source: AZ Advance Realty, LLC #6001486 Report a problem | ||
| 11/6/2019 | Listed for sale | $180,000+181.3%$156/sqft |
Source: AZ Advance Realty, LLC #6001486 Report a problem | ||
| 7/29/1997 | Sold | $64,000$55/sqft |
Source: Public Record Report a problem | ||
Public tax history
| Year | Property taxes | Tax assessment |
|---|---|---|
| 2025 | $536 +0.1% | $21,560 -1.8% |
| 2024 | $536 -1.2% | $21,950 +272.9% |
| 2023 | $542 +1.7% | $5,887 -56.3% |
| 2022 | $533 -1.3% | $13,480 +6% |
| 2021 | $540 +7.9% | $12,720 +9.7% |
| 2020 | $501 +4.7% | $11,600 +14.2% |
| 2019 | $478 | $10,160 +11.3% |
| 2018 | $478 +3.3% | $9,130 +9.2% |
| 2017 | $463 +7.9% | $8,360 +6.9% |
| 2016 | $429 -1% | $7,820 +30.1% |
| 2015 | $433 | $6,010 +38.8% |
| 2014 | -- | $4,330 +25.5% |
| 2013 | -- | $3,450 -19.8% |
| 2012 | -- | $4,300 -30.1% |
| 2011 | -- | $6,150 -33.9% |
| 2010 | -- | $9,300 -23.1% |
| 2009 | -- | $12,100 -3.6% |
| 2008 | -- | $12,550 +21.3% |
| 2007 | -- | $10,350 +34.4% |
| 2006 | -- | $7,700 |
| 2005 | -- | $7,700 +8.5% |
| 2004 | -- | $7,100 |
| 2003 | -- | $7,100 +22.4% |
| 2002 | -- | $5,800 |
Find assessor info on the county website
Monthly payment
Est. payment
Payment breakdown
Explore the cost of this home by adjusting the details. Changes won't be saved.Climate risks
Neighborhood: Dobson Ranch
Nearby schools
Schools provided by the listing agent
- Elementary: Washington Elementary School
- Middle: Rhodes Junior High School
- High: Dobson High School
- District: Mesa Unified District
Source: ARMLS. This data may not be complete. We recommend contacting the local school district to confirm school assignments for this home.
Similar homes
- $260,0002 bd2 ba1.1k sqft1331 W BASELINE Road #210, Mesa, AZ 85202For Sale
 MLS ID #7067384, Amanda Hofeling, RE/MAX Foothills. ARMLS
 - $239,9002 bd2 ba1k sqft1342 W EMERALD Avenue #418, Mesa, AZ 85202For Sale
 MLS ID #7037927, Megan Brown, HomeSmart. ARMLS
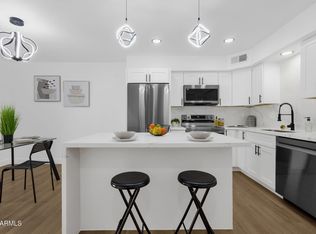
 - $320,0003 bd3 ba1.3k sqft2121 S PENNINGTON -- #21, Mesa, AZ 85202For Sale
 MLS ID #7049008, Tammy Blackwell, HomeSmart. ARMLS
 - $245,0002 bd2 ba1.1k sqft1331 W BASELINE Road #373, Mesa, AZ 85202For Sale
 MLS ID #6968860, Jennifer Kahrig, West USA Choice. ARMLS
