Welcome to this beautifully updated 2/2 condo offering a fresh, modern feel throughout. The kitchen features brand-new quartz countertops (Jan 2026), a stylish backsplash (Mar 2026), new LED can lighting & updated light fixtures. Both bathrooms fully remodeled in 2022 w/new plumbing, including a spacious walk-in shower in the primary suite. Additional upgrades include smooth ceilings w/ popcorn texture removed, fresh interior paint (Mar 2026), new baseboards, new blinds& a newly tiled fireplace (Mar 2026). The primary bedroom opens to a private balcony through a new soundproof sliding glass door (Nov 2025) creating a peaceful place to unwind. Residents also enjoy access to the highly sought-after Dobson Ranch amenities, offering an exceptional blend of comfort, convenience & community
For sale
$260,000
1331 W BASELINE Road #210, Mesa, AZ 85202
2beds
1,188sqft
Apartment
Built in 1983
-- sqft lot
$-- Zestimate®
$219/sqft
$450/mo HOA
What's special
Newly tiled fireplaceFresh interior paintNew baseboardsFresh modern feel throughoutNew blindsStylish backsplashBrand-new quartz countertops
- 47 days
- 70
- 0
Zillow last checked:
Listing updated:
Listed by:
Amanda Hofeling 480-577-9545,
RE/MAX Foothills
Source: ARMLS,MLS#: 7067384
Facts & features
Interior
Bedrooms & bathrooms
- Bedrooms: 2
- Bathrooms: 2
- Full bathrooms: 2
Heating
- Electric
Cooling
- Central Air
Appliances
- Included: Dryer, Washer, Built-in Microwave, Dishwasher, Electric Range, Electric Oven
- Laundry: Inside
Features
- Quartz Countertops, High Speed Internet, Breakfast Bar, Pantry, Full Bth Master Bdrm
- Flooring: Carpet, Vinyl
- Windows: Double Pane Windows, ENERGY STAR Qualified Windows
- Has basement: No
- Number of fireplaces: 1
- Common walls with other units/homes: Neighbor Below,Neighbor Above
Interior area
- Total structure area: 1,188
- Total interior livable area: 1,188 sqft
Property
Parking
- Total spaces: 1
- Parking features: Assigned
- Carport spaces: 1
Features
- Stories: 3
- Patio & porch: Covered
- Exterior features: Balcony
- Has spa: Yes
- Spa features: Heated
- Fencing: None
Lot
- Size: 1,193 Square Feet
- Features: None, Corner Lot
Details
- Parcel number: 30511437
Construction
Type & style
- Home type: Apartment
- Property subtype: Apartment
- Attached to another structure: Yes
Materials
- Stucco, Wood Frame, Painted
- Roof: Tile
Condition
- Year built: 1983
Utilities & green energy
- Sewer: Public Sewer
Community & HOA
Community
- Features: Pool, Gated, Community Spa Htd, Near Bus Stop
- Subdivision: DOBSON BAY CLUB CONDOMINIUM AMD
HOA
- Has HOA: Yes
- Services included: Roof Repair, Insurance, Sewer, Maintenance Grounds, Street Maint, Front Yard Maint, Trash, Water, Maintenance Exterior
- HOA fee: $391 monthly
- HOA name: Dobson Bay Club
- HOA phone: 480-396-4567
- Second HOA fee: $176 quarterly
- Second HOA name: Dobson Ranch HOA
- Second HOA phone: 480-831-8314
Location
- Region: Mesa
Financial & listing details
- Price per square foot: $219/sqft
- Tax assessed value: $213,200
- Annual tax amount: $625
- Date on market: 8/16/2026
- Cumulative days on market: 48 days
- Listing terms: Cash,Conventional
- Ownership: Fee Simple
Estimated market value
Not available
Estimated sales range
Not available
Not available
Price history
| Date | Event | Price |
|---|---|---|
| 8/16/2026 | Listed for sale | $260,000+44.4%$219/sqft |
Source:  ARMLS #7067384 Report a problem ARMLS #7067384 Report a problem | ||
| 10/20/2020 | Sold | $180,000$152/sqft |
Source: ARMLS #6094812 Report a problem | ||
| 9/9/2020 | Pending sale | $180,000$152/sqft |
Source: Frank Bennett Realty #6094812 Report a problem | ||
| 9/1/2020 | Price change | $180,000+1.4%$152/sqft |
Source: Frank Bennett Realty #6094812 Report a problem | ||
| 7/4/2020 | Pending sale | $177,500$149/sqft |
Source: Frank Bennett Realty #6094812 Report a problem | ||
| 6/25/2020 | Listed for sale | $177,500+26.9%$149/sqft |
Source: Frank Bennett Realty #6094812 Report a problem | ||
| 11/18/2017 | Listing removed | $1,080$1/sqft |
Source: National Condominium Management Report a problem | ||
| 10/19/2017 | Listed for rent | $1,080$1/sqft |
Source: Zillow Rental Manager Report a problem | ||
| 10/12/2016 | Sold | $139,900$118/sqft |
Source: Public Record Report a problem | ||
Public tax history
| Year | Property taxes | Tax assessment |
|---|---|---|
| 2025 | $621 +0% | $21,320 -4.9% |
| 2024 | $621 -1.2% | $22,420 +228.5% |
| 2023 | $628 +1.7% | $6,826 -52.4% |
| 2022 | $618 -15.2% | $14,350 +8.5% |
| 2021 | $729 +7% | $13,230 -5.8% |
| 2020 | $681 +4.2% | $14,050 +12% |
| 2019 | $653 | $12,550 +9.5% |
| 2018 | $653 +3.1% | $11,460 +12.4% |
| 2017 | $634 +8.4% | $10,200 +12% |
| 2016 | $585 -1.7% | $9,110 +28.7% |
| 2015 | $595 | $7,080 +34.3% |
| 2014 | -- | $5,270 +31.8% |
| 2013 | -- | $4,000 -9.1% |
| 2012 | -- | $4,400 -48.8% |
| 2011 | -- | $8,600 -18.1% |
| 2010 | -- | $10,500 -27.3% |
| 2009 | -- | $14,450 +118.9% |
| 2008 | -- | $6,600 +34.7% |
| 2005 | -- | $4,899 -17.1% |
| 2004 | -- | $5,907 -15.6% |
| 2003 | -- | $7,000 +40% |
| 2002 | -- | $5,000 |
Find assessor info on the county website
Monthly payment
Est. payment
Payment breakdown
Explore the cost of this home by adjusting the details. Changes won't be saved.Climate risks
Neighborhood: Dobson Ranch
Nearby schools
Schools provided by the listing agent
- Elementary: Washington Elementary School
- Middle: Rhodes Junior High School
- High: Dobson High School
- District: Mesa Unified District
Source: ARMLS. This data may not be complete. We recommend contacting the local school district to confirm school assignments for this home.
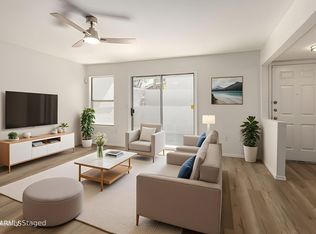
- $219,0002 bd2 ba1.1k sqft1331 W Baseline Rd UNIT 110, Mesa, AZ 85202Sold
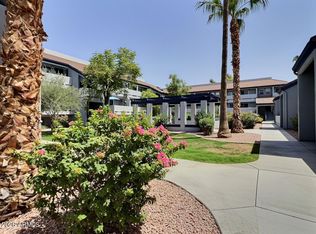
- $217,5002 bd2 ba1.1k sqft1331 W Baseline Rd UNIT 209, Mesa, AZ 85202For Sale
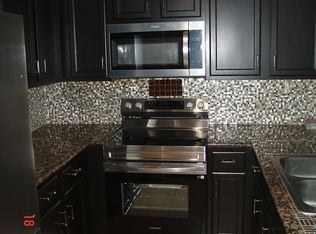
- $180,0002 bd2 ba900 sqft1331 W Baseline Rd UNIT 152, Mesa, AZ 85202Off Market
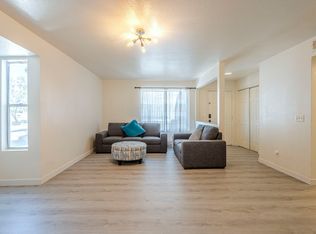
- $305,8003 bd3 ba1.6k sqft1331 W Baseline Rd UNIT 265, Mesa, AZ 85202Off Market
Similar homes
- $245,0002 bd2 ba1.1k sqft1331 W BASELINE Road #373, Mesa, AZ 85202For Sale
 MLS ID #6968860, Jennifer Kahrig, West USA Choice. ARMLS
 - $264,9003 bd3 ba1.2k sqft2040 S LONGMORE -- #70, Mesa, AZ 85202For Sale
 MLS ID #7010758, Joe Ercoli, Realty ONE Group. ARMLS
 - $234,9992 bd1 ba784 sqft720 S DOBSON Road #85, Mesa, AZ 85202For Sale
 MLS ID #7032266, Christina m Ramirez, eXp Realty. ARMLS
 - $265,0002 bd2 ba1.1k sqft10136 E Southern Avenue #2039, Mesa, AZ 85209For Sale
 MLS ID #7077049, Luis Ornelas, HomePros Management. ARMLS
