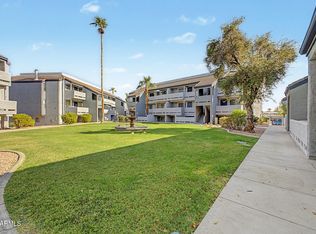
Just minutes from Dobson Ranch Golf Course, this location offers easy access to one of Mesa's most popular public golf destinations, featuring championship golf, a driving range, and clubhouse amenities. Elevate your lifestyle in this well cared-for 2-bedroom, 2-bath residence in the coveted Dobson Bay Club. Designed with comfort and style in mind, this inviting upper-level home showcases an expansive living space, abundant natural light, and a well-appointed kitchen that flows seamlessly into the main living area. The generous owner's retreat features direct access to a private patio and an en-suite bath, while the second bedroom offers flexibility for guests or a home office. A full-size washer and dryer are included for everyday ease. Beyond your door, enjoy an impressive collection of resort-inspired amenities through Dobson Ranch, including lakes, recreation facilities, swimming pools, sports courts, walking trails, and beautifully landscaped outdoor spaces. Just minutes from premier shopping, dining, entertainment, and convenient freeway access, this exceptional home offers a sophisticated, low-maintenance lifestyle in one of Mesa's most established communities.
For sale
Price cut: $2.5K (9/22)
$217,500
1331 W BASELINE Road #209, Mesa, AZ 85202
2beds
1,188sqft
Apartment
Built in 1983
-- sqft lot
$-- Zestimate®
$183/sqft
$450/mo HOA
What's special
Swimming poolsSports courtsWell-appointed kitchenEn-suite bathWalking trailsAbundant natural lightBeautifully landscaped outdoor spaces
- 58 days
- 195
- 8
Zillow last checked:
Listing updated:
Listed by:
Steve Anderes 206-713-4402,
HomeSmart
Source: ARMLS,MLS#: 7061226
Facts & features
Interior
Bedrooms & bathrooms
- Bedrooms: 2
- Bathrooms: 2
- Full bathrooms: 2
Primary bedroom
- Area: 179.89
- Dimensions: 11.18 x 16.09
Bedroom 2
- Area: 180.71
- Dimensions: 11.43 x 15.81
Bedroom 3
- Area: 11.93
- Dimensions: 3.09 x 3.86
Kitchen
- Area: 651.2
- Dimensions: 22.97 x 28.35
Heating
- Electric
Cooling
- Central Air, Ceiling Fan(s)
Appliances
- Included: Dryer, Washer, Refrigerator, Dishwasher, Electric Range, Electric Oven
- Laundry: Inside
Features
- Eat-in Kitchen, No Interior Steps, Kitchen Island, Full Bth Master Bdrm
- Flooring: Carpet, Vinyl
- Windows: Double Pane Windows
- Has basement: No
- Number of fireplaces: 1
- Common walls with other units/homes: Neighbor Below,Neighbor Above
Interior area
- Total structure area: 1,188
- Total interior livable area: 1,188 sqft
Property
Parking
- Total spaces: 1
- Parking features: Gated, Assigned
- Carport spaces: 1
Features
- Stories: 3
- Patio & porch: Covered
- Exterior features: Balcony
- Has spa: Yes
- Spa features: Heated
- Fencing: Block,Wrought Iron
Lot
- Size: 1,015 Square Feet
- Features: Desert Back, Desert Front, Grass Front, Grass Back
Details
- Parcel number: 30511436
Construction
Type & style
- Home type: Apartment
- Property subtype: Apartment
- Attached to another structure: Yes
Materials
- Stucco, Wood Frame, Painted
- Roof: Composition,Built-Up
Condition
- Year built: 1983
Utilities & green energy
- Sewer: Public Sewer
Community & HOA
Community
- Features: Pool, Gated, Community Spa, Community Spa Htd, Near Bus Stop
- Subdivision: DOBSON BAY CLUB CONDOMINIUM AMD
HOA
- Has HOA: Yes
- Services included: Roof Repair, Pest Control, Trash, Water, Maintenance Exterior
- HOA fee: $391 monthly
- HOA name: Dobson Bay Club
- HOA phone: 480-396-4567
- Second HOA fee: $176 quarterly
- Second HOA name: The Dobson Associati
- Second HOA phone: 602-437-4777
Location
- Region: Mesa
Financial & listing details
- Price per square foot: $183/sqft
- Tax assessed value: $213,200
- Annual tax amount: $938
- Date on market: 7/31/2026
- Cumulative days on market: 58 days
- Listing terms: Cash,Conventional
- Ownership: Fee Simple
- Road surface type: Asphalt
Estimated market value
Not available
Estimated sales range
Not available
Not available
Price history
| Date | Event | Price |
|---|---|---|
| 9/22/2026 | Price change | $217,500-1.1%$183/sqft |
Source:  ARMLS #7061226 Report a problem ARMLS #7061226 Report a problem | ||
| 8/1/2026 | Listed for sale | $220,000+12.8%$185/sqft |
Source: ARMLS #7061226 Report a problem | ||
| 3/11/2025 | Listing removed | $195,000-7.1%$164/sqft |
Source: ARMLS #6189930 Report a problem | ||
| 7/26/2021 | Sold | $210,000+2.4%$177/sqft |
Source: ARMLS #6252953 Report a problem | ||
| 7/24/2021 | Pending sale | $205,000$173/sqft |
Source: ARMLS #6252953 Report a problem | ||
| 7/24/2021 | Listed for sale | $205,000$173/sqft |
Source: ARMLS #6252953 Report a problem | ||
| 6/24/2021 | Pending sale | $205,000$173/sqft |
Source: ARMLS #6252953 Report a problem | ||
| 6/18/2021 | Listed for sale | $205,000+5.1%$173/sqft |
Source: ARMLS #6252953 Report a problem | ||
| 6/9/2021 | Listing removed | $195,000$164/sqft |
Source: ARMLS #6189930 Report a problem | ||
| 3/19/2021 | Pending sale | $195,000$164/sqft |
Source: ARMLS #6189930 Report a problem | ||
| 3/8/2021 | Listed for sale | $195,000$164/sqft |
Source: ARMLS #6189930 Report a problem | ||
| 2/25/2021 | Pending sale | $195,000$164/sqft |
Source: ARMLS #6189930 Report a problem | ||
| 2/4/2021 | Listed for sale | $195,000+41.4%$164/sqft |
Source: ARMLS #6189930 Report a problem | ||
| 5/24/2020 | Listing removed | $1,180$1/sqft |
Source: ECLAT Real Estate #6071464 Report a problem | ||
| 4/29/2020 | Listed for rent | $1,180$1/sqft |
Source: ECLAT Real Estate #6071464 Report a problem | ||
| 3/4/2016 | Sold | $137,900$116/sqft |
Source: ARMLS #5391016 Report a problem | ||
Public tax history
| Year | Property taxes | Tax assessment |
|---|---|---|
| 2025 | $933 +50.2% | $21,320 -4.9% |
| 2024 | $621 -1.2% | $22,420 +228.5% |
| 2023 | $628 +1.7% | $6,826 -52.4% |
| 2022 | $618 -15.2% | $14,350 +8.5% |
| 2021 | $729 +7% | $13,230 -5.8% |
| 2020 | $681 +4.2% | $14,050 +12% |
| 2019 | $653 | $12,550 +9.5% |
| 2018 | $653 +3.1% | $11,460 +12.4% |
| 2017 | $634 +8.4% | $10,200 +12% |
| 2016 | $585 -1.7% | $9,110 +28.7% |
| 2015 | $595 | $7,080 +34.3% |
| 2014 | -- | $5,270 +31.8% |
| 2013 | -- | $4,000 -9.1% |
| 2012 | -- | $4,400 -48.8% |
| 2011 | -- | $8,600 -18.1% |
| 2010 | -- | $10,500 -27.3% |
| 2009 | -- | $14,450 +118.9% |
| 2008 | -- | $6,600 +34.7% |
| 2005 | -- | $4,899 -17.1% |
| 2004 | -- | $5,907 -15.6% |
| 2003 | -- | $7,000 +40% |
| 2002 | -- | $5,000 |
Find assessor info on the county website
Monthly payment
Est. payment
Payment breakdown
Explore the cost of this home by adjusting the details. Changes won't be saved.Climate risks
Neighborhood: Dobson Ranch
Nearby schools
Schools provided by the listing agent
- Elementary: Washington Elementary School
- Middle: Rhodes Junior High School
- High: Dobson High School
- District: Mesa Unified District
Source: ARMLS. This data may not be complete. We recommend contacting the local school district to confirm school assignments for this home.
- $219,0002 bd2 ba1.1k sqft1331 W Baseline Rd UNIT 110, Mesa, AZ 85202Sold
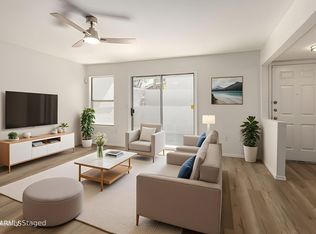
- $260,0002 bd2 ba1.1k sqft1331 W Baseline Rd UNIT 210, Mesa, AZ 85202For Sale

- $180,0002 bd2 ba900 sqft1331 W Baseline Rd UNIT 152, Mesa, AZ 85202Off Market
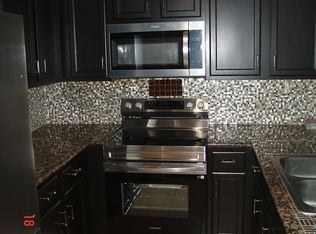
- $308,1003 bd3 ba1.6k sqft1331 W Baseline Rd UNIT 265, Mesa, AZ 85202Off Market
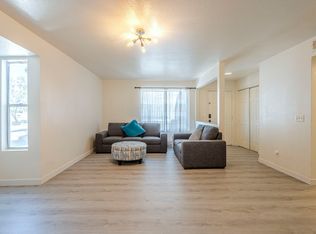
Similar homes
- $230,0002 bd2 ba1.1k sqft1331 W BASELINE Road #229, Mesa, AZ 85202For Sale
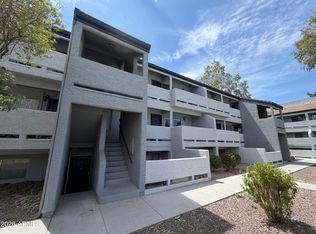 MLS ID #7071009, Tara Jones, Opendoor Brokerage, LLC. ARMLS
 - $243,5002 bd2 ba1.1k sqft1331 W BASELINE Road #228, Mesa, AZ 85202For Sale
 MLS ID #7039095, Kaori Morie, HomeSmart. ARMLS
 - $245,0002 bd2 ba1.1k sqft1331 W BASELINE Road #260, Mesa, AZ 85202For Sale
 MLS ID #7064939, Mo Yaw, Realty Executives Arizona Territory. ARMLS
 - $224,5002 bd2 ba1k sqft1920 W LINDNER Avenue S #170, Mesa, AZ 85202For Sale
 MLS ID #7027966, Marion L Ritchotte, HomeSmart. ARMLS
