Beautifully updated 2-bed 2-bath condo in the gated Dobson Bay Club community! This ground-level unit offers comfortable, energy-efficient living with several recent updates, including waterproof luxury vinyl floors with upgraded baseboards, BRAND NEW windows and blinds, new paint, plus a newer vinyl sliding patio door. Bathrooms have new vanities with refreshed white cabinetry and granite counters, as well as brand new shower enclosures. The functional floor plan offers comfortable living spaces with easy access to a private patio. Enjoy a convenient Mesa location near shopping, dining, entertainment and freeway access. Community amenities include a resort-style pool & spa, BBQ areas, lush landscaping, fitness center, tennis courts, walking paths and more. Low maintenance & move-in ready!
For sale
$199,900
1331 W BASELINE Road #131, Mesa, AZ 85202
2beds
816sqft
Townhouse
Built in 1990
906 Square Feet Lot
$-- Zestimate®
$245/sqft
$391/mo HOA
What's special
Bbq areasFunctional floor planLush landscapingNew paintResort-style pool and spaEnergy-efficient livingBrand new shower enclosures
- 23 days
- 343
- 58
Likely to sell faster than
Zillow last checked:
Listing updated:
Listed by:
Kelley Norton 602-330-5856,
eXp Realty
Source: ARMLS,MLS#: 7091286
Facts & features
Interior
Bedrooms & bathrooms
- Bedrooms: 2
- Bathrooms: 2
- Full bathrooms: 2
Heating
- Electric
Cooling
- Central Air, Ceiling Fan(s)
Appliances
- Included: Dryer, Washer, Built-in Microwave, Dishwasher, Disposal
- Laundry: Inside
Features
- High Speed Internet, Granite Counters, Breakfast Bar, No Interior Steps, Pantry, Full Bth Master Bdrm
- Flooring: Vinyl, Wood
- Windows: Double Pane Windows
- Has basement: No
- Has fireplace: No
- Common walls with other units/homes: Neighbor Above,End Unit
Interior area
- Total structure area: 816
- Total interior livable area: 816 sqft
Property
Parking
- Total spaces: 1
- Parking features: Gated, Assigned
- Carport spaces: 1
Features
- Stories: 3
- Patio & porch: Covered, Patio
- Spa features: None
- Fencing: Block
Lot
- Size: 906 Square Feet
- Features: Gravel/Stone Front
Details
- Parcel number: 30511395
Construction
Type & style
- Home type: Townhouse
- Property subtype: Townhouse
- Attached to another structure: Yes
Materials
- Stucco, Wood Frame, Painted, Block
- Roof: Composition,Built-Up
Condition
- Year built: 1990
Utilities & green energy
- Sewer: Public Sewer
Community & HOA
Community
- Features: Pool, Gated, Community Spa, Community Spa Htd, Near Bus Stop
- Subdivision: DOBSON BAY CLUB CONDOMINIUM AMD COMMON ELEMENTS
HOA
- Has HOA: Yes
- Services included: Roof Repair, Insurance, Sewer, Maintenance Grounds, Front Yard Maint, Trash, Water, Roof Replacement, Maintenance Exterior
- HOA fee: $391 monthly
- HOA name: Dobson Bay Club
- HOA phone: 480-897-6161
Location
- Region: Mesa
Financial & listing details
- Price per square foot: $245/sqft
- Tax assessed value: $184,200
- Annual tax amount: $557
- Date on market: 10/9/2026
- Cumulative days on market: 24 days
- Listing terms: Cash,Conventional
- Ownership: Condominium
Estimated market value
Not available
Estimated sales range
Not available
Not available
Price history
| Date | Event | Price |
|---|---|---|
| 10/8/2026 | Listed for sale | $199,900+69.4%$245/sqft |
Source:  ARMLS #7091286 Report a problem | ||
| 4/9/2018 | Sold | $118,000$145/sqft |
Source: ARMLS #5727841 Report a problem | ||
| 2/27/2018 | Pending sale | $118,000$145/sqft |
Source: Scottsdale SW #5727841 Report a problem | ||
| 2/23/2018 | Listed for sale | $118,000+16.8%$145/sqft |
Source: Keller Williams Arizona Realty #5727841 Report a problem | ||
| 9/28/2013 | Sold | $101,000$124/sqft |
Source: ARMLS #4977299 Report a problem | ||
Public tax history
| Year | Property taxes | Tax assessment |
|---|---|---|
| 2025 | $554 +0.5% | $18,420 -2.2% |
| 2024 | $551 -0.9% | $18,830 +267.8% |
| 2023 | $556 +1.7% | $5,120 -57.2% |
| 2022 | $547 +0.1% | $11,950 +5.5% |
| 2021 | $546 +7% | $11,330 -2.8% |
| 2020 | $511 +4.2% | $11,660 +17.7% |
| 2019 | $490 | $9,910 +12.2% |
| 2018 | $490 +21.8% | $8,830 +11.8% |
| 2017 | $402 +7.9% | $7,900 +14.2% |
| 2016 | $373 -2.2% | $6,920 +31.6% |
| 2015 | $382 | $5,260 +35.9% |
| 2014 | -- | $3,870 +29% |
| 2013 | -- | $3,000 -14.3% |
| 2012 | -- | $3,500 -51.4% |
| 2011 | -- | $7,200 -14.8% |
| 2010 | -- | $8,450 -28.1% |
| 2009 | -- | $11,750 +108% |
| 2008 | -- | $5,650 +3.7% |
| 2007 | -- | $5,450 +26.6% |
| 2005 | -- | $4,304 -17.1% |
| 2004 | -- | $5,190 -15.6% |
| 2003 | -- | $6,150 +48.2% |
| 2002 | -- | $4,150 |
Find assessor info on the county website
Monthly payment
Est. payment
Payment breakdown
Explore the cost of this home by adjusting the details. Changes won't be saved.Climate risks
Neighborhood: Dobson Ranch
Nearby schools
Schools provided by the listing agent
- Elementary: Washington Elementary School
- Middle: Rhodes Junior High School
- High: Dobson High School
- District: Mesa Unified District
Source: ARMLS. This data may not be complete. We recommend contacting the local school district to confirm school assignments for this home.


Similar homes
- $197,0002 bd1 ba784 sqft830 S DOBSON Road #94, Mesa, AZ 85202For Sale
 MLS ID #7099692, Andrew McCargar, Done Deal. ARMLS
- $200,0002 bd2 ba960 sqft1645 W BASELINE Road #1028, Mesa, AZ 85202For Sale
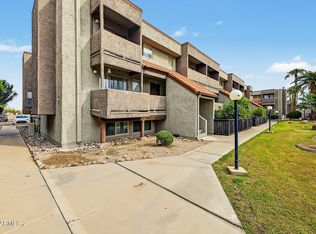 MLS ID #7097777, Brandy Berry, Compass. ARMLS
- $--2 bd2 ba960 sqft1645 W Baseline Rd Unit 2167, Mesa, AZ 85202Auction
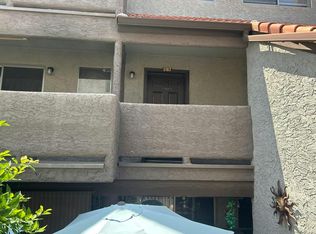 Auction.com 2
- $209,9002 bd2 ba1k sqft1920 W LINDNER Avenue S #170, Mesa, AZ 85202For Sale
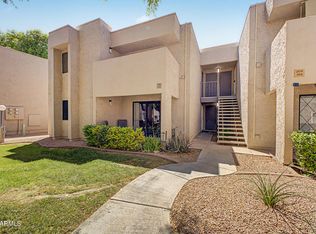 MLS ID #7027966, Marion L Ritchotte, HomeSmart. ARMLS
