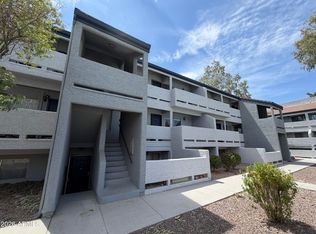
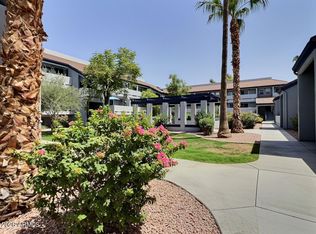
This 2 bed 2 bath condo in Dobson Bay Club offers a comfortable floor plan. The open living dining area features a fireplace and an inviting central living space. The kitchen has ample cabinet & counter space. Both bedrooms have great closet space & the primary bedroom includes its own bathroom and access to the private outdoor balcony. Community pool, gated access to community. Located near shopping, restaurants, entertainment, ASU and major freeway access.
For sale
$244,999
1331 W BASELINE Road #218, Mesa, AZ 85202
2beds
1,188sqft
Apartment
Built in 1984
-- sqft lot
$-- Zestimate®
$206/sqft
$391/mo HOA
What's special
Gated access to communityComfortable floor planInviting central living spaceCommunity poolOpen living dining area
- 33 days
- 59
- 5
Likely to sell faster than
Zillow last checked:
Listing updated:
Listed by:
Garrick J O'Connell 480-601-7148,
Incyte Realty, LLC
Source: ARMLS,MLS#: 7084547
Facts & features
Interior
Bedrooms & bathrooms
- Bedrooms: 2
- Bathrooms: 2
- Full bathrooms: 2
Heating
- Electric
Cooling
- Central Air
Appliances
- Included: Dryer, Washer, Refrigerator, Built-in Microwave, Dishwasher
Features
- Eat-in Kitchen, 2 Master Baths, Full Bth Master Bdrm
- Has basement: No
- Number of fireplaces: 1
Interior area
- Total structure area: 1,188
- Total interior livable area: 1,188 sqft
Property
Parking
- Total spaces: 1
- Parking features: Assigned
- Carport spaces: 1
Features
- Stories: 3
- Spa features: None
- Fencing: None
Lot
- Size: 1,216 Square Feet
- Features: None
Details
- Parcel number: 30511445
Construction
Type & style
- Home type: Apartment
- Property subtype: Apartment
- Attached to another structure: Yes
Materials
- Stucco, Wood Frame, Painted
- Roof: Tile
Condition
- Year built: 1984
Utilities & green energy
- Sewer: Public Sewer
Community & HOA
Community
- Features: Pool, Community Spa Htd, Near Bus Stop
- Subdivision: DOBSON BAY CLUB CONDOMINIUM AMD
HOA
- Has HOA: Yes
- Services included: Insurance, Maintenance Grounds, Front Yard Maint, Roof Replacement, Maintenance Exterior
- HOA fee: $391 monthly
- HOA name: Dobson Bay Club
- HOA phone: 480-831-8314
Location
- Region: Mesa
Financial & listing details
- Price per square foot: $206/sqft
- Tax assessed value: $213,200
- Annual tax amount: $742
- Date on market: 9/29/2026
- Cumulative days on market: 33 days
- Listing terms: Cash,Conventional
- Ownership: Fee Simple
Estimated market value
Not available
Estimated sales range
Not available
Not available
Price history
| Date | Event | Price |
|---|---|---|
| 9/29/2026 | Listed for sale | $244,999+58.1%$206/sqft |
Source:  ARMLS #7084547 Report a problem | ||
| 3/3/2020 | Sold | $155,000+10.8%$130/sqft |
Source: Public Record Report a problem | ||
| 10/12/2016 | Sold | $139,900$118/sqft |
Source: Public Record Report a problem | ||
| 9/28/2012 | Sold | $139,900$118/sqft |
Source: Agent Provided Report a problem | ||
Public tax history
| Year | Property taxes | Tax assessment |
|---|---|---|
| 2025 | $739 +0.5% | $21,320 -5% |
| 2024 | $735 -0.8% | $22,450 +228.9% |
| 2023 | $741 +1.6% | $6,826 -52.5% |
| 2022 | $729 +0.1% | $14,370 +8.2% |
| 2021 | $729 +7% | $13,280 -6.2% |
| 2020 | $681 +4.2% | $14,160 +12.6% |
| 2019 | $653 | $12,570 +9.5% |
| 2018 | $653 +3.1% | $11,480 +12.4% |
| 2017 | $634 +8.4% | $10,210 +12% |
| 2016 | $585 -1.7% | $9,120 +28.8% |
| 2015 | $595 | $7,080 +34.3% |
| 2014 | -- | $5,270 +31.8% |
| 2013 | -- | $4,000 -9.1% |
| 2012 | -- | $4,400 -48.8% |
| 2011 | -- | $8,600 -18.5% |
| 2010 | -- | $10,550 -27% |
| 2009 | -- | $14,450 +118.9% |
| 2008 | -- | $6,600 +33.8% |
| 2005 | -- | $4,934 -17.1% |
| 2004 | -- | $5,950 -15.6% |
| 2003 | -- | $7,050 +38.2% |
| 2002 | -- | $5,100 |
Find assessor info on the county website
Monthly payment
Est. payment
Payment breakdown
Explore the cost of this home by adjusting the details. Changes won't be saved.Climate risks
Neighborhood: Dobson Ranch
Nearby schools
Schools provided by the listing agent
- Elementary: Washington Elementary School
- Middle: Rhodes Junior High School
- High: Dobson High School
- District: Mesa Unified District
Source: ARMLS. This data may not be complete. We recommend contacting the local school district to confirm school assignments for this home.


Similar homes
- $237,9992 bd2 ba1.1k sqft1331 W Baseline Road Unit 244, Mesa, AZ 85202For Sale
 MLS ID #7072309, Magdalena Butz, The Maricopa Real Estate Company. ARMLS
- $239,0002 bd2 ba1.1k sqft1331 W BASELINE Road #228, Mesa, AZ 85202For Sale
 MLS ID #7039095, Kaori Morie, HomeSmart. ARMLS
- $225,0002 bd2 ba1.1k sqft1331 W BASELINE Road #229, Mesa, AZ 85202For Sale
 MLS ID #7071009, Tara Jones, Opendoor Brokerage, LLC. ARMLS
- $217,5002 bd2 ba1.1k sqft1331 W BASELINE Road #209, Mesa, AZ 85202For Sale
 MLS ID #7061226, Steve Anderes, HomeSmart. ARMLS