This charming condo unit in Elliot Place is move-in ready! Featuring 1 bed and Den/Office near Primary, 1 bath, a rear-entry garage and an additional parking spot. Inside, you'll find high ceilings, fresh neutral paint, abundant natural light, wood-look floors, and a cozy living area highlighted by a fireplace w/tile surround. NEW AC/Heatpump in 2019! The kitchen boasts recessed lighting, white shaker cabinetry, quartz counters, tile backsplash, and SS appliances. The perfectly sized bedroom includes a mirrored-door walk-in closet, while the bathroom offers a custom tiled shower. A laundry closet and multiple storage closets provide added convenience. A private covered patio is ideal for relaxing on a warm afternoon. Enjoy the Community pool and heated spa, just steps away! Enjoy nearby shopping and dining, and access to Loop 101 via Elliot Road. Don't miss this gem!
For sale
Price cut: $100 (10/13)
$248,800
1126 W ELLIOT Road #1036, Chandler, AZ 85224
1beds
743sqft
Condominium
Built in 1984
-- sqft lot
$-- Zestimate®
$335/sqft
$215/mo HOA
What's special
Private covered patioAdditional parking spotHigh ceilingsCustom tiled showerAbundant natural lightFresh neutral paintTile backsplash
- 28 days
- 304
- 16
Zillow last checked:
Listing updated:
Listed by:
Amy Laidlaw 602-695-1142,
HomeSmart
Source: ARMLS,MLS#: 7089301
Facts & features
Interior
Bedrooms & bathrooms
- Bedrooms: 1
- Bathrooms: 1
- Full bathrooms: 1
Heating
- Electric
Cooling
- Central Air
Appliances
- Included: Dryer, Washer, Built-in Microwave, Dishwasher, Disposal, Electric Cooktop
- Laundry: Inside
Features
- Quartz Countertops, High Speed Internet, Eat-in Kitchen, 9+ Flat Ceilings, No Interior Steps, 3/4 Bath Master Bdrm
- Flooring: Carpet, Tile
- Has basement: No
- Number of fireplaces: 1
- Fireplace features: Living Room
- Common walls with other units/homes: 1 Common Wall,Neighbor Above,End Unit
Interior area
- Total structure area: 743
- Total interior livable area: 743 sqft
Property
Parking
- Total spaces: 1
- Parking features: Attached, Garage Door Opener, Direct Access, Rear Vehicle Entry, Storage, Shared Driveway
- Attached garage spaces: 1
Features
- Stories: 1
- Patio & porch: Covered
- Spa features: None
- Fencing: Block,None
Lot
- Size: 1,260 Square Feet
- Features: None, North/South Exposure
Details
- Parcel number: 30207514
Construction
Type & style
- Home type: Condo
- Architectural style: Contemporary
- Property subtype: Condominium
- Attached to another structure: Yes
Materials
- Stucco, Wood Frame, Painted
- Roof: Tile
Condition
- Year built: 1984
Utilities & green energy
- Sewer: Public Sewer
Community & HOA
Community
- Features: Pool, Community Spa, Near Bus Stop
- Subdivision: ELLIOT PLACE
HOA
- Has HOA: Yes
- Services included: Maintenance Grounds
- HOA fee: $215 monthly
- HOA name: Elliot Place
- HOA phone: 480-967-7182
Location
- Region: Chandler
Financial & listing details
- Price per square foot: $335/sqft
- Tax assessed value: $210,800
- Annual tax amount: $649
- Date on market: 10/4/2026
- Cumulative days on market: 28 days
- Listing terms: VA Loan,Cash,Conventional,FHA
- Ownership: Condominium
- Road surface type: Paved
Estimated market value
Not available
Estimated sales range
Not available
Not available
Price history
| Date | Event | Price |
|---|---|---|
| 10/13/2026 | Price change | $248,8000%$335/sqft |
Source:  ARMLS #7089301 Report a problem | ||
| 10/5/2026 | Listed for sale | $248,900+336.7%$335/sqft |
Source: ARMLS #7089301 Report a problem | ||
| 12/8/2016 | Listing removed | $795+6%$1/sqft |
Source: American Associates Report a problem | ||
| 1/9/2014 | Listing removed | $750$1/sqft |
Source: American Associates #5025520 Report a problem | ||
| 11/5/2013 | Price change | $750+3.4%$1/sqft |
Source: American Associates #5025520 Report a problem | ||
| 10/31/2013 | Price change | $725-3.3%$1/sqft |
Source: American Associates Report a problem | ||
| 10/25/2013 | Listed for rent | $750+4.9%$1/sqft |
Source: American Associates Report a problem | ||
| 8/23/2011 | Listing removed | $715$1/sqft |
Source: RentalHunt.com #175564 Report a problem | ||
| 8/3/2011 | Price change | $715+2.1%$1/sqft |
Source: Prudential American Property Management Report a problem | ||
| 7/20/2011 | Price change | $700-3.4%$1/sqft |
Source: Prudential American Associates #4598180 Report a problem | ||
| 6/10/2011 | Listed for rent | $725$1/sqft |
Source: Prudential American Associates #4598180 Report a problem | ||
| 5/29/1998 | Sold | $57,000+9.6%$77/sqft |
Source: Public Record Report a problem | ||
| 12/13/1996 | Sold | $52,000$70/sqft |
Source: Public Record Report a problem | ||
Public tax history
| Year | Property taxes | Tax assessment |
|---|---|---|
| 2025 | $646 +0.6% | $21,080 -5% |
| 2024 | $642 -0.8% | $22,200 +280.6% |
| 2023 | $647 +2.1% | $5,833 -56.7% |
| 2022 | $634 +1.7% | $13,470 +3.1% |
| 2021 | $623 +7.6% | $13,070 +18.1% |
| 2020 | $579 +2.7% | $11,070 +20.7% |
| 2019 | $564 | $9,170 +25.3% |
| 2018 | $564 +3.7% | $7,320 +17.5% |
| 2017 | $544 +9.1% | $6,230 +3.8% |
| 2016 | $498 +5.1% | $6,000 +13.6% |
| 2015 | $474 | $5,280 +40.4% |
| 2014 | -- | $3,760 -10.5% |
| 2013 | -- | $4,200 -7.7% |
| 2012 | -- | $4,550 -5.2% |
| 2011 | -- | $4,800 -39.2% |
| 2010 | -- | $7,900 -22.2% |
| 2009 | -- | $10,150 -5.6% |
| 2008 | -- | $10,750 +20.1% |
| 2007 | -- | $8,950 +33.6% |
| 2006 | -- | $6,700 |
| 2005 | -- | $6,700 +10.7% |
| 2004 | -- | $6,050 |
| 2003 | -- | $6,050 +17.5% |
| 2002 | -- | $5,150 |
Find assessor info on the county website
Monthly payment
Est. payment
Payment breakdown
Explore the cost of this home by adjusting the details. Changes won't be saved.Climate risks
Neighborhood: 85224
Nearby schools
Schools provided by the listing agent
- Elementary: Summit Academy
- Middle: Summit Academy
- High: Dobson High School
- District: Mesa Unified District
Source: ARMLS. This data may not be complete. We recommend contacting the local school district to confirm school assignments for this home.
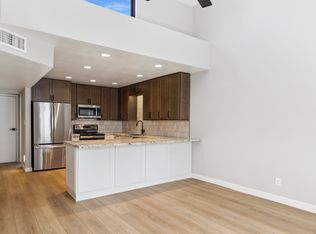
- $233,5002 bd2 ba888 sqft1126 W Elliot Rd UNIT 2007, Chandler, AZ 85224Off Market
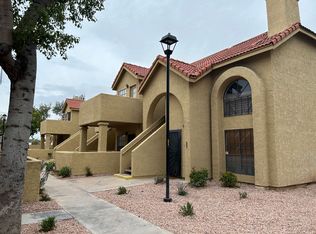
- $210,9002 bd1 ba766 sqft1126 W Elliot Rd UNIT 2018, Chandler, AZ 85224Off Market
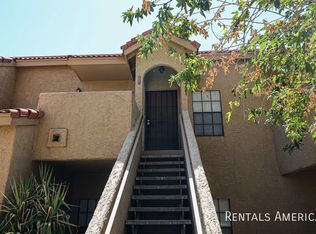
- $207,8002 bd1 ba766 sqft1126 W Elliot Rd UNIT 2031, Chandler, AZ 85224Off Market
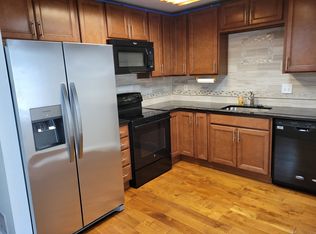
- $235,8002 bd1 ba888 sqft1126 W Elliot Rd UNIT 2050, Chandler, AZ 85224Off Market
Similar homes
- $240,0001 bd1 ba624 sqft1126 W ELLIOT Road #1051, Chandler, AZ 85224For Sale
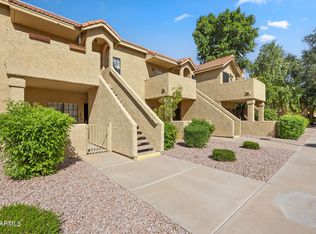 MLS ID #7097203, George Laughton, EveryPlace. ARMLS
- $242,0002 bd2 ba1k sqft1920 W LINDNER Avenue #203, Mesa, AZ 85202For Sale
 MLS ID #7060293, Janice Savage, HomeSmart. ARMLS
- $--2 bd2 ba900 sqft141 N Date APT 63, Mesa, AZ 85201Auction
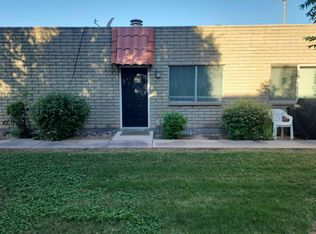 Auction.com 2
- $259,0002 bd1 ba918 sqft2333 E SOUTHERN Avenue #1043, Tempe, AZ 85282For Sale
 MLS ID #7051188, Laci M Allen, Keller Williams Integrity First Realty. ARMLS
