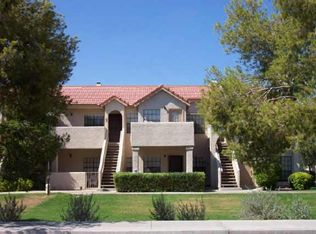
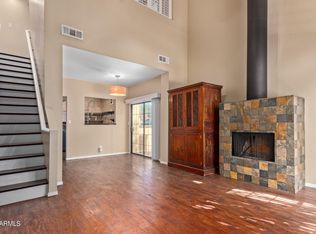
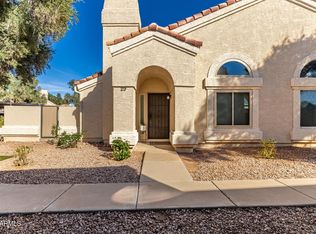
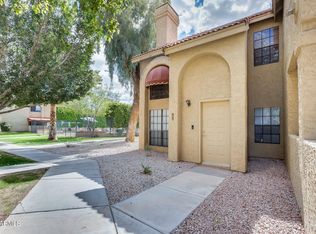
Enjoy easy, low-maintenance living in Elliot Place! This charming first-level, 1-bedroom, 1-bath Chandler townhome offers 624 sq ft of inviting living space with attractive wood-look tile flooring throughout. The spacious living room features a cozy wood-burning fireplace, built-in shelving, and a convenient breakfast bar overlooking the kitchen, complete with ample cabinetry and essential appliances. The generously sized bedroom offers great closet space, while an in-unit washer and dryer add everyday convenience. Outside, enjoy a private covered front patio, an extended-length garage with additional storage, and beautifully maintained community grounds. Residents also enjoy access to a sparkling community pool and spa, all conveniently located near shopping, dining, and major freeways!
For sale
$240,000
1126 W ELLIOT Road #1051, Chandler, AZ 85224
1beds
624sqft
Townhouse
Built in 1984
1,104 Square Feet Lot
$-- Zestimate®
$385/sqft
$215/mo HOA
What's special
Beautifully maintained community groundsCozy wood-burning fireplaceAmple cabinetryEssential appliancesPrivate covered front patioIn-unit washer and dryerGreat closet space
- 10 days
- 88
- 5
Likely to sell faster than
Zillow last checked:
Listing updated:
Listed by:
George Laughton 623-256-6510,
EveryPlace,
Meghan Speaks 623-693-3128,
EveryPlace
Source: ARMLS,MLS#: 7097203
Facts & features
Interior
Bedrooms & bathrooms
- Bedrooms: 1
- Bathrooms: 1
- Full bathrooms: 1
Heating
- Electric
Cooling
- Central Air
Appliances
- Included: Dryer, Washer, Refrigerator, Built-in Microwave, Dishwasher, Electric Range
- Laundry: Inside
Features
- Non-laminate Counter, Breakfast Bar
- Flooring: Tile
- Has basement: No
- Number of fireplaces: 1
- Fireplace features: Wood Burning
Interior area
- Total structure area: 624
- Total interior livable area: 624 sqft
Video & virtual tour
Property
Parking
- Total spaces: 1
- Parking features: Extended Length Garage, Storage
- Garage spaces: 1
Features
- Stories: 1
- Patio & porch: Covered
- Spa features: None
- Fencing: Block
Lot
- Size: 1,104 Square Feet
- Features: None
Details
- Parcel number: 30207529
Construction
Type & style
- Home type: Townhouse
- Property subtype: Townhouse
- Attached to another structure: Yes
Materials
- Stucco, Wood Frame, Painted
- Roof: Tile
Condition
- Year built: 1984
Utilities & green energy
- Sewer: Public Sewer
Community & HOA
Community
- Features: Pool
- Subdivision: ELLIOT PLACE
HOA
- Has HOA: Yes
- Services included: Roof Repair, Insurance, Maintenance Grounds, Trash
- HOA fee: $215 monthly
- HOA name: Metro Property
- HOA phone: 480-967-7182
Location
- Region: Chandler
Financial & listing details
- Price per square foot: $385/sqft
- Tax assessed value: $193,000
- Annual tax amount: $561
- Date on market: 10/22/2026
- Cumulative days on market: 10 days
- Listing terms: VA Loan,Cash,Conventional
- Ownership: Fee Simple
Estimated market value
Not available
Estimated sales range
Not available
Not available
Price history
| Date | Event | Price |
|---|---|---|
| 10/22/2026 | Listed for sale | $240,000+111.5%$385/sqft |
Source:  ARMLS #7097203 Report a problem | ||
| 3/26/2018 | Sold | $113,500$182/sqft |
Source: ARMLS #5712364 Report a problem | ||
| 1/22/2018 | Listed for sale | $113,500+64.5%$182/sqft |
Source: Realty ONE Group #5712364 Report a problem | ||
| 8/19/2002 | Sold | $69,000+12.2%$111/sqft |
Source: Public Record Report a problem | ||
| 4/27/1999 | Sold | $61,500+11.8%$99/sqft |
Source: Public Record Report a problem | ||
| 7/15/1998 | Sold | $55,000+110.4%$88/sqft |
Source: Public Record Report a problem | ||
| 4/29/1994 | Sold | $26,145$42/sqft |
Source: Public Record Report a problem | ||
Public tax history
| Year | Property taxes | Tax assessment |
|---|---|---|
| 2025 | $558 +0.6% | $19,300 -4.5% |
| 2024 | $555 -0.8% | $20,220 +301% |
| 2023 | $559 +2.1% | $5,042 -54.5% |
| 2022 | $548 +1.8% | $11,070 +1.9% |
| 2021 | $538 +7.6% | $10,860 +9.5% |
| 2020 | $500 +2.7% | $9,920 +21.3% |
| 2019 | $487 | $8,180 +25.5% |
| 2018 | $487 +3.7% | $6,520 +18.5% |
| 2017 | $470 +9% | $5,500 +4.8% |
| 2016 | $431 +5.1% | $5,250 +14.1% |
| 2015 | $410 | $4,600 +41.5% |
| 2014 | -- | $3,250 -9.7% |
| 2013 | -- | $3,600 -11.1% |
| 2012 | -- | $4,050 -4.7% |
| 2011 | -- | $4,250 -39.7% |
| 2010 | -- | $7,050 -23.8% |
| 2009 | -- | $9,250 -5.6% |
| 2008 | -- | $9,800 +19.5% |
| 2007 | -- | $8,200 +34.4% |
| 2006 | -- | $6,100 |
| 2005 | -- | $6,100 +6.1% |
| 2004 | -- | $5,750 |
| 2003 | -- | $5,750 +21.1% |
| 2002 | -- | $4,750 |
Find assessor info on the county website
Monthly payment
Est. payment
Payment breakdown
Explore the cost of this home by adjusting the details. Changes won't be saved.Climate risks
Neighborhood: 85224
Nearby schools
Schools provided by the listing agent
- Elementary: Summit Academy
- Middle: Summit Academy
- High: Dobson High School
- District: Mesa Unified District
Source: ARMLS. This data may not be complete. We recommend contacting the local school district to confirm school assignments for this home.
Similar homes
- $215,0001 bd1 ba597 sqft1825 W RAY Road #2014, Chandler, AZ 85224For Sale
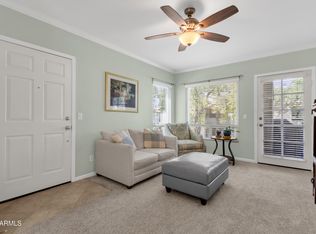 MLS ID #7075545, Heidi Serrano, HomeSmart. ARMLS
- $260,0002 bd2 ba860 sqft1825 W RAY Road #2026, Chandler, AZ 85224For Sale
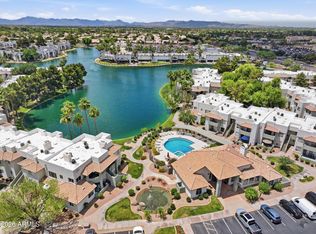 MLS ID #7022846, Michael Simpson, Simpson Realty. ARMLS
- $224,9002 bd2 ba792 sqft510 N ALMA SCHOOL Road #134, Mesa, AZ 85201For Sale
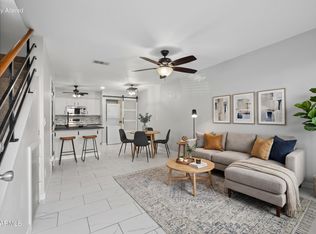 MLS ID #7083994, Nicholas Giles, Keller Williams Integrity First Realty. ARMLS
- $319,9002 bd2 ba907 sqft2019 W LEMON TREE Place #1160, Chandler, AZ 85224For Sale
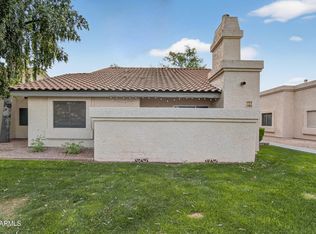 MLS ID #7011465, Marshal C Nathe, eXp Realty. ARMLS
