Welcome to this charming single-level townhome in a convenient Mesa location! This home offers a functional layout with comfortable living spaces and plenty of potential to make it your own. Enjoy the ease of single-level living with no interior stairs, plus a private outdoor space perfect for relaxing. The community features a sparkling pool, ideal for enjoying Arizona's sunny days. Conveniently located near shopping, dining, parks, and with easy access to major freeways for getting around the Valley. A great opportunity to add your personal touch and make this home your own!
For sale
Price cut: $20K (10/20)
$195,000
720 S Dobson Road #104, Mesa, AZ 85202
2beds
784sqft
Townhouse
Built in 1972
1,119 Square Feet Lot
$-- Zestimate®
$249/sqft
$266/mo HOA
What's special
- 44 days
- 253
- 29
Zillow last checked:
Listing updated:
Listed by:
Michael Karabatsos 480-647-0282,
Pak Home Realty
Source: ARMLS,MLS#: 7081987
Facts & features
Interior
Bedrooms & bathrooms
- Bedrooms: 2
- Bathrooms: 1
- Full bathrooms: 1
Heating
- Forced Air
Cooling
- Central Air
Appliances
- Included: Dryer, Washer, Electric Range
Features
- Breakfast Bar
- Flooring: Tile
- Has basement: No
- Has fireplace: No
Interior area
- Total structure area: 784
- Total interior livable area: 784 sqft
Property
Parking
- Total spaces: 2
- Parking features: Assigned
- Carport spaces: 1
- Uncovered spaces: 1
Features
- Stories: 1
- Patio & porch: Patio
- Exterior features: Storage
- Spa features: None
- Fencing: Block
Lot
- Size: 1,119 Square Feet
- Features: Synthetic Grass Frnt
Details
- Parcel number: 13439788
Construction
Type & style
- Home type: Townhouse
- Property subtype: Townhouse
- Attached to another structure: Yes
Materials
- Wood Frame
- Roof: Composition
Condition
- Year built: 1972
Utilities & green energy
- Sewer: Public Sewer
Community & HOA
Community
- Features: Pool
- Subdivision: SKYVIEW MESA UNIT TWO
HOA
- Has HOA: Yes
- Services included: Roof Repair, Sewer, Maintenance Grounds, Street Maint, Trash, Maintenance Exterior
- HOA fee: $266 monthly
- HOA name: Skyview Mesa II
- HOA phone: 480-921-3332
Location
- Region: Mesa
Financial & listing details
- Price per square foot: $249/sqft
- Tax assessed value: $180,000
- Annual tax amount: $305
- Date on market: 9/18/2026
- Cumulative days on market: 44 days
- Listing terms: VA Loan,Cash,Conventional,1031 Exchange,FHA
- Ownership: Fee Simple
Estimated market value
Not available
Estimated sales range
Not available
Not available
Price history
| Date | Event | Price |
|---|---|---|
| 10/20/2026 | Price change | $195,000-9.3%$249/sqft |
Source:  ARMLS #7081987 Report a problem | ||
| 9/18/2026 | Listed for sale | $215,000+390.9%$274/sqft |
Source: ARMLS #7081987 Report a problem | ||
| 4/9/1999 | Sold | $43,800+62.2%$56/sqft |
Source: Public Record Report a problem | ||
| 10/11/1996 | Sold | $27,000$34/sqft |
Source: Public Record Report a problem | ||
Public tax history
| Year | Property taxes | Tax assessment |
|---|---|---|
| 2025 | $303 +0% | $18,000 -2.5% |
| 2024 | $303 -1.2% | $18,460 +454.7% |
| 2023 | $306 +1.7% | $3,328 -69.4% |
| 2022 | $301 -1.4% | $10,870 +16.1% |
| 2021 | $305 +8% | $9,360 +17.7% |
| 2020 | $283 +4.8% | $7,950 +35.4% |
| 2019 | $270 | $5,870 +16% |
| 2018 | $270 +3.2% | $5,060 +13.2% |
| 2017 | $262 +7.9% | $4,470 +1.1% |
| 2016 | $243 +4.8% | $4,420 +24.2% |
| 2015 | $231 | $3,560 +65.6% |
| 2014 | -- | $2,150 +10.3% |
| 2013 | -- | $1,950 -78.3% |
| 2008 | -- | $9,000 +37.4% |
| 2007 | -- | $6,550 +32.3% |
| 2006 | -- | $4,950 |
| 2005 | -- | $4,950 +13.8% |
| 2004 | -- | $4,350 |
| 2003 | -- | $4,350 +24.3% |
| 2002 | -- | $3,500 |
Find assessor info on the county website
Monthly payment
Est. payment
Payment breakdown
Explore the cost of this home by adjusting the details. Changes won't be saved.Climate risks
Neighborhood: 85202
Nearby schools
Schools provided by the listing agent
- Elementary: Roosevelt Elementary School
- Middle: Carson Junior High School
- High: Westwood High School
- District: Mesa Unified District
Source: ARMLS. This data may not be complete. We recommend contacting the local school district to confirm school assignments for this home.


Similar homes
- $197,0002 bd1 ba784 sqft830 S DOBSON Road #94, Mesa, AZ 85202For Sale
 MLS ID #7099692, Andrew McCargar, Done Deal. ARMLS
- $187,0002 bd1 ba904 sqft600 S Dobson #154 Road, Mesa, AZ 85202For Sale
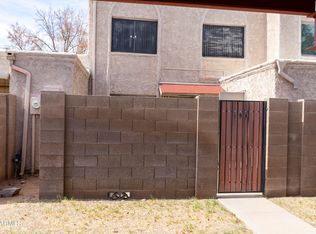 MLS ID #7084475, Beth Rebenstorf, Realty ONE Group. ARMLS
- $219,9903 bd1 ba896 sqft720 S DOBSON Road #117, Mesa, AZ 85202For Sale
 MLS ID #7096095, Neila Garcia, West USA Realty. ARMLS
- $175,0002 bd1 ba784 sqft830 S DOBSON Road #11, Mesa, AZ 85202For Sale
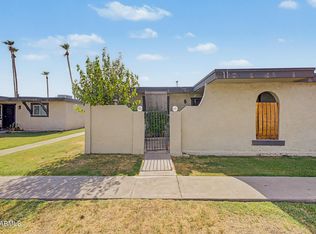 MLS ID #7059131, Roxana Medina, Century 21 Northwest. ARMLS
