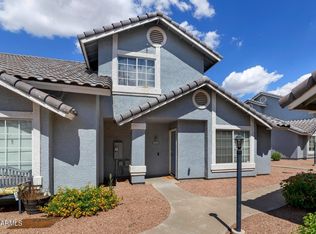
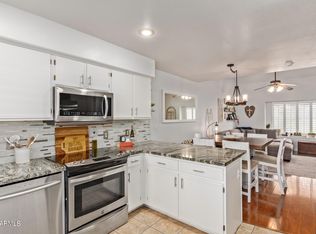
This move-in-ready 3-bedroom, 2.5-bathroom townhome offering 1,287 square feet of thoughtfully designed living space is the perfect blend of comfort, convenience, and community. Fresh paint throughout and stylish new kitchen countertops with subway tile backsplash give the home a modern, inviting feel. The bright and airy open-concept living area is perfect for relaxing or entertaining, with large windows and neutral tones that complement any decor. The downstairs primary bedroom, complete with a private ensuite, features a generous walk-in closet with built-in organizer, separate linen storage, and private access to the backyard. Enjoy the convenience of downstairs laundry and a guest bathroom just off the living area. Upstairs, you'll find two oversized bedrooms and a full bathroom--ideal for family, guests, or a home office setup. Step outside to your private yard with a covered patio and large storage closet. Just beyond the back gate are two assigned covered parking spaces, plus ample guest parking nearby. Additional highlights include new front and back doors, and UV-C light installed in the AC system for enhanced air quality. The washer, dryer, and refrigerator are included. Enjoy resort-style living in a community that offers two sparkling pools and heated spas, walking paths, green spaces, and a sports court. This sought-after community is ideally located near shopping centers, dining, parks, entertainment, and major freeways.
Sold for $352,000
Zillow last checked:
Listing updated:
Bought with:
Amanda K Cinq-Mars, BR681324000
Instasold
Source: ARMLS,MLS#: 6899402
Price history
| Date | Event | Price |
|---|---|---|
| 10/1/2025 | Sold | $352,000-0.8%$274/sqft |
Source:  ARMLS #6899402 Report a problem ARMLS #6899402 Report a problem | ||
| 9/8/2025 | Pending sale | $354,900$276/sqft |
Source: ARMLS #6899402 Report a problem | ||
| 9/4/2025 | Price change | $354,900-2.5%$276/sqft |
Source: ARMLS #6899402 Report a problem | ||
| 7/31/2025 | Listed for sale | $364,000-6.3%$283/sqft |
Source: ARMLS #6899402 Report a problem | ||
| 6/2/2022 | Sold | $388,450+5%$302/sqft |
Source: ARMLS #6391481 Report a problem | ||
| 5/21/2022 | Pending sale | $369,900$287/sqft |
Source: ARMLS #6391481 Report a problem | ||
| 5/21/2022 | Listed for sale | $369,900$287/sqft |
Source: ARMLS #6391481 Report a problem | ||
| 5/21/2022 | Pending sale | $369,900$287/sqft |
Source:  RE/MAX International #6391481 Report a problem RE/MAX International #6391481 Report a problem | ||
| 5/21/2022 | Listing removed | -- |
Source: RE/MAX International Report a problem | ||
| 5/11/2022 | Pending sale | $369,900$287/sqft |
Source: ARMLS #6391481 Report a problem | ||
| 4/29/2022 | Listed for sale | $369,900+34.5%$287/sqft |
Source: ARMLS #6391481 Report a problem | ||
| 2/26/2021 | Sold | $275,000+10%$214/sqft |
Source: Public Record Report a problem | ||
| 1/23/2021 | Listed for sale | $250,000+53.4%$194/sqft |
Source: ARMLS #6185097 Report a problem | ||
| 7/27/2016 | Sold | $163,000+1.9%$127/sqft |
Source: ARMLS #5455210 Report a problem | ||
| 6/12/2016 | Pending sale | $160,000$124/sqft |
Source: Keller Williams - East Valley #5455210 Report a problem | ||
| 6/9/2016 | Listed for sale | $160,000+18.5%$124/sqft |
Source: Keller Williams Realty East Valley #5455210 Report a problem | ||
| 4/4/2009 | Listing removed | $135,000$105/sqft |
Source: Point2 #4020388 Report a problem | ||
| 3/14/2009 | Listed for sale | $135,000-1.5%$105/sqft |
Source: Point2 #4020388 Report a problem | ||
| 3/6/2009 | Sold | $137,000+1.5%$106/sqft |
Source: Public Record Report a problem | ||
| 12/21/2008 | Price change | $135,000-3.6%$105/sqft |
Source: Keller Williams Realty #4020388 Report a problem | ||
| 9/3/2008 | Listed for sale | $140,000-34.9%$109/sqft |
Source: Keller Williams Realty #4020388 Report a problem | ||
| 7/27/2006 | Sold | $215,000+83%$167/sqft |
Source: Public Record Report a problem | ||
| 4/5/2002 | Sold | $117,500$91/sqft |
Source: Public Record Report a problem | ||
Nearby homes
- $310,0003 bd3 ba1.5k sqft860 N McQueen Rd UNIT 1121, Chandler, AZ 85225For Sale
- $324,9002 bd3 ba1.1k sqft860 N McQueen Rd UNIT 1119, Chandler, AZ 85225For Sale

- $330,9003 bd3 ba1.2k sqft860 S McQueen Rd #1108, Chandler, AZ 85225Off Market

- $373,0003 bd3 ba1.2k sqft860 N McQueen Rd UNIT 1116, Chandler, AZ 85225Sold
Get a cash offer in 3 minutes
Find out how much your home could sell for in as little as 3 minutes with a no-obligation cash offer.
Estimated market value
$347,100
