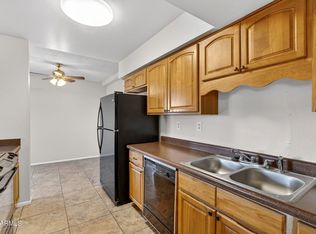
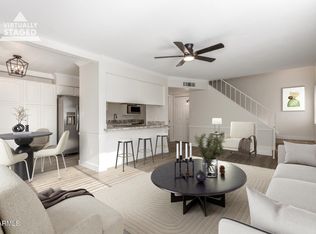
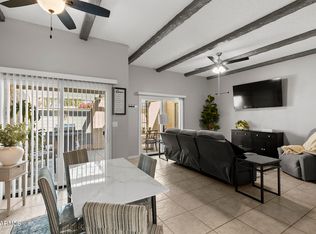
Welcome home to this stunning, remodeled 2-bedroom, 2-bathroom townhome offering the perfect blend of style and comfort. Enjoy breathtaking Arizona sunsets from your elevated private terrace, complete with beautiful views of Camelback Mountain. Inside, the thoughtfully updated kitchen features crisp white cabinetry and an extended banquet area, creating the perfect setting for casual meals or dinner parties with friends. The inviting living room features a cozy fireplace, ideal for relaxing or entertaining. Two covered parking spaces are conveniently located directly below the home. Step outside and enjoy the community pool and nearby walking/running path, while an unbeatable location puts you close to ASU, Sloan Park, restaurants, grocery stores, & the movies!
For sale
$330,000
1500 W RIO SALADO Parkway #34, Mesa, AZ 85201
2beds
1,209sqft
Townhouse
Built in 1974
2,788 Square Feet Lot
$-- Zestimate®
$273/sqft
$190/mo HOA
What's special
Cozy fireplaceThoughtfully updated kitchenElevated private terraceCrisp white cabinetryCommunity poolTwo covered parking spacesExtended banquet area
- 28 days
- 188
- 4
Zillow last checked:
Listing updated:
Listed by:
Dylan J Phillips 602-859-1994,
The Brokery,
Pedro Salazar 602-576-6437,
The Brokery
Source: ARMLS,MLS#: 7076401
Facts & features
Interior
Bedrooms & bathrooms
- Bedrooms: 2
- Bathrooms: 2
- Full bathrooms: 2
Heating
- Electric, Ceiling
Cooling
- Central Air, Programmable Thmstat
Appliances
- Included: Dryer, Washer, Refrigerator, Built-in Microwave, Dishwasher, Disposal
- Laundry: Other
Features
- High Speed Internet, Full Bth Master Bdrm
- Flooring: Tile
- Windows: Vinyl Frame
- Has basement: No
- Number of fireplaces: 1
Interior area
- Total structure area: 1,209
- Total interior livable area: 1,209 sqft
Property
Parking
- Total spaces: 2
- Parking features: Assigned, Common
- Uncovered spaces: 2
Features
- Stories: 1
- Patio & porch: Covered
- Exterior features: Storage
- Spa features: None
- Fencing: Block
Lot
- Size: 2,788 Square Feet
- Features: None, North/South Exposure
Details
- Parcel number: 13533404
Construction
Type & style
- Home type: Townhouse
- Property subtype: Townhouse
- Attached to another structure: Yes
Materials
- Brick Veneer, Brick
- Roof: Other
Condition
- Year built: 1974
Utilities & green energy
- Sewer: Public Sewer
- Water: Pvt Water Company
Community & HOA
Community
- Features: Pool, Biking/Walking Path
- Subdivision: COUNTRY CLUB HEIGHTS UNIT 3 2ND AMD
HOA
- Has HOA: Yes
- Services included: Roof Repair, Street Maint, Trash, Roof Replacement, Maintenance Exterior
- HOA fee: $190 monthly
- HOA name: Country Club Heights
- HOA phone: 480-635-1133
Location
- Region: Mesa
Financial & listing details
- Price per square foot: $273/sqft
- Tax assessed value: $230,600
- Annual tax amount: $467
- Date on market: 9/5/2026
- Cumulative days on market: 29 days
- Listing terms: VA Loan,Cash,Conventional,FHA
- Ownership: Fee Simple
Estimated market value
Not available
Estimated sales range
Not available
Not available
Price history
| Date | Event | Price |
|---|---|---|
| 9/5/2026 | Listed for sale | $330,000+10.7%$273/sqft |
Source:  ARMLS #7076401 Report a problem ARMLS #7076401 Report a problem | ||
| 4/30/2024 | Sold | $298,000$246/sqft |
Source: ARMLS #6674270 Report a problem | ||
| 4/1/2024 | Pending sale | $298,000$246/sqft |
Source: ARMLS #6674270 Report a problem | ||
| 3/8/2024 | Listed for sale | $298,000+25.2%$246/sqft |
Source: ARMLS #6674270 Report a problem | ||
| 5/25/2021 | Sold | $238,000+8.4%$197/sqft |
Source: ARMLS #6225058 Report a problem | ||
| 4/24/2021 | Pending sale | $219,500$182/sqft |
Source: ARMLS #6225058 Report a problem | ||
| 4/22/2021 | Listed for sale | $219,500+40.7%$182/sqft |
Source: ARMLS #6225058 Report a problem | ||
| 3/15/2021 | Sold | $156,000+73.3%$129/sqft |
Source: Public Record Report a problem | ||
| 1/4/2016 | Sold | $90,000+164.7%$74/sqft |
Source: Public Record Report a problem | ||
| 3/24/2011 | Sold | $34,000-2.6%$28/sqft |
Source: Public Record Report a problem | ||
| 2/17/2011 | Listed for sale | $34,900-5.9%$29/sqft |
Source: Merit Realty #4537943 Report a problem | ||
| 1/18/2011 | Sold | $37,107-76.8%$31/sqft |
Source: Public Record Report a problem | ||
| 11/13/2006 | Sold | $159,900$132/sqft |
Source: Public Record Report a problem | ||
Public tax history
| Year | Property taxes | Tax assessment |
|---|---|---|
| 2025 | $464 +0% | $23,060 -7.8% |
| 2024 | $464 -1.2% | $25,010 +390.4% |
| 2023 | $469 +1.7% | $5,100 -69.6% |
| 2022 | $462 -15.2% | $16,750 +17.4% |
| 2021 | $544 +7% | $14,270 +8.4% |
| 2020 | $509 +4.2% | $13,170 +27.5% |
| 2019 | $488 | $10,330 +32.9% |
| 2018 | $488 +3.1% | $7,770 +8.7% |
| 2017 | $474 +8.4% | $7,150 +7% |
| 2016 | $437 | $6,680 +28% |
| 2015 | $437 | $5,220 +21.4% |
| 2014 | -- | $4,300 +45.8% |
| 2013 | -- | $2,950 -76.4% |
| 2008 | -- | $12,500 +30.2% |
| 2007 | -- | $9,600 +35.2% |
| 2006 | -- | $7,100 |
| 2005 | -- | $7,100 +9.2% |
| 2004 | -- | $6,500 |
| 2003 | -- | $6,500 +0.8% |
| 2002 | -- | $6,450 |
Find assessor info on the county website
Monthly payment
Est. payment
Payment breakdown
Explore the cost of this home by adjusting the details. Changes won't be saved.Climate risks
Neighborhood: Mesa Grande
Nearby schools
Schools provided by the listing agent
- Elementary: Whittier Elementary School
- Middle: Carson Junior High School
- High: Westwood High School
- District: Mesa Unified District
Source: ARMLS. This data may not be complete. We recommend contacting the local school district to confirm school assignments for this home.
- $244,0003 bd2 ba1.1k sqft1500 W Rio Salado Pkwy UNIT 135, Mesa, AZ 85201Sold
- $230,9002 bd2 ba1.1k sqft1500 W 8th St UNIT 32, Mesa, AZ 85201Off Market
- $269,0002 bd2 ba1.1k sqft1500 W Rio Salado Pkwy UNIT 136, Mesa, AZ 85201Sold

- $252,0003 bd2 ba1.3k sqft1500 W Rio Salado Pkwy UNIT 143, Mesa, AZ 85201Sold
Similar homes
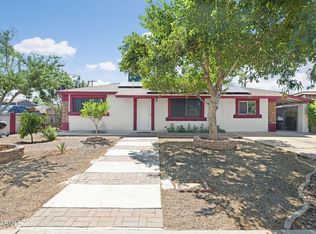
- $310,0003 bd2 ba1.1k sqft2509 E 5TH Place, Tempe, AZ 85288For Sale
 MLS ID #7075504, George Laughton, EveryPlace. ARMLS
 - $369,9993 bd2 ba1.2k sqft1056 W HEATHER Drive, Mesa, AZ 85201For Sale
 MLS ID #7072503, Nicholas Staffieri, My Home Group Real Estate. ARMLS
 - $330,0003 bd2 ba1.1k sqft1261 E HARMONY Circle, Mesa, AZ 85204For Sale
 MLS ID #7049376, Rebecca L Minks, West USA Realty. ARMLS
 - $360,0003 bd2 ba1.1k sqft2251 E ASPEN Avenue, Mesa, AZ 85204For Sale
 MLS ID #7089031, Jesus Pino Perez, MMRE Advisors. ARMLS
