Welcome to this charming and cozy 3-bedroom, 2-bath Scottsdale home, full of character and ready for its next owner! The inviting kitchen features plenty of cabinetry, distinctive countertops with wood trim, and a comfortable space for everyday living. Solid stained six-panel doors and matching wood trim throughout add warmth and personality, while dual-pane Low-E windows provide added comfort. There is a private patio, perfect for enjoying your morning coffee or relaxing in the Arizona sunshine. Both bathrooms feature tiled tub surrounds extending to the ceiling, with a deep soaking tub in the primary bathroom for added relaxation. Additional conveniences include extra storage in the carport and a fantastic location within the community, just steps from the pool and laundry facilities. Conveniently located near Old Town Scottsdale, shopping, dining, parks, and entertainment, this welcoming home offers a wonderful combination of comfort, character, and easy Arizona living!
For sale
Price cut: $15K (11/4)
$284,999
1021 N 84TH Place, Scottsdale, AZ 85257
3beds
1,107sqft
Townhouse
Built in 1972
121 Square Feet Lot
$-- Zestimate®
$257/sqft
$418/mo HOA
What's special
Inviting kitchenPrivate patioPlenty of cabinetrySolid stained six-panel doorsDual-pane low-e windowsMatching wood trim throughout
- 20 days
- 911
- 26
Zillow last checked:
Listing updated:
Listed by:
Shelby K DiBiase 602-330-1985,
eXp Realty,
Quentin Washington 602-710-8726,
eXp Realty
Source: ARMLS,MLS#: 7094189
Facts & features
Interior
Bedrooms & bathrooms
- Bedrooms: 3
- Bathrooms: 2
- Full bathrooms: 2
Heating
- Electric
Cooling
- Central Air
Appliances
- Included: Refrigerator, Dishwasher
- Laundry: Other, See Remarks
Features
- High Speed Internet, Master Downstairs, Pantry, Full Bth Master Bdrm
- Flooring: Carpet, Tile
- Windows: Low Emissivity Windows, Double Pane Windows, Tinted Windows
- Has basement: No
- Has fireplace: No
Interior area
- Total structure area: 1,107
- Total interior livable area: 1,107 sqft
Property
Parking
- Total spaces: 1
- Parking features: Storage
- Carport spaces: 1
Features
- Stories: 1
- Spa features: None
- Fencing: Block
Lot
- Size: 121 Square Feet
- Features: Borders Common Area, North/South Exposure, Grass Front
Details
- Parcel number: 13106187
Construction
Type & style
- Home type: Townhouse
- Property subtype: Townhouse
- Attached to another structure: Yes
Materials
- Stucco, Wood Frame, Painted
- Roof: Composition
Condition
- Year built: 1972
Utilities & green energy
- Sewer: Public Sewer
Community & HOA
Community
- Features: Pool, Near Bus Stop
- Subdivision: SUMMERFIELD UNIT 2 CONDOMINIUM
HOA
- Has HOA: Yes
- Services included: Roof Repair, Insurance, Sewer, Maintenance Grounds, Roof Replacement, Maintenance Exterior
- HOA fee: $418 monthly
- HOA name: SUMMERDIELD UNIT 2
- HOA phone: 480-759-4945
Location
- Region: Scottsdale
Financial & listing details
- Price per square foot: $257/sqft
- Tax assessed value: $275,100
- Annual tax amount: $563
- Date on market: 10/21/2026
- Cumulative days on market: 20 days
- Listing terms: VA Loan,Cash,Conventional
- Ownership: Condominium
Estimated market value
Not available
Estimated sales range
Not available
Not available
Price history
| Date | Event | Price |
|---|---|---|
| 11/4/2026 | Price change | $284,999-5%$257/sqft |
Source:  ARMLS #7094189 Report a problem | ||
| 10/27/2026 | Price change | $299,999-4.8%$271/sqft |
Source: ARMLS #7094189 Report a problem | ||
| 10/21/2026 | Listed for sale | $314,999+31.2%$285/sqft |
Source: ARMLS #7094189 Report a problem | ||
| 2/19/2021 | Sold | $240,000+0.4%$217/sqft |
Source: ARMLS #6168409 Report a problem | ||
| 12/16/2020 | Pending sale | $239,000$216/sqft |
Source: HomeSmart #6168409 Report a problem | ||
| 12/6/2020 | Listed for sale | $239,000+36.6%$216/sqft |
Source: HomeSmart #6168409 Report a problem | ||
| 11/17/2019 | Listing removed | $1,300$1/sqft |
Source: HomeSmart Corporate (CRIL01) #5972929 Report a problem | ||
| 11/2/2019 | Price change | $1,300-5.1%$1/sqft |
Source: HomeSmart Corporate (CRIL01) #5972929 Report a problem | ||
| 10/19/2019 | Price change | $1,370-2.1%$1/sqft |
Source: HomeSmart Corporate (CRIL01) #5972929 Report a problem | ||
| 10/7/2019 | Price change | $1,399-12.3%$1/sqft |
Source: HomeSmart Corporate (CRIL01) #5972929 Report a problem | ||
| 9/10/2019 | Price change | $1,595-0.3%$1/sqft |
Source: HomeSmart Corporate (CRIL01) #5972929 Report a problem | ||
| 9/2/2019 | Listed for rent | $1,600$1/sqft |
Source: HomeSmart #5972929 Report a problem | ||
| 4/17/2018 | Sold | $175,000-2.8%$158/sqft |
Source: ARMLS #5719594 Report a problem | ||
| 2/6/2018 | Listed for sale | $180,000+125%$163/sqft |
Source: The Empowered Team, LLC #5719594 Report a problem | ||
| 1/31/2001 | Sold | $80,000+22.1%$72/sqft |
Source: Public Record Report a problem | ||
| 7/1/1999 | Sold | $65,500+31%$59/sqft |
Source: Public Record Report a problem | ||
| 11/26/1996 | Sold | $50,000$45/sqft |
Source: Public Record Report a problem | ||
Public tax history
| Year | Property taxes | Tax assessment |
|---|---|---|
| 2025 | $549 +4.2% | $27,510 -5.6% |
| 2024 | $527 +2.2% | $29,130 +244.9% |
| 2023 | $515 +2.6% | $8,447 -51.4% |
| 2022 | $502 -20.3% | $17,370 +11.1% |
| 2021 | $630 +20.4% | $15,630 +9.6% |
| 2020 | $523 +2.3% | $14,260 +21.1% |
| 2019 | $512 | $11,780 +17.1% |
| 2018 | $512 -9.4% | $10,060 +15% |
| 2017 | $565 +7.2% | $8,750 +13.6% |
| 2016 | $527 | $7,700 +16.5% |
| 2015 | $527 | $6,610 +6.1% |
| 2014 | -- | $6,230 +25.9% |
| 2013 | -- | $4,950 -14.7% |
| 2012 | -- | $5,800 -19.4% |
| 2011 | -- | $7,200 -33.3% |
| 2010 | -- | $10,800 -27.8% |
| 2009 | -- | $14,950 -2.3% |
| 2008 | -- | $15,300 +29.1% |
| 2007 | -- | $11,850 +66.9% |
| 2006 | -- | $7,100 |
| 2005 | -- | $7,100 +4.4% |
| 2004 | -- | $6,800 |
| 2003 | -- | $6,800 +25.9% |
| 2002 | -- | $5,400 |
Find assessor info on the county website
Monthly payment
Est. payment
Payment breakdown
Explore the cost of this home by adjusting the details. Changes won't be saved.Climate risks
Neighborhood: 85257
Nearby schools
Schools provided by the listing agent
- Elementary: Hohokam Elementary School
- Middle: Tonalea Middle School
- High: Coronado High School
- District: Scottsdale Unified District
Source: ARMLS. This data may not be complete. We recommend contacting the local school district to confirm school assignments for this home.


Similar homes
- $175,0002 bd2 ba1k sqft8211 E Garfield Street #J12, Scottsdale, AZ 85257For Sale
 MLS ID #7080364, Alan Deitschman, TCT Real Estate. ARMLS
- $229,0002 bd2 ba900 sqft8625 E BELLEVIEW Place #1081, Scottsdale, AZ 85257For Sale
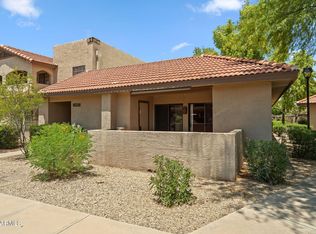 MLS ID #7061148, John Selman, Compass. ARMLS
- $289,9002 bd2 ba1k sqft1222 W BASELINE Road #153, Tempe, AZ 85283For Sale
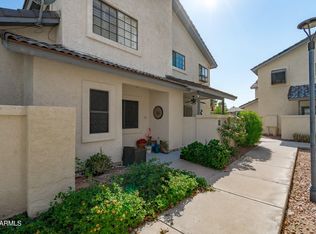 MLS ID #7075150, Jason L Penrose, eXp Realty. ARMLS
- $320,0002 bd2 ba1.2k sqft1500 W RIO SALADO Parkway #34, Mesa, AZ 85201For Sale
 MLS ID #7076401, Dylan J Phillips, The Brokery. ARMLS
