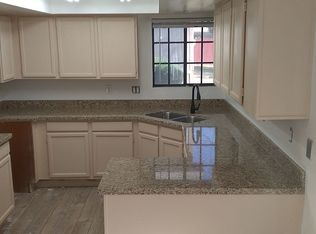
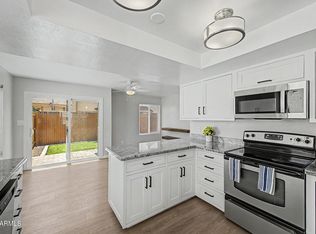
ASSUMABLE FHA LOAN AT 2.375%! 🔥 Buyers -- don't miss this opportunity to take over a low-rate loan and potentially save hundreds each month! Welcome home to this charming 2-bedroom, 2-bathroom property in a highly desirable Mesa community! Step inside to vaulted ceilings and an abundance of natural light, creating a bright and open feel throughout. The kitchen features freshly painted white cabinetry with updated hardware, new garbage disposal, new dishwasher, all giving the space a clean, refreshed look. The spacious primary suite includes an updated walk-in shower, while a full-size laundry closet adds everyday convenience. Outside, enjoy a spacious private backyard with plenty of room to relax, entertain, or create your own outdoor retreat. Location is a major highlight--just 3 minutes from US-60 for easy access throughout the Valley and approximately 12 minutes from Downtown Gilbert where you'll find an incredible selection of restaurants, nightlife, shopping, entertainment, and community events. A fantastic opportunity for a primary residence, seasonal home, or investment property in a convenient East Valley location!
For sale
$295,000
2455 E BROADWAY Road #59, Mesa, AZ 85204
2beds
964sqft
Townhouse
Built in 1987
1,547 Square Feet Lot
$-- Zestimate®
$306/sqft
$245/mo HOA
What's special
Bright and open feelUpdated hardwareAbundance of natural lightSpacious private backyardFull-size laundry closetFreshly painted white cabinetrySpacious primary suite
- 49 days
- 149
- 12
Zillow last checked:
Listing updated:
Listed by:
Joshua Zuniga 623-221-8668,
eXp Realty,
Sabree Zuniga 480-695-2571,
eXp Realty
Source: ARMLS,MLS#: 7077124
Facts & features
Interior
Bedrooms & bathrooms
- Bedrooms: 2
- Bathrooms: 2
- Full bathrooms: 2
Heating
- Electric
Cooling
- Central Air, Ceiling Fan(s)
Appliances
- Included: Refrigerator, Dishwasher, Disposal, Electric Range, Electric Oven
- Laundry: Inside, Gas Dryer Hookup
Features
- Vaulted Ceiling(s), Full Bth Master Bdrm
- Flooring: Laminate, Tile, Wood
- Has basement: No
- Number of fireplaces: 1
- Fireplace features: Living Room
- Common walls with other units/homes: 1 Common Wall,End Unit
Interior area
- Total structure area: 964
- Total interior livable area: 964 sqft
Property
Parking
- Total spaces: 1
- Parking features: Storage, Assigned
- Carport spaces: 1
Features
- Stories: 1
- Patio & porch: Covered
- Exterior features: Playground, Private Street(s)
- Spa features: None
- Fencing: Block,Wood
Lot
- Size: 1,547 Square Feet
- Features: North/South Exposure, Desert Back, Grass Front
Details
- Parcel number: 14041760
Construction
Type & style
- Home type: Townhouse
- Property subtype: Townhouse
- Attached to another structure: Yes
Materials
- Wood Siding, Wood Frame, Painted
- Roof: Composition
Condition
- Year built: 1987
Utilities & green energy
- Sewer: Public Sewer
Community & HOA
Community
- Features: Pool, Community Spa, Community Spa Htd, Playground
- Subdivision: Summer Place Terrace
HOA
- Has HOA: Yes
- Services included: Sewer, Maintenance Grounds, Street Maint, Front Yard Maint, Trash, Water, Maintenance Exterior
- HOA fee: $245 monthly
- HOA name: Summer Place HOA
- HOA phone: 480-396-3176
Location
- Region: Mesa
Financial & listing details
- Price per square foot: $306/sqft
- Tax assessed value: $220,700
- Annual tax amount: $469
- Date on market: 9/7/2026
- Cumulative days on market: 49 days
- Listing terms: VA Loan,Cash,Conventional,1031 Exchange,FHA
- Ownership: Fee Simple
Estimated market value
Not available
Estimated sales range
Not available
Not available
Price history
| Date | Event | Price |
|---|---|---|
| 9/8/2026 | Listed for sale | $295,000+68.6%$306/sqft |
Source:  ARMLS #7077124 Report a problem ARMLS #7077124 Report a problem | ||
| 5/1/2020 | Sold | $175,000-2.8%$182/sqft |
Source: ARMLS #6055980 Report a problem | ||
| 3/26/2020 | Listed for sale | $180,000+48.8%$187/sqft |
Source: R.O.I. Properties #6055980 Report a problem | ||
| 4/13/2017 | Sold | $121,000+0.9%$126/sqft |
Source: ARMLS #5565919 Report a problem | ||
| 2/24/2017 | Listed for sale | $119,900+21.1%$124/sqft |
Source: Realty ONE Group #5565919 Report a problem | ||
| 2/24/2015 | Sold | $99,000-0.9%$103/sqft |
Source: ARMLS #5201126 Report a problem | ||
| 12/19/2014 | Price change | $99,900-9.1%$104/sqft |
Source: Olson Gough #5201126 Report a problem | ||
| 11/18/2014 | Listed for sale | $109,900+27.8%$114/sqft |
Source: Olson Gough #5201126 Report a problem | ||
| 9/6/2002 | Sold | $86,000+40.6%$89/sqft |
Source: Public Record Report a problem | ||
| 1/23/1995 | Sold | $61,160-2%$63/sqft |
Source: Public Record Report a problem | ||
| 11/2/1994 | Sold | $62,389$65/sqft |
Source: Public Record Report a problem | ||
Public tax history
| Year | Property taxes | Tax assessment |
|---|---|---|
| 2025 | $466 +0.1% | $22,070 -7.8% |
| 2024 | $466 -1.2% | $23,950 +367.8% |
| 2023 | $471 +1.7% | $5,120 -62.5% |
| 2022 | $463 -1.3% | $13,670 +17.8% |
| 2021 | $470 +7.9% | $11,600 +8.7% |
| 2020 | $435 +4.7% | $10,670 +13.5% |
| 2019 | $416 | $9,400 +11.5% |
| 2018 | $416 +3.3% | $8,430 +23.6% |
| 2017 | $402 +7.9% | $6,820 +2.2% |
| 2016 | $373 +4% | $6,670 +30.8% |
| 2015 | $359 | $5,100 +51.3% |
| 2014 | -- | $3,370 +12.3% |
| 2013 | -- | $3,000 -76.5% |
| 2008 | -- | $12,750 +34.2% |
| 2007 | -- | $9,500 +32.9% |
| 2006 | -- | $7,150 |
| 2005 | -- | $7,150 +10.9% |
| 2004 | -- | $6,450 |
| 2003 | -- | $6,450 +10.3% |
| 2002 | -- | $5,850 |
Find assessor info on the county website
Monthly payment
Est. payment
Payment breakdown
Explore the cost of this home by adjusting the details. Changes won't be saved.Climate risks
Neighborhood: Summer Place Village
Nearby schools
Schools provided by the listing agent
- Elementary: Robson Elementary School
- Middle: Taylor Junior High School
- High: Mesa High School
- District: Mesa Unified District
Source: ARMLS. This data may not be complete. We recommend contacting the local school district to confirm school assignments for this home.


Similar homes
- $285,0002 bd2 ba990 sqft2831 E SOUTHERN Avenue #124, Mesa, AZ 85204For Sale
 MLS ID #7079705, Jake D Kober, HomeSmart. ARMLS
 - $290,0002 bd2 ba1k sqft170 E GUADALUPE Road #30, Gilbert, AZ 85234For Sale
 MLS ID #7076725, Lorraine A. Moller, Keller Williams Realty Phoenix. ARMLS
 - $260,0002 bd2 ba849 sqft5136 E Evergreen Street #1127, Mesa, AZ 85205For Sale
 MLS ID #7088738, Deseree A Flores, My Home Group Real Estate. ARMLS
 - $308,0003 bd3 ba1.2k sqft125 S 56TH Street #57, Mesa, AZ 85206For Sale
 MLS ID #7071272, DeAnn Fry, West USA Realty. ARMLS
