This CHARMING, END UNIT, attached townhouse has NEWER (2024) HVAC and NEW (2026) H2O HEATER. PRIVATE, GATED COURTYARD for relaxation; Enter to see a delightful interior highlighted by VAULTED CEILINGS, SKYLIGHTS, and a mix of tile & carpet flooring in all the right places. The SPACIOUS LIVING room features a cozy FIREPLACE & NATURAL LIGHT while the formal dining is ideal for gatherings. The kitchen showcases rich wood cabinetry, built-in appliances, AMPLE COUNTER SPACE, and a CONVENIENT pass-through window. Retreat to the main bedroom boasting sliding glass doors to the backyard, a walk-in closet, and a private bathroom with dual sinks. Continue into the serene backyard, where a COVERED PATIO offers the perfect spot for outdoor dining. FULL- SIZED, INDOOR LAUNDRY & 2-car garage w/shelving
For sale
$358,000
3510 E HAMPTON Avenue #17, Mesa, AZ 85204
2beds
1,237sqft
:
Get pre-qualified$2,351/mo
Townhouse
Built in 1986
3,484 Square Feet Lot
$-- Zestimate®
$289/sqft
$195/mo HOA
What's special
- 82 days |
- 390 |
- 24 |
Zillow last checked:
Listing updated:
Listed by:
Lauren Vargas 650-222-0650,
Charles Edward Realty
Source: ARMLS,MLS#: 7021905
Facts & features
Interior
Bedrooms & bathrooms
- Bedrooms: 2
- Bathrooms: 2
- Full bathrooms: 2
Heating
- Electric
Cooling
- Central Air, Ceiling Fan(s), Programmable Thmstat
Appliances
- Included: Dryer, Washer, Refrigerator, Built-in Microwave, Dishwasher, Disposal, Electric Range, Built-In Electric Oven
- Laundry: Inside
Features
- Non-laminate Counter, High Speed Internet, Double Vanity, No Interior Steps, Vaulted Ceiling(s), Pantry, Full Bth Master Bdrm
- Flooring: Carpet, Tile
- Windows: Skylight(s), Solar Screens, Double Pane Windows
- Has basement: No
- Number of fireplaces: 1
- Fireplace features: Living Room
- Common walls with other units/homes: 1 Common Wall,End Unit
Interior area
- Total structure area: 1,237
- Total interior livable area: 1,237 sqft
Property
Parking
- Total spaces: 4
- Parking features: Garage Door Opener, Direct Access, Detached
- Garage spaces: 2
- Uncovered spaces: 2
Accessibility
- Accessibility features: Mltpl Entries/Exits, Ktch Low Cabinetry, Hard/Low Nap Floors, Bath Roll-In Shower, Bath Grab Bars
Features
- Stories: 1
- Patio & porch: Covered Deck, Covered
- Exterior features: Private Yard
- Spa features: None
- Fencing: Back Yard,Block,Wood
Lot
- Size: 3,484 Square Feet
- Features: North/South Exposure, Sprinklers In Rear, Sprinklers In Front, Desert Back, Desert Front, Gravel/Stone Front, Gravel/Stone Back
Details
- Parcel number: 14058203
- Special conditions: Owner/Agent
Construction
Type & style
- Home type: Townhouse
- Architectural style: Contemporary
- Property subtype: Townhouse
- Attached to another structure: Yes
Materials
- Stucco, Wood Frame, Painted
- Foundation: Slab
- Roof: Tile
Condition
- Year built: 1986
Utilities & green energy
- Sewer: Public Sewer
- Water: City Water
Community & HOA
Community
- Features: Pool, Near Bus Stop, Biking/Walking Path
- Subdivision: DANA RANCH VILLAS LOT 1-133 TR A-L
HOA
- Has HOA: Yes
- Services included: Maintenance Grounds, Street Maint, Front Yard Maint, Maintenance Exterior
- HOA fee: $195 monthly
- HOA name: Dana Ranch Villas
- HOA phone: 480-967-7182
Location
- Region: Mesa
Financial & listing details
- Price per square foot: $289/sqft
- Tax assessed value: $281,700
- Annual tax amount: $1,117
- Date on market: 5/6/2026
- Cumulative days on market: 82 days
- Listing terms: Cash,Conventional,FHA,VA Loan
- Ownership: Fee Simple
- Road surface type: Asphalt
Estimated market value
Not available
Estimated sales range
Not available
Not available
Price history
| Date | Event | Price |
|---|---|---|
| 5/1/2026 | Listed for sale | $358,000+10.2%$289/sqft |
Source:  ARMLS #7021905 Report a problem ARMLS #7021905 Report a problem | ||
| 5/15/2025 | Sold | $325,000$263/sqft |
Source: ARMLS #6842919 Report a problem | ||
| 4/2/2025 | Pending sale | $325,000$263/sqft |
Source: ARMLS #6842919 Report a problem | ||
| 3/29/2025 | Listed for sale | $325,000+199.5%$263/sqft |
Source: ARMLS #6842919 Report a problem | ||
| 12/15/2000 | Sold | $108,500$88/sqft |
Source: ARMLS #1557949 Report a problem | ||
Public tax history
| Year | Property taxes | Tax assessment |
|---|---|---|
| 2025 | $1,110 +0% | $28,170 -8.7% |
| 2024 | $1,110 +53.3% | $30,870 +292.5% |
| 2023 | $724 -3.2% | $7,865 -5.2% |
| 2022 | $748 -10.5% | $8,300 |
| 2021 | $836 +9% | $8,300 |
| 2020 | $767 +20% | $8,300 |
| 2019 | $639 | $8,300 |
| 2018 | $639 +2.8% | $8,300 |
| 2017 | $622 -1.6% | $8,300 |
| 2016 | $632 -27.1% | $8,300 |
| 2015 | $867 | $8,300 |
| 2014 | -- | $8,300 +16.1% |
| 2013 | -- | $7,150 -60.1% |
| 2008 | -- | $17,900 +40.9% |
| 2007 | -- | $12,700 +31.6% |
| 2006 | -- | $9,650 |
| 2005 | -- | $9,650 +9.7% |
| 2004 | -- | $8,800 |
| 2003 | -- | $8,800 +8.6% |
| 2002 | -- | $8,100 |
Find assessor info on the county website
Monthly payment
Est. payment
Payment breakdown
Explore the cost of this home by adjusting the details. Changes won't be saved.Climate risks
Neighborhood: Dana Ranch Villas
Nearby schools
GreatSchools rating
- 6/10Porter Elementary SchoolGrades: PK-6Distance: 0.9 mi
- 2/10Taylor Junior High SchoolGrades: 7-9Distance: 0.9 mi
- 6/10Mesa High SchoolGrades: 9-12Distance: 2.3 mi
Schools provided by the listing agent
- Elementary: Porter Elementary School
- Middle: Taylor Junior High School
- High: Mesa High School
- District: Mesa Unified District
Source: ARMLS. This data may not be complete. We recommend contacting the local school district to confirm school assignments for this home.
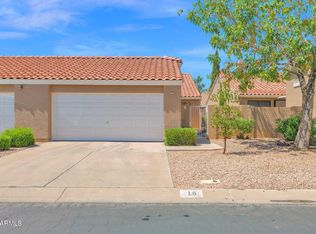
- $330,0002 bd2 ba1.2k sqft3510 E Hampton Ave UNIT 18, Mesa, AZ 85204Sold
- $348,7003 bd2 ba1.4k sqft3510 E Hampton Ave UNIT 2, Mesa, AZ 85204Off Market

- $374,5003 bd2 ba1.4k sqft3510 E Hampton Ave UNIT 11, Mesa, AZ 85204Off Market
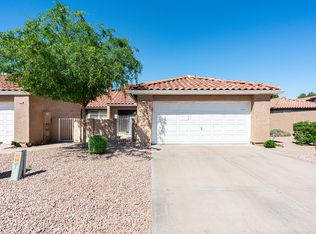
- $322,2002 bd2 ba1.1k sqft3510 E Hampton Ave UNIT 32, Mesa, AZ 85204Off Market

- $331,7002 bd2 ba1.1k sqft3510 E Hampton Ave UNIT 34, Mesa, AZ 85204Off Market
- $346,4002 bd2 ba1.2k sqft3510 E Hampton Ave UNIT 38, Mesa, AZ 85204Off Market
- $366,600-- bd2 ba1.4k sqft3510 E Hampton Ave UNIT 63, Mesa, AZ 85204Off Market
- $316,4002 bd2 ba1.1k sqft3510 E Hampton Ave UNIT 65, Mesa, AZ 85204Off Market
A local agent can set up tours, give advice and negotiate with sellers.
Similar homes
- $330,0003 bd2 ba1.2k sqft2455 E Broadway Road E #103, Mesa, AZ 85204For Sale
 MLS ID #7044097, Maria Borchardt, Call Realty, Inc.. ARMLS
 - $320,0002 bd2 ba1.1k sqft542 S HIGLEY Road #75, Mesa, AZ 85206For Sale
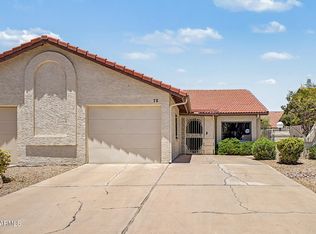 MLS ID #7040152, Jim Rock Nawrocki, RE/MAX Fine Properties. ARMLS
 - $315,0002 bd2 ba1.2k sqft6535 E SUPERSTITION SPRINGS Boulevard #257, Mesa, AZ 85206For Sale
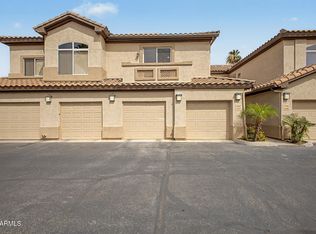 MLS ID #7031234, Derek B Tschilar, Realty ONE Group. ARMLS
 - $265,0002 bd2 ba1.1k sqft2064 S FARNSWORTH Drive #7, Mesa, AZ 85209For Sale
 MLS ID #7056176, Roxanne Pierson, HomeSmart. ARMLS
 - $369,9002 bd2 ba1.2k sqft5830 E MCKELLIPS Road #34, Mesa, AZ 85215For SaleMLS ID #7047040, Jason Liborio, HomeSmart. ARMLS
- $385,0003 bd2 ba1.4k sqft2749 Leisure World --, Mesa, AZ 85206For SaleMLS ID #7026663, Janette Blaser, Fathom Realty Elite. ARMLS
- $340,0002 bd2 ba1.2k sqft1265 S AARON Drive #311, Mesa, AZ 85209For SaleMLS ID #7016370, Joey Gutierrez Rodriguez, Barrett Real Estate. ARMLS
- $339,9002 bd2 ba1.4k sqft5415 E MCKELLIPS Road #108, Mesa, AZ 85215For SaleMLS ID #7036564, Vincent D Panessa, Superlative Realty. ARMLS
- $405,0002 bd2 ba1.8k sqft4358 E CATALINA Circle, Mesa, AZ 85206For SaleMLS ID #7048616, Carmen McGhee, Realty ONE Group. ARMLS
- $415,0003 bd2 ba1.2k sqft4034 E ALDER Avenue, Mesa, AZ 85206For SaleMLS ID #7053933, Jeffrey Cayton, Delex Realty. ARMLS
- $245,0002 bd2 ba1.1k sqft520 S GREENFIELD Road #39, Mesa, AZ 85206For SaleMLS ID #7027944, Lisa A Dixon, HomeSmart. ARMLS
- $345,9003 bd2 ba1.1k sqft1055 N Recker Road #1045, Mesa, AZ 85205For SaleMLS ID #7053278, Kayla Rodriguez, HomeSmart. ARMLS
- $319,9003 bd2 ba1.3k sqft636 N LESUEUR Circle, Mesa, AZ 85203For SaleMLS ID #7019842, Jarom D Rogers, eXp Realty. ARMLS
- $310,0002 bd3 ba1.2k sqft6262 E BROWN Road #29, Mesa, AZ 85205For SaleMLS ID #7003925, Mimi Brown, Keller Williams, Professional Partners. ARMLS
- $370,0003 bd3 ba1.6k sqft5415 E MCKELLIPS Road #35, Mesa, AZ 85215For SaleMLS ID #7038332, Sophia Satow, eXp Realty. ARMLS
- $287,0002 bd2 ba1k sqft910 N CENTER Street #16, Mesa, AZ 85201For SaleMLS ID #7049175, Thomas L Wiederstein, Redfin Corporation. ARMLS
- $360,0003 bd3 ba1.7k sqft1407 E MALIBU Drive, Tempe, AZ 85282For SaleMLS ID #7030960, Steele Notarpole-Mercer, Citiea. ARMLS
- $295,0002 bd2 ba1k sqft9233 E NEVILLE Avenue #1012, Mesa, AZ 85209For SaleMLS ID #7033174, R McClain Blackburn, My Home Group Real Estate. ARMLS
- $329,0002 bd2 ba1.3k sqft1650 S CRISMON Road #25, Mesa, AZ 85209For SaleMLS ID #7022966, Lori Ann C. Stokes, Inteam Realty, LLC. ARMLS
- $429,0003 bd3 ba1.6k sqft5057 E DRAGOON Avenue, Mesa, AZ 85206For SaleMLS ID #7045376, Austin Fenhaus, eXp Realty. ARMLS
