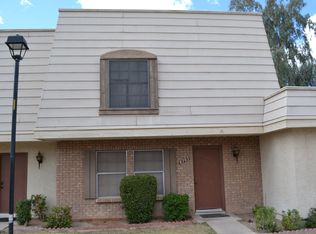
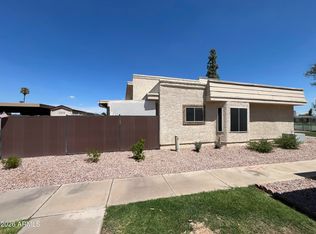
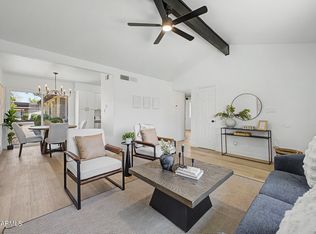
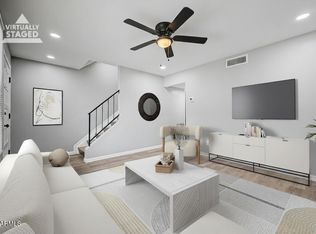
Modern updates, Tempe convenience, and everyday value come together in this refreshed 2-bedroom, 2-bath townhome. Inside, this 902-square-foot home has been thoughtfully remodeled with new flooring, fresh paint, updated light fixtures, new cabinets, new counters, and a clean, bright kitchen featuring new appliances. The refrigerator, washer, and dryer are included, making the move even easier. Both bathrooms have been updated with new vanities, and the primary bathroom adds a sleek new shower with modern tile and black fixtures. The layout is efficient, comfortable, and easy to maintain--ideal for a first-time buyer, investor, college student, or winter visitor looking for a smart Tempe home base. Guest parking is right outside the front door, and the community offers a pool, basketball court, and tennis courts for added lifestyle appeal.
Fresh, functional, and ready for its next owner--come see why this Tempe townhome makes so much sense.
For sale
Price cut: $5.1K (9/1)
$289,900
6701 S JENTILLY Lane, Tempe, AZ 85283
2beds
902sqft
Townhouse
Built in 1981
1,567 Square Feet Lot
$-- Zestimate®
$321/sqft
$245/mo HOA
What's special
- 68 days
- 819
- 99
Zillow last checked:
Listing updated:
Listed by:
Nicholas Giles 602-785-8779,
Keller Williams Integrity First Realty,
David M Cline 480-241-7141,
Keller Williams Integrity First Realty
Source: ARMLS,MLS#: 7037188
Facts & features
Interior
Bedrooms & bathrooms
- Bedrooms: 2
- Bathrooms: 2
- Full bathrooms: 2
Heating
- Forced Air
Cooling
- Central Air
Appliances
- Included: Dryer, Washer, Refrigerator, Built-in Microwave, Dishwasher, Disposal, Electric Range, Electric Oven
- Laundry: Inside
Features
- Quartz Countertops, High Speed Internet, Pantry, 3/4 Bath Master Bdrm
- Flooring: Vinyl
- Has basement: No
- Has fireplace: No
- Common walls with other units/homes: 1 Common Wall,End Unit
Interior area
- Total structure area: 902
- Total interior livable area: 902 sqft
Property
Parking
- Total spaces: 2
- Parking features: Storage, Assigned
- Carport spaces: 2
Features
- Stories: 1
- Exterior features: Private Yard
- Spa features: None
- Fencing: Wood
Lot
- Size: 1,567 Square Feet
- Features: Sprinklers In Rear, Gravel/Stone Back, Grass Front, Auto Timer H2O Front
Details
- Parcel number: 30148711
- Special conditions: Owner/Agent
Construction
Type & style
- Home type: Townhouse
- Property subtype: Townhouse
- Attached to another structure: Yes
Materials
- Stucco, Wood Frame, Painted
- Roof: Foam
Condition
- Year built: 1981
Utilities & green energy
- Sewer: Public Sewer
- Water: City Water
Community & HOA
Community
- Features: Pool, Tennis Court(s), Biking/Walking Path
- Subdivision: PARK PREMIERE SOUTH TOWNHOUSES
HOA
- Has HOA: Yes
- Services included: Roof Repair, Insurance, Sewer, Pest Control, Maintenance Grounds, Street Maint, Front Yard Maint, Trash, Water, Roof Replacement, Maintenance Exterior
- HOA fee: $245 monthly
- HOA name: Park Premiere South
- HOA phone: 480-820-3451
Location
- Region: Tempe
Financial & listing details
- Price per square foot: $321/sqft
- Tax assessed value: $225,300
- Annual tax amount: $650
- Date on market: 6/18/2026
- Cumulative days on market: 69 days
- Listing terms: Cash,Conventional,FHA,VA Loan
- Ownership: Fee Simple
Estimated market value
Not available
Estimated sales range
Not available
Not available
Price history
| Date | Event | Price |
|---|---|---|
| 9/1/2026 | Price change | $289,900-1.7%$321/sqft |
Source:  ARMLS #7037188 Report a problem ARMLS #7037188 Report a problem | ||
| 8/19/2026 | Price change | $295,000-1.2%$327/sqft |
Source: ARMLS #7037188 Report a problem | ||
| 8/7/2026 | Listed for sale | $298,500-0.5%$331/sqft |
Source: ARMLS #7037188 Report a problem | ||
| 7/23/2026 | Listing removed | $300,000$333/sqft |
Source: ARMLS #7037188 Report a problem | ||
| 6/18/2026 | Listed for sale | $300,000+143.2%$333/sqft |
Source: ARMLS #7037188 Report a problem | ||
| 5/14/2026 | Sold | $123,354+7.3%$137/sqft |
Source: Public Record Report a problem | ||
| 8/18/2015 | Sold | $115,000-0.9%$127/sqft |
Source: ARMLS #5311438 Report a problem | ||
| 7/28/2015 | Pending sale | $116,000$129/sqft |
Source: Realty ONE Group #5311438 Report a problem | ||
| 7/24/2015 | Listed for sale | $116,000+13.7%$129/sqft |
Source: Realty ONE Group #5311438 Report a problem | ||
| 10/29/2004 | Sold | $102,000+104.6%$113/sqft |
Source: ARMLS #2210158 Report a problem | ||
| 10/12/1994 | Sold | $49,850$55/sqft |
Source: Public Record Report a problem | ||
Public tax history
| Year | Property taxes | Tax assessment |
|---|---|---|
| 2025 | $647 +3.2% | $22,530 -3.2% |
| 2024 | $627 +2.7% | $23,270 +268.5% |
| 2023 | $610 +4.9% | $6,314 -56.1% |
| 2022 | $581 -1.4% | $14,370 +7.9% |
| 2021 | $590 +3.3% | $13,320 +8.3% |
| 2020 | $571 +3.5% | $12,300 +11.2% |
| 2019 | $552 | $11,060 +17.9% |
| 2018 | $552 +4.3% | $9,380 +17.1% |
| 2017 | $529 +6.7% | $8,010 +19.4% |
| 2016 | $496 +0.2% | $6,710 +21.8% |
| 2015 | $495 | $5,510 +21.6% |
| 2014 | -- | $4,530 +22.4% |
| 2013 | -- | $3,700 -67.4% |
| 2009 | -- | $11,350 -3% |
| 2008 | -- | $11,700 +15.3% |
| 2007 | -- | $10,150 +50.4% |
| 2006 | -- | $6,750 |
| 2005 | -- | $6,750 +3.1% |
| 2004 | -- | $6,550 |
| 2003 | -- | $6,550 +31% |
| 2002 | -- | $5,000 |
Find assessor info on the county website
Monthly payment
Est. payment
Payment breakdown
Explore the cost of this home by adjusting the details. Changes won't be saved.Climate risks
Neighborhood: 85283
Nearby schools
Schools provided by the listing agent
- Elementary: Kyrene del Norte School
- Middle: Kyrene Middle School
- High: Marcos De Niza High School
- District: Kyrene Elementary District
Source: ARMLS. This data may not be complete. We recommend contacting the local school district to confirm school assignments for this home.

Similar homes
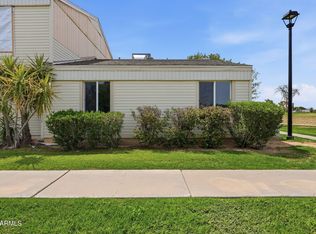
- $259,0002 bd1 ba792 sqft602 E STRAHAN Drive, Tempe, AZ 85283For Sale
 MLS ID #7073088, Doug Bonham, Balboa Realty, LLC. ARMLS
 - $279,0002 bd1 ba858 sqft6507 S Kenneth Place #C, Tempe, AZ 85283For Sale
 MLS ID #7034405, Royce S Munroe, Munroe Multifamily. ARMLS
 - $255,0002 bd1 ba792 sqft1006 E REDFIELD Road, Tempe, AZ 85283For Sale
 MLS ID #7040652, Kathleen Taylor Banister, AZ Key LLC. ARMLS
 - $279,0002 bd2 ba1.1k sqft3847 S MILL Avenue, Tempe, AZ 85282For Sale
 MLS ID #7073185, Audrey Katherine Myers, eXp Realty. ARMLS
