🏡 Beautifully Remodeled Townhouse with Private Patio & Community Amenities
Welcome to this beautifully remodeled townhouse offering comfort, style, and low-maintenance living. With 1,088 square feet, this thoughtfully updated home features 3 bedrooms and 2 full bathrooms, making it perfect for families, first-time buyers, or anyone looking to downsize without sacrificing space.
Step inside to a clean, modern interior with updated finishes throughout. The functional layout maximizes every square foot, creating a bright and inviting living space ideal for both relaxing and entertaining.
Enjoy your own private patio, perfect for morning coffee or unwinding at the end of the day.
Located in a well-maintained community, residents enjoy access to a community pool and a dedicated
Sold for $320,000
Zestimate®
$320,000
822 W MALIBU Drive, Tempe, AZ 85282
3beds
1,088sqft
Townhouse
Built in 1979
0.27 Acres Lot
$320,000 Zestimate®
$294/sqft
$1,992 Estimated rent
Home value
$320,000
$294,000 - $349,000
$1,992/mo
Zestimate® history
Owner options
List your home for rent
$1,992/mo
Rent Zestimate®
Find your next renter with Zillow Rental Manager. Plus, with online applications, you can quickly screen prospective tenants – for free.
$1,992/mo
Rent Zestimate®
Refinance and save
$2,156/mo
Est. payment
Refinancing to a lower rate could help reduce your monthly payments and save thousands over the life of the loan.
$2,156/mo
Est. payment
Explore your selling options
Work with a Zillow partner agent
Leverage their expertise and Zillow's premium Showcase listings to get your home seen by more buyers.
Get startedList with your own agent
Get your home in front of millions of buyers by listing it on Zillow.
Learn how to do itSell it yourself
Take full control of how buyers see your home on Zillow by listing For Sale by Owner (FSBO).
List your homeWhat's special
Functional layoutPrivate patioUpdated finishes throughoutClean modern interiorCommunity pool
Zillow last checked:
Listing updated:
Listed by:
Melissa Sanford 602-684-5746,
Revinre
Bought with:
Daniel A Najera Perez, SA719409000
My Home Group Real Estate
Ryan A Ralston, SA663343000
My Home Group Real Estate
Source: ARMLS,MLS#: 7024225
Facts & features
Interior
Bedrooms & bathrooms
- Bedrooms: 3
- Bathrooms: 2
- Full bathrooms: 2
Heating
- Electric
Cooling
- Central Air, Ceiling Fan(s)
Appliances
- Included: Dryer, Washer, Refrigerator, Built-in Microwave, Dishwasher, Disposal, Electric Oven
- Laundry: Inside
Features
- Quartz Countertops, Double Vanity, Eat-in Kitchen, Breakfast Bar, No Interior Steps, Vaulted Ceiling(s), 3/4 Bath Master Bdrm
- Flooring: Vinyl
- Windows: Screens
- Has basement: No
- Number of fireplaces: 1
- Fireplace features: Wood Burning, Family Room
- Common walls with other units/homes: 1 Common Wall
Interior area
- Total structure area: 1,088
- Total interior livable area: 1,088 sqft
Property
Parking
- Total spaces: 2
- Parking features: Detached Carport, Storage, Assigned
- Carport spaces: 2
Features
- Stories: 1
- Patio & porch: Patio
- Exterior features: Storage
- Spa features: None
- Fencing: Block
Lot
- Size: 0.27 Acres
- Features: North/South Exposure, Gravel/Stone Front, Grass Front
Details
- Parcel number: 12344047
- Special conditions: Owner/Agent
Construction
Type & style
- Home type: Townhouse
- Property subtype: Townhouse
- Attached to another structure: Yes
Materials
- Painted, Block, Brick
- Foundation: Block
- Roof: Composition
Condition
- Year built: 1979
Utilities & green energy
- Sewer: Public Sewer
- Water: City Water
Community & HOA
Community
- Features: Pool, Near Bus Stop
- Subdivision: SOUTHERN VILLAGE ESTATES CONDOMINIUMS
HOA
- Has HOA: Yes
- Services included: Roof Repair, Insurance, Maintenance Grounds, Front Yard Maint, Trash, Water, Roof Replacement, Maintenance Exterior
- HOA fee: $297 monthly
- HOA name: Southern Village Est
- HOA phone: 480-948-5860
Location
- Region: Tempe
Financial & listing details
- Price per square foot: $294/sqft
- Tax assessed value: $253,500
- Annual tax amount: $1,251
- Date on market: 6/9/2026
- Cumulative days on market: 15 days
- Listing terms: Cash,Conventional
- Ownership: Fee Simple
Price history
| Date | Event | Price |
|---|---|---|
| 6/23/2026 | Sold | $320,000-1.5%$294/sqft |
Source:  ARMLS #7024225 Report a problem ARMLS #7024225 Report a problem | ||
| 5/21/2026 | Pending sale | $325,000$299/sqft |
Source: ARMLS #7024225 Report a problem | ||
| 5/6/2026 | Listed for sale | $325,000+282.8%$299/sqft |
Source: ARMLS #7024225 Report a problem | ||
| 3/20/2024 | Listing removed | -- |
Source: Zillow Rentals Report a problem | ||
| 3/3/2024 | Price change | $2,100-8.5%$2/sqft |
Source: Zillow Rentals Report a problem | ||
| 2/24/2024 | Price change | $2,295-8%$2/sqft |
Source: Zillow Rentals Report a problem | ||
| 1/28/2024 | Listed for rent | $2,495$2/sqft |
Source: Zillow Rentals Report a problem | ||
| 5/25/2000 | Sold | $84,900$78/sqft |
Source: Public Record Report a problem | ||
Public tax history
| Year | Property taxes | Tax assessment |
|---|---|---|
| 2025 | $1,246 +7% | $25,350 -5.4% |
| 2024 | $1,165 +1.2% | $26,810 +183.1% |
| 2023 | $1,151 +3.8% | $9,471 -42.8% |
| 2022 | $1,108 +2.4% | $16,560 +12.7% |
| 2021 | $1,082 +1.9% | $14,700 +9.3% |
| 2020 | $1,062 +2.5% | $13,450 +10.4% |
| 2019 | $1,035 | $12,180 +14.9% |
| 2018 | $1,035 +3.1% | $10,600 +11.3% |
| 2017 | $1,004 +4.9% | $9,520 +7% |
| 2016 | $958 -0.5% | $8,900 +8.9% |
| 2015 | $963 | $8,170 +20.7% |
| 2014 | -- | $6,770 +22% |
| 2013 | -- | $5,550 -7.5% |
| 2012 | -- | $6,000 -26.8% |
| 2011 | -- | $8,200 -26.8% |
| 2010 | -- | $11,200 -22.5% |
| 2009 | -- | $14,450 +2.8% |
| 2008 | -- | $14,050 +23.8% |
| 2007 | -- | $11,350 +37.6% |
| 2006 | -- | $8,250 |
| 2005 | -- | $8,250 +13.8% |
| 2004 | -- | $7,250 |
| 2003 | -- | $7,250 +22.9% |
| 2002 | -- | $5,900 |
Find assessor info on the county website
Neighborhood: 85282
Nearby homes
- $325,0003 bd2 ba1k sqft824 W Malibu Dr, Tempe, AZ 85282Pending

- $286,4003 bd2 ba1k sqft826 W Malibu Dr, Tempe, AZ 85282Off Market
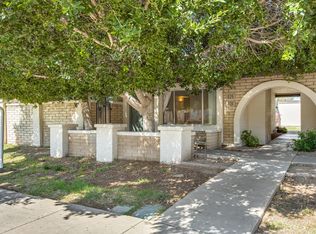
- $283,4003 bd2 ba1k sqft816 W Malibu Dr, Tempe, AZ 85282Off Market
- $295,200-- bd2 ba1k sqft828 W Malibu Dr, Tempe, AZ 85282Off Market
- $313,7003 bd1 ba1k sqft818 W Malibu Dr, Tempe, AZ 85282Off Market
- $316,0003 bd2 ba1k sqft902 W Malibu Dr, Tempe, AZ 85282Sold
- $284,0003 bd2 ba1k sqft904 W Malibu Dr, Tempe, AZ 85282Off Market
- $313,1003 bd2 ba1k sqft812 W Malibu Dr, Tempe, AZ 85282Off Market
Nearby schools
GreatSchools rating
- 4/10Holdeman Elementary SchoolGrades: PK-5Distance: 1.3 mi
- 2/10Geneva Epps Mosley Middle SchoolGrades: 6-8Distance: 1.8 mi
- 5/10Tempe High SchoolGrades: 9-12Distance: 1.3 mi
Schools provided by the listing agent
- Elementary: Carminati School
- Middle: Geneva Epps Mosley Middle School
- High: Tempe High School
- District: Tempe School District
Source: ARMLS. This data may not be complete. We recommend contacting the local school district to confirm school assignments for this home.
Get a cash offer in 3 minutes
Find out how much your home could sell for in as little as 3 minutes with a no-obligation cash offer.
Estimated market value
$320,000
Get a cash offer in 3 minutes
Find out how much your home could sell for in as little as 3 minutes with a no-obligation cash offer.
Estimated market value
$320,000
- Arizona
- Maricopa County
- Tempe
- 85282
- 822 W MALIBU Drive
Nearby cities
Nearby neighborhoods
Nearby zip codes
Other Tempe Topics
