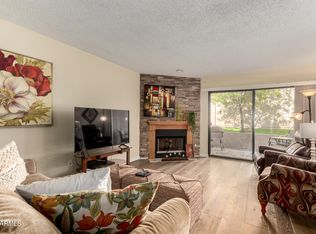
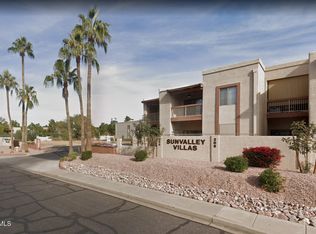
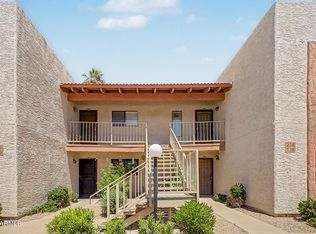
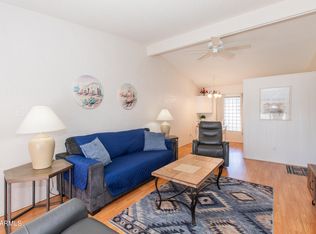
Price Adjustment! Welcome home to this fully furnished, quiet, second story 1 bedroom 1 bath home. Kitchen has a nice open concept feel with updated appliances and under mount lighting. Spacious family room has a vaulted ceiling and exits to a private patio with large secure storage closet, and a wood burning fireplace. Primary bedroom has a full walk in closet and also exits to your own private covered patio. Primary bathroom has a tub/shower combo and new high rise toilet installed 2024. New carpet installed in 2018 and is in excellent condition. Washer/Dryer stackable(2022) included. Sunvalley Villas have two heated pools, two hot tubs and a club house. Great location that is close to dining/shopping and easy access to the 202 loop and US 60. Sleeper Sofa 2018 with storage. Reserved covered parking spot
For sale
Price cut: $8K (5/6)
$199,500
205 N 74TH Street #236, Mesa, AZ 85207
1beds
771sqft
:
Get pre-qualified$1,528/mo
Apartment
Built in 1988
-- sqft lot
$-- Zestimate®
$259/sqft
$300/mo HOA
What's special
- 217 days |
- 59 |
- 4 |
Zillow last checked:
Listing updated:
Listed by:
Mary Newton 480-861-4338,
Keller Williams Integrity First Realty
Source: ARMLS,MLS#: 6958847
Facts & features
Interior
Bedrooms & bathrooms
- Bedrooms: 1
- Bathrooms: 1
- Full bathrooms: 1
Heating
- Electric
Cooling
- Central Air, Ceiling Fan(s)
Appliances
- Included: Dryer, Washer, Refrigerator, Built-in Microwave, Dishwasher, Disposal, Electric Range
- Laundry: Inside
Features
- High Speed Internet, 9+ Flat Ceilings, No Interior Steps, Vaulted Ceiling(s), Full Bth Master Bdrm, Laminate Counters
- Flooring: Carpet, Tile
- Windows: Single Pane, Skylight(s)
- Has basement: No
- Number of fireplaces: 1
- Fireplace features: Wood Burning
- Furnished: Yes
Interior area
- Total structure area: 771
- Total interior livable area: 771 sqft
Property
Parking
- Total spaces: 1
- Parking features: Assigned
- Uncovered spaces: 1
Features
- Stories: 2
- Exterior features: Balcony
- Has spa: Yes
- Spa features: Heated
- Fencing: None
Lot
- Size: 938 Square Feet
- Features: North/South Exposure, Gravel/Stone Front, Gravel/Stone Back
Details
- Parcel number: 21816080A
- Special conditions: Age Restricted (See Remarks)
Construction
Type & style
- Home type: Apartment
- Property subtype: Apartment
- Attached to another structure: Yes
Materials
- Stucco, Wood Frame, Painted
- Roof: Tile,Foam
Condition
- Year built: 1988
Utilities & green energy
- Sewer: Public Sewer
- Water: City Water
Community & HOA
Community
- Features: Pool, Community Spa Htd
- Senior community: Yes
- Subdivision: SUNVALLEY VILLAS 1
HOA
- Has HOA: Yes
- Services included: Roof Repair, Insurance, Sewer, Pest Control, Cable TV, Maintenance Grounds, Street Maint, Front Yard Maint, Trash, Water, Maintenance Exterior
- HOA fee: $300 monthly
- HOA name: Sun Valley Villas
- HOA phone: 480-635-1133
Location
- Region: Mesa
Financial & listing details
- Price per square foot: $259/sqft
- Tax assessed value: $151,800
- Annual tax amount: $592
- Date on market: 12/19/2025
- Cumulative days on market: 216 days
- Listing terms: Cash,Conventional,FHA
- Ownership: Fee Simple
- Road surface type: Paved
Estimated market value
Not available
Estimated sales range
Not available
Not available
Price history
| Date | Event | Price |
|---|---|---|
| 5/6/2026 | Price change | $199,500-3.9%$259/sqft |
Source:  ARMLS #6958847 Report a problem ARMLS #6958847 Report a problem | ||
| 3/14/2026 | Price change | $207,500-3.5%$269/sqft |
Source: ARMLS #6958847 Report a problem | ||
| 12/19/2025 | Listed for sale | $215,000+168.8%$279/sqft |
Source: ARMLS #6958847 Report a problem | ||
| 11/10/2014 | Sold | $80,000-40.7%$104/sqft |
Source: Public Record Report a problem | ||
| 6/6/2006 | Sold | $135,000+91.5%$175/sqft |
Source: Public Record Report a problem | ||
| 7/20/2004 | Sold | $70,500+11.9%$91/sqft |
Source: ARMLS #2135713 Report a problem | ||
| 6/8/2001 | Sold | $63,000$82/sqft |
Source: Public Record Report a problem | ||
Public tax history
| Year | Property taxes | Tax assessment |
|---|---|---|
| 2025 | $589 +0.5% | $15,180 -9.6% |
| 2024 | $586 -0.8% | $16,800 +208.5% |
| 2023 | $591 +1.6% | $5,445 -47.5% |
| 2022 | $582 +0.1% | $10,380 +17.8% |
| 2021 | $581 +7% | $8,810 +10.5% |
| 2020 | $543 +4.2% | $7,970 +3.2% |
| 2019 | $521 | $7,720 +15.9% |
| 2018 | $521 +3.1% | $6,660 +6.2% |
| 2017 | $506 +8.4% | $6,270 +17.2% |
| 2016 | $466 +23.4% | $5,350 +1.3% |
| 2015 | $378 | $5,280 +50.4% |
| 2014 | -- | $3,510 -3.8% |
| 2013 | -- | $3,650 -15.1% |
| 2012 | -- | $4,300 +3.6% |
| 2011 | -- | $4,150 -40.3% |
| 2010 | -- | $6,950 -13.1% |
| 2009 | -- | $8,000 -20.4% |
| 2008 | -- | $10,050 +30.5% |
| 2007 | -- | $7,700 +49.5% |
| 2006 | -- | $5,150 |
| 2005 | -- | $5,150 +4% |
| 2004 | -- | $4,950 |
| 2003 | -- | $4,950 +8.8% |
| 2002 | -- | $4,550 |
Find assessor info on the county website
Monthly payment
Est. payment
Payment breakdown
Explore the cost of this home by adjusting the details. Changes won't be saved.Climate risks
Neighborhood: 85207
Nearby schools
GreatSchools rating
- 2/10Salk Elementary SchoolGrades: PK-6Distance: 1.3 mi
- 5/10Fremont Junior High SchoolGrades: 7-8Distance: 1.1 mi
- 7/10Red Mountain High SchoolGrades: 9-12Distance: 1.2 mi
Schools provided by the listing agent
- Elementary: Salk Elementary School
- Middle: Fremont Junior High School
- High: Red Mountain High School
- District: Mesa Unified District
Source: ARMLS. This data may not be complete. We recommend contacting the local school district to confirm school assignments for this home.
- $225,0002 bd2 ba1.1k sqft205 N 74th St UNIT 138, Mesa, AZ 85207Sold
- $190,0002 bd4 ba1.3k sqft205 N 74th St UNIT 139, Mesa, AZ 85207Sold
- $230,0002 bd2 ba1.3k sqft205 N 74th St UNIT 239, Mesa, AZ 85207Sold
- $290,0002 bd2 ba1.1k sqft205 N 74th St UNIT 141, Mesa, AZ 85207Sold

- $250,0002 bd2 ba1.1k sqft205 N 74th St UNIT 234, Mesa, AZ 85207Sold
- $282,7002 bd2 ba1.1k sqft205 N 74th St UNIT 152, Mesa, AZ 85207Off Market
- $186,9001 bd1 ba771 sqft205 N 74th St UNIT 142, Mesa, AZ 85207Sold
- $220,0001 bd1 ba771 sqft205 N 74th St UNIT 132, Mesa, AZ 85207Sold
A local agent can set up tours, give advice and negotiate with sellers.
Similar homes
- $204,9001 bd1 ba672 sqft633 S POWER Road #356, Mesa, AZ 85206For Sale
 MLS ID #7042471, Kelly A Courvisier, HomeSmart. ARMLS
 - $236,9002 bd2 ba1.1k sqft725 S POWER Road #217, Mesa, AZ 85206For Sale
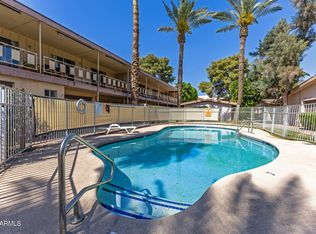 MLS ID #6996077, Amy Laidlaw, HomeSmart. ARMLS
 - $209,9001 bd1 ba641 sqft1432 W EMERALD Avenue #742, Mesa, AZ 85202For Sale
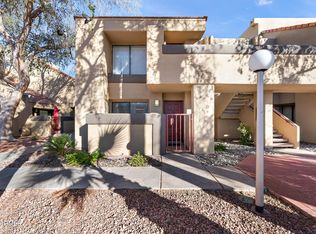 MLS ID #7012603, Jacqueline Valencia, West USA Realty. ARMLS
 - $220,0001 bd1 ba782 sqft2146 W ISABELLA Avenue #215, Mesa, AZ 85202For Sale
 MLS ID #7051986, Kim Panozzo, HomeSmart. ARMLS
 - $217,9001 bd1 ba700 sqft1295 N ASH Street #123, Gilbert, AZ 85233For SaleMLS ID #7055096, Jason Rosenberg, HomeSmart. ARMLS
- $178,0001 bd1 ba858 sqft453 S PARKCREST -- #412, Mesa, AZ 85206For SaleMLS ID #7022452, Paulette Phillips, HomeSmart Lifestyles. ARMLS
- $207,0002 bd2 ba1k sqft540 N MAY -- #2113, Mesa, AZ 85201For SaleMLS ID #6990306, Nicole Miraglia, My Home Group Real Estate. ARMLS
- $229,0002 bd2 ba792 sqft510 N ALMA SCHOOL Road #139, Mesa, AZ 85201For SaleMLS ID #7056387, Caden R Leali, Realty ONE Group. ARMLS
- $200,0002 bd2 ba988 sqft1927 E HAMPTON Avenue #212, Mesa, AZ 85204For SaleMLS ID #6990502, Mary Antonieta Gonzalez, Berkshire Hathaway HomeServices Arizona Properties. ARMLS
- $199,9002 bd2 ba1k sqft455 S DELAWARE Drive #129, Apache Junction, AZ 85120For SaleMLS ID #7006986, Daniel Callahan, RE/MAX Classic. ARMLS
- $200,0001 bd1 ba693 sqft200 E SOUTHERN Avenue #204, Tempe, AZ 85282For SaleMLS ID #7029107, Weston C Hinton, Realty85. ARMLS
- $180,0001 bd1 ba616 sqft1942 S EMERSON -- #127, Mesa, AZ 85210For SaleMLS ID #7051570, Shane W Peterlin, Century 21 Seago. ARMLS
- $251,5002 bd2 ba1k sqft462 S Boojum Way, Mesa, AZ 85208For SaleMLS ID #7012271, Jason Crittenden, Realty ONE Group. ARMLS
- $194,5001 bd1 ba693 sqft200 E SOUTHERN Avenue E #303, Tempe, AZ 85282For SaleMLS ID #7014372, Eric Hunter, Compass. ARMLS
- $225,0002 bd2 ba1k sqft930 N MESA Drive #1020, Mesa, AZ 85201For SaleMLS ID #7053014, John O'Hagan, Retro Real Estate. ARMLS
- $224,9002 bd2 ba871 sqft653 W Guadalupe Road #2116, Mesa, AZ 85210For SaleMLS ID #7024622, Megan Izdebska, West USA Realty. ARMLS
- $194,5002 bd1 ba938 sqft540 N MAY Street #2132, Mesa, AZ 85201For SaleMLS ID #6949692, Karen A. Ingersoll, Keller Williams Arizona Realty. ARMLS
- $199,9002 bd2 ba828 sqft533 W GUADALUPE Road #1104, Mesa, AZ 85210For SaleMLS ID #7030394, Deanna Heinze, eXp Realty. ARMLS
- $275,0002 bd2 ba1k sqft452 S DESERT FLOWER Drive, Mesa, AZ 85208For SaleMLS ID #7006685, Mary Newton, Keller Williams Integrity First Realty. ARMLS
- $209,0002 bd2 ba1.1k sqft2040 S Longmore -- #73, Mesa, AZ 85202For SaleMLS ID #7035138, Lindsay Whitt, Real Broker. ARMLS
