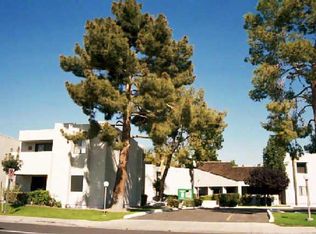
Fabulous Dobson Ranch location just 1.5 miles to Banner Desert & MCC, 6 miles to ASU-and the best spot in Dobson Greens: a 2nd story end-unit with only 1 small shared pantry wall. You'll love the white shaker style cabinets, travertine tile, stainless appliances, breakfast bar, large walk-in pantry, new carpeting, new dishwasher. The open living & dining room leads to a guest bedroom and bath on one side of the hall and the primary bedroom/ensuite bathroom on the other. Makes for a perfect seasonal or comfortable full time home. Walk across the street to enjoy the golf course or relax and enjoy the golf course view from your private balcony. Water usage is included in the HOA payment. Living in Dobson Ranch offers a lifestyle built around sparkling lakes, lush green spaces and members have access to long list of amenities including picnic areas, playgrounds, swimming pools, splash pad, walking paths, fishing, tennis, pickleball and basketball courts and a dog park (La Casita Recreation Center, Saratoga Recreation Center, Los Altos Recreation Center, Dennis Kavanaugh Dog Park, Laguna Park) Dobson Greens is a well-maintained community with a spacious private heated pool and spa.
For sale
Price cut: $100 (7/16)
$238,900
1920 W LINDNER Avenue #210, Mesa, AZ 85202
2beds
1,018sqft
:
Get pre-qualified$1,830/mo
Apartment
Built in 1980
-- sqft lot
$-- Zestimate®
$235/sqft
$359/mo HOA
What's special
Swimming poolsBasketball courtsWalking pathsSplash padNew carpetingDog parkBreakfast bar
- 134 days |
- 156 |
- 8 |
Zillow last checked:
Listing updated:
Listed by:
Kendra L Davidson 480-236-9826,
Erickson Realty Group L.L.C.
Source: ARMLS,MLS#: 6998253
Facts & features
Interior
Bedrooms & bathrooms
- Bedrooms: 2
- Bathrooms: 2
- Full bathrooms: 2
Heating
- Electric
Cooling
- Central Air, Programmable Thmstat
Appliances
- Included: Dryer, Washer, Refrigerator, Dishwasher, Disposal, Electric Range
- Laundry: Inside
Features
- Pantry, Breakfast Bar, 3/4 Bath Master Bdrm, Laminate Counters
- Flooring: Carpet, Tile
- Windows: Double Pane Windows
- Has basement: No
- Has fireplace: No
- Common walls with other units/homes: 1 Common Wall,Neighbor Below,End Unit
Interior area
- Total structure area: 1,018
- Total interior livable area: 1,018 sqft
Property
Parking
- Total spaces: 1
- Parking features: Assigned
- Carport spaces: 1
Features
- Stories: 2
- Exterior features: Balcony, Storage
- Has spa: Yes
- Spa features: Heated
- Fencing: None
- Has view: Yes
- View description: Golf Course
Lot
- Size: 948 Square Feet
- Features: Grass Front
Details
- Parcel number: 30505837A
Construction
Type & style
- Home type: Apartment
- Property subtype: Apartment
- Attached to another structure: Yes
Materials
- Stucco, Wood Frame
- Roof: Built-Up
Condition
- Year built: 1980
Utilities & green energy
- Sewer: Public Sewer
- Water: City Water
Community & HOA
Community
- Features: Pool, Golf, Pickleball, Lake, Community Spa, Community Spa Htd, Tennis Court(s), Playground, Biking/Walking Path
- Subdivision: PAR 34
HOA
- Has HOA: Yes
- Services included: Roof Repair, Insurance, Sewer, Trash, Water, Roof Replacement, Maintenance Exterior
- HOA fee: $300 monthly
- HOA name: Dobson Greens
- HOA phone: 480-839-9079
- Second HOA fee: $176 quarterly
- Second HOA name: Dobson Ranch
- Second HOA phone: 480-831-8314
Location
- Region: Mesa
Financial & listing details
- Price per square foot: $235/sqft
- Tax assessed value: $237,000
- Annual tax amount: $984
- Date on market: 3/14/2026
- Cumulative days on market: 135 days
- Listing terms: Cash,Conventional,VA Loan
- Ownership: Fee Simple
Estimated market value
Not available
Estimated sales range
Not available
Not available
Price history
| Date | Event | Price |
|---|---|---|
| 7/16/2026 | Price change | $238,9000%$235/sqft |
Source:  ARMLS #6998253 Report a problem ARMLS #6998253 Report a problem | ||
| 6/30/2026 | Price change | $239,000-2.4%$235/sqft |
Source: ARMLS #6998253 Report a problem | ||
| 4/11/2026 | Price change | $245,000-2%$241/sqft |
Source: ARMLS #6998253 Report a problem | ||
| 3/13/2026 | Listed for sale | $249,900+33220%$245/sqft |
Source: ARMLS #6998253 Report a problem | ||
| 11/16/2013 | Listing removed | $725$1/sqft |
Source: Erickson Realty Group L.L.C. #5008547 Report a problem | ||
| 11/15/2013 | Sold | $750-99.4%$1/sqft |
Source: ARMLS #5008547 Report a problem | ||
| 9/28/2013 | Price change | $725-9.4%$1/sqft |
Source: Erickson Realty Group LLC Report a problem | ||
| 6/26/2013 | Listed for rent | $800$1/sqft |
Source: Erickson Realty Group LLC Report a problem | ||
| 5/24/2005 | Sold | $131,500+31.2%$129/sqft |
Source: ARMLS #2306406 Report a problem | ||
| 2/15/2005 | Sold | $100,203+19.3%$98/sqft |
Source: Public Record Report a problem | ||
| 1/30/2003 | Sold | $84,000+40%$83/sqft |
Source: Public Record Report a problem | ||
| 11/2/1998 | Sold | $60,000$59/sqft |
Source: Public Record Report a problem | ||
Public tax history
| Year | Property taxes | Tax assessment |
|---|---|---|
| 2025 | $979 +0.5% | $23,700 +7.2% |
| 2024 | $974 -0.8% | $22,110 +144.5% |
| 2023 | $982 +1.6% | $9,044 -31.8% |
| 2022 | $966 +0.1% | $13,270 +5.6% |
| 2021 | $965 +7% | $12,570 +10.6% |
| 2020 | $902 +4.2% | $11,370 +10.2% |
| 2019 | $866 | $10,320 +12.7% |
| 2018 | $866 +3.1% | $9,160 +6.4% |
| 2017 | $840 +8.4% | $8,610 +1.2% |
| 2016 | $775 +4.8% | $8,510 +6.8% |
| 2015 | $739 | $7,970 +34.9% |
| 2014 | -- | $5,910 +11.5% |
| 2013 | -- | $5,300 -0.9% |
| 2012 | -- | $5,350 -4.5% |
| 2011 | -- | $5,600 -37.4% |
| 2010 | -- | $8,950 -22.2% |
| 2009 | -- | $11,500 -3.8% |
| 2008 | -- | $11,950 +30.6% |
| 2007 | -- | $9,150 +36.6% |
| 2006 | -- | $6,700 |
| 2005 | -- | $6,700 +6.3% |
| 2004 | -- | $6,300 |
| 2003 | -- | $6,300 +22.3% |
| 2002 | -- | $5,150 |
Find assessor info on the county website
Monthly payment
Est. payment
Payment breakdown
Explore the cost of this home by adjusting the details. Changes won't be saved.Climate risks
Neighborhood: Dobson Ranch
Nearby schools
GreatSchools rating
- 6/10Washington Elementary SchoolGrades: PK-6Distance: 0.7 mi
- 3/10Rhodes Junior High SchoolGrades: 7-9Distance: 0.5 mi
- 4/10Dobson High SchoolGrades: 9-12Distance: 1 mi
Schools provided by the listing agent
- Elementary: Washington Elementary School
- Middle: Rhodes Junior High School
- High: Mesa High School
- District: Mesa Unified District
Source: ARMLS. This data may not be complete. We recommend contacting the local school district to confirm school assignments for this home.
- $246,3002 bd2 ba1k sqft1920 E Lindner Ave #210, Mesa, AZ 85202Off Market
- $250,0002 bd2 ba1k sqft1920 W Lindner Ave UNIT 108, Mesa, AZ 85202Sold
- $249,0002 bd2 ba1k sqft1920 W Lindner Ave UNIT 160, Mesa, AZ 85202Off Market
- $248,1002 bd2 ba1k sqft1920 W Lindner Ave, Mesa, AZ 85202Off Market
- $244,9892 bd2 ba1k sqft1920 W Lindner Ave UNIT 207, Mesa, AZ 85202Sold
- $225,0002 bd2 ba1k sqft1920 W Lindner Ave UNIT 107, Mesa, AZ 85202For Sale
- $285,0002 bd2 ba1k sqft1920 W Lindner Ave UNIT 206, Mesa, AZ 85202Sold
- $256,0002 bd2 ba1k sqft1920 W Lindner Ave UNIT 116, Mesa, AZ 85202Sold
A local agent can set up tours, give advice and negotiate with sellers.
Similar homes
- $229,9002 bd2 ba1k sqft1920 W LINDNER Avenue S #170, Mesa, AZ 85202For Sale
 MLS ID #7027966, Marion L Ritchotte, HomeSmart. ARMLS
 - $260,0003 bd3 ba1.2k sqft2121 S PENNINGTON Street #2, Mesa, AZ 85202For Sale
 MLS ID #7034889, Christy Hijar, My Home Group Real Estate. ARMLS
 - $220,0001 bd1 ba782 sqft2146 W ISABELLA Avenue #215, Mesa, AZ 85202For Sale
 MLS ID #7051986, Kim Panozzo, HomeSmart. ARMLS
 - $259,0003 bd3 ba1.2k sqft2040 S LONGMORE -- #55, Mesa, AZ 85202For Sale
 MLS ID #6993425, Danielle Jones, Keller Williams Realty Sonoran Living. ARMLS
 - $200,0002 bd1 ba902 sqft600 S DOBSON Road #6, Mesa, AZ 85202For SaleMLS ID #7058153, Michael Kent, RE/MAX Fine Properties. ARMLS
- $244,0002 bd1 ba903 sqft600 S DOBSON Road #177, Mesa, AZ 85202For SaleMLS ID #7008365, Terri Welch, HomeSmart. ARMLS
- $260,0003 bd2 ba1.1k sqft1500 W RIO SALADO Parkway #122, Mesa, AZ 85201For SaleMLS ID #7058316, Julia Escatel, Realty of America LLC. ARMLS
- $259,0002 bd2 ba1k sqft151 E BROADWAY Road #103, Tempe, AZ 85282For SaleMLS ID #7052387, Kea Carota, Realty ONE Group. ARMLS
- $264,9002 bd2 ba941 sqft200 E SOUTHERN Avenue #223, Tempe, AZ 85282For SaleMLS ID #7039776, Tara Esling, Long Realty Unlimited. ARMLS
- $209,0002 bd2 ba879 sqft520 N STAPLEY Drive #205, Mesa, AZ 85203For SaleMLS ID #7057372, Matthew McKenney, RE/MAX Fine Properties. ARMLS
- $265,0002 bd2 ba1.1k sqft2064 S FARNSWORTH Drive #7, Mesa, AZ 85209For SaleMLS ID #7056176, Roxanne Pierson, HomeSmart. ARMLS
- $255,0002 bd2 ba1.1k sqft222 W BROWN Road #32, Mesa, AZ 85201For SaleMLS ID #7049696, Tonya M Lewis, The Ave Collective. ARMLS
- $250,0002 bd2 ba1k sqft930 N MESA Drive #2104, Mesa, AZ 85201For SaleMLS ID #6986370, Matt M. Borkowski, HomeSmart. ARMLS
- $245,0002 bd2 ba1.1k sqft520 S GREENFIELD Road #39, Mesa, AZ 85206For SaleMLS ID #7027944, Lisa A Dixon, HomeSmart. ARMLS
- $274,9003 bd2 ba1k sqft1825 W RAY Road #1055, Chandler, AZ 85224For SaleMLS ID #7001784, Benjamin Arredondo, My Home Group Real Estate. ARMLS
- $264,9002 bd2 ba941 sqft200 E Southern Ave #Avenue223, Tempe, AZ 85282For SaleLong Realty Company
- $260,0002 bd2 ba1k sqft2959 N 68TH Place #206, Scottsdale, AZ 85251For SaleMLS ID #7007208, Michael Kent, RE/MAX Fine Properties. ARMLS
- $250,0002 bd2 ba955 sqft3600 N HAYDEN Road #2816, Scottsdale, AZ 85251For SaleMLS ID #6855810, Matthew S. Potter, Real Broker. ARMLS
- $197,5002 bd2 ba988 sqft1927 E HAMPTON Avenue #258, Mesa, AZ 85204For SaleMLS ID #7004459, Alisha B Anderson, Real Broker. ARMLS
- $225,0002 bd2 ba1.4k sqft515 S PARKCREST -- #533, Mesa, AZ 85206For SaleMLS ID #7043487, Michael R. Rizzo, HomeSmart. ARMLS
