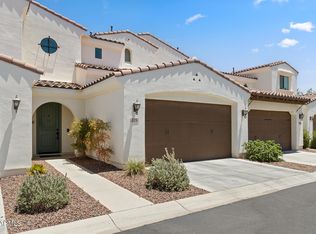
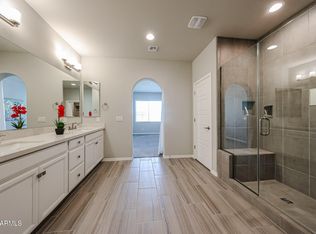
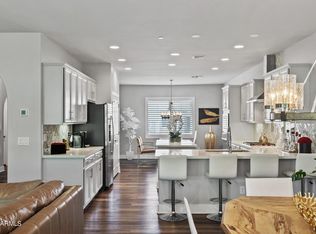
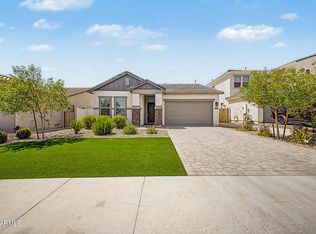
Located within the gated community of Cachet at the Wigwam, this impeccably maintained corner-lot home blends intentional design with the ease of resort-style living. Designed for everyday comfort and effortless entertaining, the spacious split floor plan features fresh interior paint throughout, refined lighting and fixtures, and a versatile den ideal for a home office, media room, or flex space. The gourmet kitchen showcases quartz countertops, under-cabinet lighting, stainless steel appliances, stylish pendant lighting, a premium Boos butcher block island, and abundant prep and storage space. Retreat to the primary suite, complete with dual vanities, a custom shower with premium finishes, and a generous walk-in closet. A well-appointed laundry room offers custom cabinetry, pantry storage, and a beverage refrigerator, while the garage is also well-equipped with epoxy flooring and ample built-in cabinets. Oversized sliding patio doors create a seamless transition from the great room to the outdoor living space, where travertine pavers, an elevated natural gas stone fire pit, low-maintenance artificial turf, and a blend of trees, lush greenery, and thoughtfully designed desert landscaping provide the perfect setting for year-round enjoyment. Residents of Cachet enjoy exceptional amenities, including a fitness center, resort-style pool, heated spa, poolside cabanas, and outdoor cooking areas. Ideally located along the Wigwam Red Course, the community offers golf cart access to the heart of Litchfield Park and the iconic Wigwam Resort & Golf Club, renowned for its championship golf courses, acclaimed dining, and the world-class LeMonds Aveda Salon & Spa. Just moments away, the exciting new Litchfield Square is set to bring shopping, dining, and year-round events, completing a lifestyle that is as vibrant as it is convenient.
Accepting backups
$574,000
14200 W VILLAGE Parkway #2008, Litchfield Park, AZ 85340
2beds
1,725sqft
Townhouse
Built in 2018
6,365 Square Feet Lot
$-- Zestimate®
$333/sqft
$219/mo HOA
What's special
Spacious split floor planPrimary suiteLow-maintenance artificial turfFresh interior paint throughoutImpeccably maintained corner-lot homeBeverage refrigeratorTravertine pavers
- 29 days
- 420
- 18
Likely to sell faster than
Zillow last checked:
Listing updated:
Listed by:
Sally Ostwinkle 602-695-6090,
HomeSmart
Source: ARMLS,MLS#: 7060253
Facts & features
Interior
Bedrooms & bathrooms
- Bedrooms: 2
- Bathrooms: 2
- Full bathrooms: 2
Heating
- Natural Gas
Cooling
- Central Air, Programmable Thmstat
Appliances
- Included: Dryer, Washer, Refrigerator, Built-in Microwave, Dishwasher, Disposal, Gas Range
- Laundry: Inside
Features
- Quartz Countertops, High Speed Internet, Double Vanity, Breakfast Bar, 9+ Flat Ceilings, No Interior Steps, 3/4 Bath Master Bdrm
- Flooring: Carpet, Vinyl
- Windows: Screens, Low Emissivity Windows, Double Pane Windows
- Has basement: No
- Has fireplace: No
Interior area
- Total structure area: 1,725
- Total interior livable area: 1,725 sqft
Property
Parking
- Total spaces: 2
- Parking features: Attached, Garage Door Opener, Direct Access, Attch'd Gar Cabinets
- Attached garage spaces: 2
Features
- Stories: 1
- Patio & porch: Covered
- Exterior features: Private Yard
- Spa features: None
- Fencing: Back Yard,Block
Lot
- Size: 6,365 Square Feet
- Features: North/South Exposure, Sprinklers In Rear, Sprinklers In Front, Corner Lot, Gravel/Stone Front, Gravel/Stone Back, Grass Front, Synthetic Grass Back, Auto Timer H2O Front, Auto Timer H2O Back
Details
- Parcel number: 50186731
Construction
Type & style
- Home type: Townhouse
- Architectural style: Santa Barbara/Tuscan
- Property subtype: Townhouse
- Attached to another structure: Yes
Materials
- Stucco, Wood Frame, Painted
- Roof: Tile
Condition
- Year built: 2018
Details
- Builder name: Cachet Homes
Utilities & green energy
- Sewer: Private Sewer
- Water: Pvt Water Company
Community & HOA
Community
- Features: Pool, Gated, Community Spa Htd, Biking/Walking Path, Fitness Center
- Security: Fire Sprinkler System, Security System Owned
- Subdivision: CACHET AT THE WIGWAM AMD
HOA
- Has HOA: Yes
- Services included: Maintenance Grounds, Street Maint, Front Yard Maint
- HOA fee: $219 monthly
- HOA name: Cachet at the Wigwam
- HOA phone: 480-396-4567
Location
- Region: Litchfield Park
Financial & listing details
- Price per square foot: $333/sqft
- Tax assessed value: $437,500
- Annual tax amount: $2,977
- Date on market: 7/30/2026
- Cumulative days on market: 30 days
- Listing terms: Cash,Conventional,FHA,VA Loan
- Ownership: Fee Simple
Estimated market value
Not available
Estimated sales range
Not available
Not available
Price history
| Date | Event | Price |
|---|---|---|
| 7/30/2026 | Listed for sale | $574,000+47.2%$333/sqft |
Source:  ARMLS #7060253 Report a problem ARMLS #7060253 Report a problem | ||
| 6/24/2020 | Sold | $389,888-1.8%$226/sqft |
Source: ARMLS #6002465 Report a problem | ||
| 5/14/2020 | Price change | $396,888+1.3%$230/sqft |
Source: Cachet Homes Report a problem | ||
| 3/31/2020 | Price change | $391,888-0.8%$227/sqft |
Source: Cachet Homes Report a problem | ||
| 3/17/2020 | Price change | $394,888+1.3%$229/sqft |
Source: Cachet Homes Report a problem | ||
| 12/5/2019 | Price change | $389,888-1.3%$226/sqft |
Source: Cachet Homes Report a problem | ||
| 6/11/2019 | Listed for sale | $394,888$229/sqft |
Source: Cachet Homes Report a problem | ||
Public tax history
| Year | Property taxes | Tax assessment |
|---|---|---|
| 2025 | $2,452 +3.3% | $43,750 -7% |
| 2024 | $2,373 +3.1% | $47,030 +89.8% |
| 2023 | $2,303 -13.2% | $24,780 -26.3% |
| 2022 | $2,652 -0.8% | $33,600 +0.4% |
| 2021 | $2,672 +1098.8% | $33,480 +9.5% |
| 2020 | $223 +5.3% | $30,580 +238.1% |
| 2019 | $212 | $9,045 +13.6% |
| 2018 | $212 +4.7% | $7,965 +256.4% |
| 2017 | $202 | $2,235 |
Find assessor info on the county website
Monthly payment
Est. payment
Payment breakdown
Explore the cost of this home by adjusting the details. Changes won't be saved.Climate risks
Neighborhood: 85340
Nearby schools
Schools provided by the listing agent
- Elementary: Litchfield Elementary School
- Middle: Western Sky Middle School
- High: Millennium High School
- District: Litchfield Elementary District
Source: ARMLS. This data may not be complete. We recommend contacting the local school district to confirm school assignments for this home.
- $445,0002 bd2 ba1.9k sqft14200 W Village Pkwy #125, Litchfield Park, AZ 85340Sold
- $420,0002 bd2 ba1.8k sqft14200 W Village Pkwy #113, Litchfield Park, AZ 85340Sold
- $575,0002 bd2 ba1.8k sqft14200 W Village Pkwy UNIT 2128, Litchfield Park, AZ 85340Sold

- $650,0003 bd3 ba2.8k sqft14200 W Village Pkwy UNIT 2130, Litchfield Park, AZ 85340Sold
Similar homes
- $589,0002 bd2 ba1.7k sqft14200 W VILLAGE Parkway #2020, Litchfield Park, AZ 85340For Sale
 MLS ID #7009498, Jim L King, My Home Group Real Estate. ARMLS
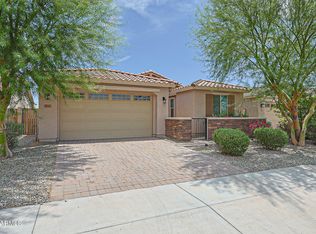
 - $479,5004 bd3 ba2.1k sqft5155 N 187TH Lane, Litchfield Park, AZ 85340For Sale
 MLS ID #7060605, Michael Reid, Ultimate Properties, Inc.. ARMLS
 - $420,0004 bd3 ba2k sqft12645 W COLTER Street, Litchfield Park, AZ 85340For Sale
 MLS ID #7049067, Sean D Bell, My Home Group Real Estate. ARMLS
 - $479,8883 bd2 ba1.5k sqft19401 W MISSOURI Avenue, Litchfield Park, AZ 85340For Sale
 MLS ID #7058770, Stacy Benitez, Ivy Realty. ARMLS
