Skip main navigation
Sold for $650,000
  • $650,000

    14200 W VILLAGE Parkway #2263, Litchfield Park, AZ 85340

    3beds
    2,845sqft
    Townhouse
    Built in 2016
    4,079 Square Feet Lot
    $-- Zestimate®
    $228/sqft
    $4,086 Estimated rent

    Home value

    Not available

    Estimated sales range

    Not available

    $4,086/mo

    Zestimate® history
    Loading
    Loading...

    Owner options

    List your home for rent

    $4,086/mo

    Rent Zestimate®

    Find your next renter with Zillow Rental Manager. Plus, with online applications, you can quickly screen prospective tenants – for free.

    Learn more

    $4,086/mo

    Rent Zestimate®

    Refinance and save

    $3,956/mo

    Est. payment

    Refinancing to a lower rate could help reduce your monthly payments and save thousands over the life of the loan.

    See today's rates

    $3,956/mo

    Est. payment

    Explore your selling options

    Work with a Zillow partner agent

    Leverage their expertise and Zillow's premium Showcase listings to get your home seen by more buyers.

    Get started

    List with your own agent

    Get your home in front of millions of buyers by listing it on Zillow.

    Learn how to do it

    Sell it yourself

    Take full control of how buyers see your home on Zillow by listing For Sale by Owner (FSBO).

    List your home

    What's special

    Private balconyEpoxy flooringCustom pottery barn cabinetryGenerous loftLarge quartz center islandStainless steel deep sinkCustom backsplash
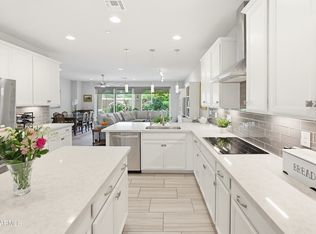
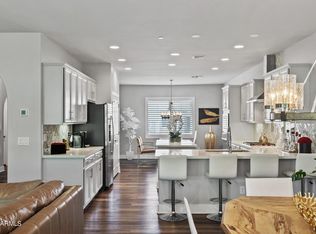
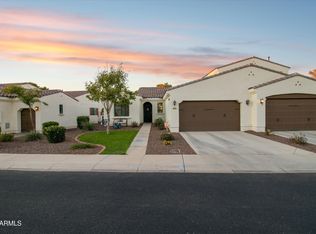
    This is a community you won't want to miss! Welcome to Caché at the Wigwam, a gated neighborhood where style, comfort, and function come together seamlessly. This stunning 3-bedroom, 2.5-bath home has been thoughtfully designed with every detail in mind. Step inside the grand entry and wide hallway that leads into a spacious family room and dining area, flowing effortlessly into the pristine kitchen. Center-meet sliding doors open wide to create true indoor-outdoor living, with a backyard built for entertaining—featuring travertine pavers, turf, and beautifully manicured landscaping. The kitchen is a chef's delight with a large quartz center island and breakfast bar, custom backsplash, induction cooktop, cabinet roll-outs, and a cozy breakfast room for casual dining. The primary suite is located on the first floor and offers a spacious bath with dual sinks, a glass-enclosed shower, and a walk-in closet. Upstairs, a generous loft connects two additional bedrooms and opens to a private balconyan ideal second living space for family or guests. Throughout the home, you'll find plantation shutters, neutral wood-look plank tile, and carpet upstairs, along with custom Pottery Barn cabinetry in the laundry room. The garage has been exceptionally upgraded with epoxy flooring, Gladiator steel diamond plate cabinets, stainless steel deep sink, added LED lighting, multiple outlets, plus both a 30-amp RV outlet and a 50-amp EV outlet. Additional features include overhead storage, custom closet shelving, and a whole-house no-salt purified drinking water system. All of this is set within a secure, gated community offering outstanding amenities, providing both comfort and convenience in one of the area's most desirable neighborhoods.

    Zillow last checked:

    Listing updated:

    Listed by:

    Kimberly Mazinter 602-565-1136,

    eXp Realty

    Bought with:

    Susan Dunn, SA683356000

    Berkshire Hathaway HomeServices Arizona Properties

    Source: ARMLS,MLS#: 6934703MLS Logo

    Facts & features

    Interior

    Bedrooms & bathrooms
    • Bedrooms: 3
    • Bathrooms: 3
    • Full bathrooms: 2
    • 1/2 bathrooms: 1
    Heating
    • Natural Gas
    Cooling
    • Central Air
    Appliances
    • Included: Water Purifier
    Features
    • High Speed Internet, Double Vanity, Master Downstairs, Eat-in Kitchen, Breakfast Bar, 9+ Flat Ceilings, Kitchen Island, 3/4 Bath Master Bdrm
    • Flooring: Carpet, Tile
    • Has basement: No
    Interior area
    • Total structure area: 2,845
    • Total interior livable area: 2,845 sqft

    Property

    Parking
    • Total spaces: 2
    • Parking features: Garage Door Opener, Electric Vehicle Charging Station(s)
    • Garage spaces: 2
    Features
    • Stories: 2
    • Patio & porch: Covered
    • Exterior features: Balcony, RV Hookup
    • Spa features: None
    • Fencing: Block
    Lot
    • Size: 4,079 Square Feet
    • Features: Sprinklers In Rear, Sprinklers In Front, Grass Front, Synthetic Grass Back, Auto Timer H2O Front, Auto Timer H2O Back
    Details
    • Parcel number: 50186826

    Construction

    Type & style
    • Home type: Townhouse
    • Property subtype: Townhouse
    • Attached to another structure: Yes
    Materials
    • Stucco, Other, Wood Frame, Painted
    • Roof: Tile
    Condition
    • Year built: 2016
    Details
    • Builder name: Cachet Homes

    Utilities & green energy

    • Sewer: Private Sewer
    • Water: Pvt Water Company
    Green energy
    • Energy efficient items: Multi-Zones

    Community & HOA

    Community
    • Features: Pool, Gated, Community Spa, Community Spa Htd, Fitness Center
    • Subdivision: CACHET AT THE WIGWAM AMD
    HOA
    • Has HOA: Yes
    • Services included: Maintenance Grounds, Street Maint, Front Yard Maint
    • HOA fee: $206 monthly
    • HOA name: Cachet at the Wigwam
    • HOA phone: 480-396-4567
    Location
    • Region: Litchfield Park

    Financial & listing details

    • Price per square foot: $228/sqft
    • Tax assessed value: $513,500
    • Annual tax amount: $2,480
    • Date on market: 12/2/2025
    • Cumulative days on market: 33 days
    • Listing terms: Cash,Conventional
    • Ownership: Condominium

    Price history

    DateEventPrice
    12/4/2025Sold$650,000-1.4%$228/sqft
    Source: ARMLS #6934703 Report a problem
    11/18/2025Pending sale$659,000$232/sqft
    Source: ARMLS #6934703 Report a problem
    10/16/2025Listed for sale$659,000+9.7%$232/sqft
    Source: ARMLS #6934703 Report a problem
    9/1/2022Sold$601,000$211/sqft
    Source: ARMLS #6436952 Report a problem
    8/17/2022Pending sale$601,000$211/sqft
    Source: ARMLS #6436952 Report a problem
    8/4/2022Price change$601,000-6.1%$211/sqft
    Source: ARMLS #6436952 Report a problem
    7/20/2022Listed for sale$640,000+42.3%$225/sqft
    Source: ARMLS #6436952 Report a problem
    8/10/2020Listing removed$449,900$158/sqft
    Source: Realty ONE Group #6102311 Report a problem
    8/4/2020Price change$449,9000%$158/sqft
    Source: Realty ONE Group #6102311 Report a problem
    7/12/2020Listed for sale$450,000+14.6%$158/sqft
    Source: Realty ONE Group #6102311 Report a problem
    5/3/2018Sold$392,677-1.3%$138/sqft
    Source: ARMLS #5598122 Report a problem
    3/13/2018Price change$397,677-5.9%$140/sqft
    Source: Cachet Homes #5598122 Report a problem
    2/27/2018Listed for sale$422,677$149/sqft
    Source: Cachet Homes #5598122 Report a problem

    Public tax history

    YearProperty taxesTax assessment
    2025$2,442 +3.4%$51,350 -1.9%
    2024$2,362 +3.5%$52,330 +75.1%
    2023$2,282 -5%$29,879 -22.5%
    2022$2,403 -3%$38,550 -4.3%
    2021$2,478 +3.7%$40,280 +3%
    2020$2,390 +4.2%$39,110 +7%
    2019$2,293 $36,560 +541.4%
    2018$2,293 +1488.8%$5,700 +255.1%
    2017$144 $1,605
    Find assessor info on the county website

    Neighborhood: 85340

    Nearby schools

    GreatSchools rating
    Schools provided by the listing agent
    • Elementary: Litchfield Elementary School
    • Middle: Western Sky Middle School
    • High: Millennium High School
    • District: Litchfield Elementary District

    Source: ARMLS. This data may not be complete. We recommend contacting the local school district to confirm school assignments for this home.

    Get pre-qualified for a loan
    At Zillow Home Loans, we can pre-qualify you in as little as 5 minutes with no impact to your credit score.

    An equal housing lender. NMLS #10287.